Sun-Drenched Sanctuary close to Lake Dora & Historic Downtown! Experience elevated condo living in this light-filled 2-bedroom, second-floor sanctuary in a quiet boutique community. Soaring vaulted ceilings and oversized windows frame lush greenery, welcoming you into a seamless open floor plan. Unwind by the cozy fireplace or cook with ease in the stainless steel kitchen. Major high-value upgrades offer complete peace of mind, including a New Amana A/C (2024), Renewal by Andersen upper windows (2022), and stylish laminate plank flooring throughout. The primary suite boasts direct access to a private porch—ideal for your morning coffee. Outside, an expansive main porch overlooks the resort-style community pool, perfect for afternoon relaxing. Walk to the shores of Lake Dora or take a quick drive to the famous boutiques, festivals, and dining of Historic Mount Dora. Schedule your private showing today!
For sale
$214,900
1051 S HIGHLAND STREET #7E, MOUNT DORA, FL 32757
2beds
1,071sqft
:
Get pre-qualified$2,129/mo
Condominium
Built in 1974
-- sqft lot
$206,600 Zestimate®
$201/sqft
$660/mo HOA
What's special
Cozy fireplaceOversized windowsLush greeneryResort-style community poolSeamless open floor planSoaring vaulted ceilingsSun-drenched sanctuary
- 80 days |
- 238 |
- 6 |
Likely to sell faster than
Zillow last checked:
Listing updated:
Listed by:
Jorge Feliciano, Jr 305-525-5642,
BHHS FLORIDA REALTY 352-729-7325
Source: Stellar MLS,MLS#: G5112380 Originating MLS: Lake and Sumter
Originating MLS: Lake and Sumter
Facts & features
Interior
Bedrooms & bathrooms
- Bedrooms: 2
- Bathrooms: 2
- Full bathrooms: 2
Primary bedroom
- Features: Built-in Closet
- Level: First
- Area: 165 Square Feet
- Dimensions: 15x11
Bedroom 2
- Features: Built-in Closet
- Level: First
- Area: 154 Square Feet
- Dimensions: 14x11
Balcony porch lanai
- Level: First
Dining room
- Level: First
- Area: 90 Square Feet
- Dimensions: 6x15
Kitchen
- Level: First
- Area: 72 Square Feet
- Dimensions: 8x9
Laundry
- Features: Built-in Closet
- Level: First
Living room
- Level: First
- Area: 204 Square Feet
- Dimensions: 12x17
Heating
- Central, Electric
Cooling
- Central Air
Appliances
- Included: Disposal, Dryer, Electric Water Heater, Range, Refrigerator, Washer
- Laundry: Electric Dryer Hookup, Inside, Laundry Closet, Same Floor As Condo Unit
Features
- Ceiling Fan(s), High Ceilings, Solid Wood Cabinets
- Flooring: Laminate, Tile
- Doors: Sliding Doors
- Has fireplace: Yes
- Fireplace features: Living Room
- Furnished: Yes
Interior area
- Total structure area: 1,205
- Total interior livable area: 1,071 sqft
Video & virtual tour
Property
Parking
- Parking features: Ground Level, Guest, Open, Assigned
- Has uncovered spaces: Yes
Features
- Levels: One
- Stories: 1
- Patio & porch: Covered, Rear Porch
- Exterior features: Balcony
Lot
- Size: 1,141 Square Feet
Details
- Parcel number: 321927040000700E00
- Zoning: R-3
- Special conditions: None
Construction
Type & style
- Home type: Condo
- Property subtype: Condominium
Materials
- Stucco, Wood Frame
- Foundation: Slab
- Roof: Shingle
Condition
- New construction: No
- Year built: 1974
Utilities & green energy
- Sewer: Public Sewer
- Water: Public
- Utilities for property: Cable Connected, Electricity Connected, Public, Sewer Connected, Water Connected
Community & HOA
Community
- Features: Community Mailbox, Pool
- Pet fee: $0 monthly
- Subdivision: BUNKER HILL INC. CONDOMINIUM
HOA
- Has HOA: Yes
- Amenities included: Pool
- Services included: Maintenance Structure, Maintenance Grounds, Manager, Sewer, Water
- HOA fee: $660 monthly
- HOA name: Sentry Mgt/Bonnie Gonzale
- HOA phone: 352-343-5706
Location
- Region: Mount Dora
Financial & listing details
- Price per square foot: $201/sqft
- Annual tax amount: $3,151
- Date on market: 5/14/2026
- Cumulative days on market: 81 days
- Listing terms: Cash,Conventional
- Ownership: Condominium
- Total actual rent: 0
- Electric utility on property: Yes
- Road surface type: Asphalt
Estimated market value
$206,600
$196,000 - $217,000
$1,618/mo
Price history
| Date | Event | Price |
|---|---|---|
| 5/14/2026 | Listed for sale | $214,900-2.1%$201/sqft |
Source:  Stellar MLS #G5112380 Report a problem Stellar MLS #G5112380 Report a problem | ||
| 9/1/2025 | Listing removed | $219,500$205/sqft |
Source: Stellar MLS #G5094021 Report a problem | ||
| 7/21/2025 | Price change | $219,500-2.4%$205/sqft |
Source: Stellar MLS #G5094021 Report a problem | ||
| 4/3/2025 | Listed for sale | $225,000+84.4%$210/sqft |
Source: Stellar MLS #G5094021 Report a problem | ||
| 4/30/2021 | Sold | $122,000-5.4%$114/sqft |
Source: Stellar MLS #G5037359 Report a problem | ||
| 3/20/2021 | Pending sale | $129,000-4.4%$120/sqft |
Source: Stellar MLS #G5037359 Report a problem | ||
| 1/19/2021 | Listing removed | -- |
Source: Stellar MLS Report a problem | ||
| 1/8/2021 | Listed for sale | $134,900$126/sqft |
Source: MORRIS REALTY AND INVESTMENTS #G5037359 Report a problem | ||
Public tax history
Tax history is unavailable.
Monthly payment
Est. payment
Payment breakdown
Explore the cost of this home by adjusting the details. Changes won't be saved.Climate risks
Neighborhood: 32757
Nearby schools
GreatSchools rating
- 2/10Triangle Elementary SchoolGrades: PK-5Distance: 2.9 mi
- 4/10Mt. Dora Middle SchoolGrades: 6-8Distance: 1.5 mi
- 5/10Mt. Dora High SchoolGrades: 9-12Distance: 1 mi
- $233,5002 bd2 ba1k sqft1051 S Highland St UNIT A, Mount Dora, FL 32757Sold

- $180,0002 bd2 ba1k sqft1051 S Highland St APT 3D, Mount Dora, FL 32757For Sale
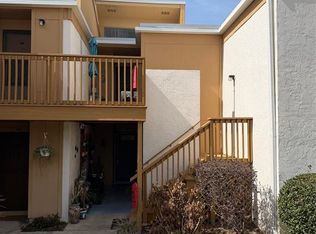
- $227,0002 bd2 ba1k sqft1051 S Highland St APT 5D, Mount Dora, FL 32757Sold

- $235,0002 bd2 ba1k sqft1051 S Highland St APT 4B, Mount Dora, FL 32757Sold
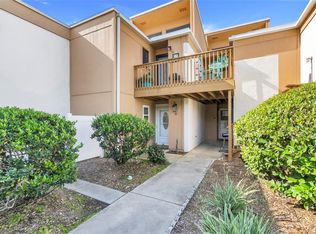
- $165,0002 bd2 ba1k sqft1051 S Highland St APT 4, Mount Dora, FL 32757Sold
- $210,0002 bd2 ba1k sqft1051 S Highland St APT 6A, Mount Dora, FL 32757Sold
- $239,0002 bd2 ba1k sqft1051 S Highland St APT 7D, Mount Dora, FL 32757For Sale
- $158,0002 bd2 ba1k sqft1051 S Highland St APT 2E, Mount Dora, FL 32757Sold
A local agent can set up tours, give advice and negotiate with sellers.
Similar homes
- $239,0002 bd2 ba1k sqft1051 S HIGHLAND STREET #7D, MOUNT DORA, FL 32757For Sale
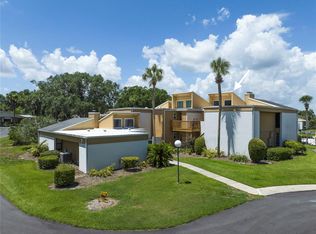
 MLS ID #G5114491, Linda Bokland, HOMESTEAD REAL ESTATE LLC. Stellar MLS
 - $180,0002 bd2 ba1k sqft1051 S HIGHLAND STREET #3D, MOUNT DORA, FL 32757For SaleMLS ID #G5108567, Richard Trzaskoma, HICKORY HILL REALTY & MGT INC.. Stellar MLS
- $229,0002 bd2 ba1.2k sqft110 N TREMAIN STREET #110, MOUNT DORA, FL 32757For Sale
 MLS ID #O6386926, Steven Koleno, BEYCOME OF FLORIDA LLC. Stellar MLS
 - $249,0002 bd2 ba1k sqft4300 BAYWOOD BOULEVARD #A103, MOUNT DORA, FL 32757For Sale
 MLS ID #G5115368, Jaret Whitney, EXIT REALTY TRI-COUNTY. Stellar MLS
 - $209,0003 bd2 ba1.5k sqft1925 BROOKSIDE DRIVE, MOUNT DORA, FL 32757For SaleMLS ID #G5114500, Brad Verkaik, NARROW ROAD REALTY. Stellar MLS
- $257,0002 bd2 ba1k sqft4300 BAYWOOD BOULEVARD #C106, MOUNT DORA, FL 32757For SaleMLS ID #G5113298, Anita Dinard, ARROW REALTY & INVESTMENTS INC. Stellar MLS
- $260,0003 bd2 ba1.2k sqft4300 BAYWOOD BOULEVARD #B106, MOUNT DORA, FL 32757For SaleMLS ID #G5103683, Mary Jo Williams, BHHS FLORIDA REALTY. Stellar MLS
- $265,0003 bd1 ba1k sqft690 E JACKSON AVENUE, MOUNT DORA, FL 32757For SaleMLS ID #G5107348, Kathy Tucker, LPT REALTY, LLC. Stellar MLS
- $211,0002 bd2 ba1.1k sqft1433 APACHE CIRCLE, TAVARES, FL 32778For SaleMLS ID #G5114329, Michelle Bevill, COLDWELL BANKER VANGUARD EDGE. Stellar MLS
- $199,8002 bd2 ba918 sqft12532 ORANGEWOOD COURT #0, TAVARES, FL 32778For SaleMLS ID #O6401005, Mary Rossi, RE/MAX TITANIUM GROUP. Stellar MLS
- $219,9002 bd2 ba986 sqft12435 ORANGEWOOD CIRCLE, TAVARES, FL 32778For SaleMLS ID #O6386771, Nicholas Feinsod, MARK SPAIN REAL ESTATE. Stellar MLS
- $239,9002 bd2 ba980 sqft1112 VILLA LANE #84, APOPKA, FL 32712For SaleMLS ID #G5114856, Kirsty Pitts, OLYMPUS EXECUTIVE REALTY INC. Stellar MLS
- $209,9002 bd2 ba1.3k sqft1666 ELKHART CIRCLE, TAVARES, FL 32778For SaleMLS ID #G5112475, Josh Duclos, OLYMPUS EXECUTIVE REALTY INC. Stellar MLS
- $224,9002 bd2 ba1.2k sqft3109 MANATEE ROAD, TAVARES, FL 32778For SaleMLS ID #G5113669, Tina St. Clair, ST. CLAIR REALTY GROUP, LLC. Stellar MLS
- $225,0002 bd3 ba977 sqft404 E ORLANDO AVENUE #11B, OCOEE, FL 34761For SaleMLS ID #S5149229, Melissa Flores, LPT REALTY, LLC. Stellar MLS
- $224,0002 bd2 ba930 sqft359 DOUGLAS WAY #54, WINTER GARDEN, FL 34787For SaleMLS ID #O6420014, Denise Pellegrino, REAL BROKER, LLC. Stellar MLS
- $245,0003 bd2 ba1k sqft505 OAK DRIVE, TAVARES, FL 32778For SaleMLS ID #O6419927, Christine Landrau, MARK SPAIN REAL ESTATE. Stellar MLS
- $194,9002 bd2 ba965 sqft1136 VILLA LANE #96, APOPKA, FL 32712For SaleMLS ID #O6304521, Rochelle Warriner, UNITED REAL ESTATE PREFERRED. Stellar MLS
- $213,9002 bd2 ba1.3k sqft5 ESCONDIDO CIRCLE #46, ALTAMONTE SPRINGS, FL 32701For SaleMLS ID #O6381305, Shay Embrey, LA ROSA REALTY CW PROPERTIES L. Stellar MLS
- $209,0002 bd2 ba1.2k sqft174 WATERFALL WAY #101, ALTAMONTE SPRINGS, FL 32714For SaleMLS ID #O6420724, George Freelove, KELLER WILLIAMS REALTY AT THE PARKS. Stellar MLS
