Short Sale. Don't miss this beautifully updated 2-bedroom, 2-bathroom townhouse offering the perfect blend of comfort, convenience, and unbeatable location. Tucked away in a quiet community, this home is just minutes from all the charm and excitement of downtown Winter Garden, known for its boutique shopping, top-rated restaurants, farmers market, splash pad, and the scenic West Orange Trail. Inside, you'll find a thoughtfully updated interior offering easy, low-maintenance living. Perfect for first-time buyers, downsizers, or investors looking for a move-in ready property in one of Central Florida's most sought-after towns. With its prime location close to shopping, dining, parks, and major roadways, this townhouse offers an unbeatable opportunity to enjoy the best of downtown Winter Garden living without the downtown price tag. Schedule your showing today!
For sale
Price cut: $10K (8/13)
$214,000
359 DOUGLAS WAY #54, WINTER GARDEN, FL 34787
2beds
930sqft
Condominium
Built in 1989
-- sqft lot
$209,300 Zestimate®
$230/sqft
$424/mo HOA
What's special
Thoughtfully updated interiorEasy low-maintenance living
- 70 days
- 292
- 16
Zillow last checked:
Listing updated:
Listed by:
Denise Pellegrino 352-978-9720,
REAL BROKER, LLC 407-922-8986
Source: Stellar MLS,MLS#: O6420014 Originating MLS: Orlando Regional
Originating MLS: Orlando Regional
Facts & features
Interior
Bedrooms & bathrooms
- Bedrooms: 2
- Bathrooms: 2
- Full bathrooms: 2
Primary bedroom
- Features: Walk-In Closet(s)
- Level: First
- Area: 132 Square Feet
- Dimensions: 12x11
Bedroom 2
- Features: Built-in Closet
- Level: First
- Area: 132 Square Feet
- Dimensions: 12x11
Kitchen
- Level: First
Living room
- Level: First
Heating
- Central
Cooling
- Central Air
Appliances
- Included: Convection Oven, Dishwasher, Disposal, Dryer, Electric Water Heater, Microwave, Refrigerator, Washer
- Laundry: Laundry Closet
Features
- Ceiling Fan(s), High Ceilings, Stone Counters, Thermostat, Walk-In Closet(s)
- Flooring: Tile
- Windows: Skylight(s), Window Treatments
- Has fireplace: No
Interior area
- Total structure area: 930
- Total interior livable area: 930 sqft
Video & virtual tour
Property
Parking
- Parking features: Assigned, Guest
Features
- Levels: One
- Stories: 1
- Exterior features: Awning(s), Sidewalk
Lot
- Size: 931 Square Feet
Details
- Parcel number: 222227666000540
- Zoning: R-3
- Special conditions: Short Sale
Construction
Type & style
- Home type: Condo
- Property subtype: Condominium
Materials
- Block, Stucco
- Foundation: Slab
- Roof: Shingle
Condition
- New construction: No
- Year built: 1989
Utilities & green energy
- Sewer: Private Sewer
- Water: Public
- Utilities for property: Cable Available, Electricity Connected, Phone Available, Sewer Connected, Street Lights, Water Connected
Community & HOA
Community
- Features: Clubhouse, Deed Restrictions, Pool, Sidewalks
- Pet fee: $0 monthly
- Subdivision: TOWNHOMES WINTER GARDEN
HOA
- Has HOA: Yes
- Amenities included: Clubhouse, Pool
- Services included: Community Pool, Maintenance Structure, Maintenance Grounds, Pool Maintenance
- HOA fee: $424 monthly
- HOA name: SOARING MANAGEMENT / YVONNE KAMARA
- HOA phone: 407-734-3315
Location
- Region: Winter Garden
Financial & listing details
- Price per square foot: $230/sqft
- Tax assessed value: $176,700
- Annual tax amount: $3,310
- Date on market: 7/2/2026
- Cumulative days on market: 70 days
- Listing terms: Cash,Conventional,FHA,VA Loan
- Ownership: Fee Simple
- Total actual rent: 0
- Electric utility on property: Yes
- Road surface type: Asphalt
Estimated market value
$209,300
$199,000 - $220,000
$1,710/mo
Price history
| Date | Event | Price |
|---|---|---|
| 8/13/2026 | Price change | $214,000-4.5%$230/sqft |
Source:  Stellar MLS #O6420014 Report a problem Stellar MLS #O6420014 Report a problem | ||
| 7/29/2026 | Price change | $224,000-2.2%$241/sqft |
Source: Stellar MLS #O6420014 Report a problem | ||
| 7/2/2026 | Listed for sale | $229,000-6.5%$246/sqft |
Source: Stellar MLS #O6420014 Report a problem | ||
| 3/4/2025 | Listing removed | $1,850$2/sqft |
Source: Zillow Rentals Report a problem | ||
| 2/12/2025 | Price change | $1,850-2.4%$2/sqft |
Source: Zillow Rentals Report a problem | ||
| 12/27/2024 | Price change | $1,895-5%$2/sqft |
Source: Zillow Rentals Report a problem | ||
| 12/21/2024 | Listed for rent | $1,995$2/sqft |
Source: Zillow Rentals Report a problem | ||
| 3/6/2024 | Sold | $245,000-3.9%$263/sqft |
Source: Stellar MLS #O6169061 Report a problem | ||
| 1/26/2024 | Pending sale | $255,000$274/sqft |
Source: Stellar MLS #O6169061 Report a problem | ||
| 1/11/2024 | Listed for sale | $255,000+107.3%$274/sqft |
Source: Stellar MLS #O6169061 Report a problem | ||
| 12/10/2018 | Sold | $123,000+98.4%$132/sqft |
Source: Public Record Report a problem | ||
| 7/8/2003 | Sold | $62,000+13.8%$67/sqft |
Source: Public Record Report a problem | ||
| 2/9/2001 | Sold | $54,500$59/sqft |
Source: Public Record Report a problem | ||
| 5/22/1998 | Sold | $54,500$59/sqft |
Source: Public Record Report a problem | ||
Public tax history
| Year | Property taxes | Tax assessment |
|---|---|---|
| 2024 | $1,163 +5.1% | $112,784 +3% |
| 2023 | $1,107 +4.4% | $109,499 +3% |
| 2022 | $1,061 +2.6% | $106,310 +3% |
| 2021 | $1,034 +1.3% | $103,214 +1.4% |
| 2020 | $1,021 +1.8% | $101,789 +2.3% |
| 2019 | $1,002 -14.8% | $99,500 +42.6% |
| 2018 | $1,177 | $69,800 +7.2% |
| 2017 | $1,177 +7.6% | $65,100 +11.5% |
| 2016 | $1,094 +21.8% | $58,400 +12.1% |
| 2015 | $898 +23.6% | $52,100 +22.6% |
| 2014 | $727 +11.7% | $42,500 +12.1% |
| 2013 | $651 +12.7% | $37,913 +17.4% |
| 2012 | $577 +633.1% | $32,306 +8.1% |
| 2011 | $79 -25.9% | $29,890 -5.5% |
| 2010 | $106 | $31,620 -54.2% |
| 2009 | -- | $69,000 -35% |
| 2008 | $853 -16.7% | $106,100 -0.8% |
| 2007 | $1,024 +18.3% | $107,000 +21.1% |
| 2006 | $865 -19.9% | $88,350 +48.2% |
| 2005 | $1,081 +19.2% | $59,630 +17.7% |
| 2004 | $907 -1.9% | $50,650 |
| 2003 | $925 +7.8% | $50,650 +7.7% |
| 2002 | $858 -3% | $47,025 |
| 2001 | $884 +5.6% | $47,025 +6.5% |
| 2000 | $837 | $44,150 |
Find assessor info on the county website
Monthly payment
Est. payment
Payment breakdown
Explore the cost of this home by adjusting the details. Changes won't be saved.Climate risks
Neighborhood: 34787
Nearby schools
Schools provided by the listing agent
- Elementary: Tildenville Elem
- Middle: Lakeview Middle
- High: West Orange High
Source: Stellar MLS. This data may not be complete. We recommend contacting the local school district to confirm school assignments for this home.
- $210,0002 bd2 ba930 sqft355 Douglas Way #53, Winter Garden, FL 34787Sold

- $175,1002 bd2 ba930 sqft351 Douglas Way #52, Winter Garden, FL 34787Off Market
- $212,3003 bd2 ba930 sqft367 Douglas Way #56, Winter Garden, FL 34787Off Market
- $201,2002 bd2 ba930 sqft347 Douglas Way, Winter Garden, FL 34787Off Market

Similar homes
- $215,0003 bd2 ba930 sqft397 ERON WAY #42, WINTER GARDEN, FL 34787For Sale

 MLS ID #O6420092, Erica Diaz, HOMEVEST REALTY. Stellar MLS
 - $220,0003 bd2 ba1.2k sqft14200 AVALON ROAD #406, WINTER GARDEN, FL 34787For Sale
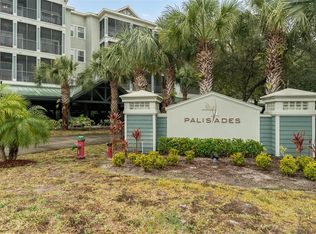 MLS ID #O6433742, Jose Martinez Rivera LLC, LA ROSA REALTY PREMIER LLC. Stellar MLS
 - $217,0002 bd2 ba1k sqft5300 DOVER VILLAGE LANE #4, ORLANDO, FL 32812For Sale
 MLS ID #O6438975, Ken Pozek, REAL BROKER, LLC. Stellar MLS
 - $210,0002 bd2 ba1k sqft4360 S KIRKMAN ROAD #408, ORLANDO, FL 32811For Sale
 MLS ID #O6416230, Ivanna Mendoza Heredia, RE/MAX REX. Stellar MLS
 - $199,9002 bd1 ba1k sqft956 5TH STREET #9A, CLERMONT, FL 34711For SaleMLS ID #S5151554, JoAnn Cicoli, UPPER ECHELON PROPERTIES, INC.. Stellar MLS
- $184,9003 bd2 ba1.3k sqft4833 CYPRESS WOODS DRIVE #4306, ORLANDO, FL 32811For SaleMLS ID #O6419177, Hien Nguyen, FLORIDA REALTY INVESTMENTS. Stellar MLS
- $209,0002 bd2 ba1.2k sqft174 WATERFALL WAY #101, ALTAMONTE SPRINGS, FL 32714For SaleMLS ID #O6420724, George Freelove, KELLER WILLIAMS REALTY AT THE PARKS. Stellar MLS
- $220,0003 bd2 ba1.2k sqft605 NORTHLAKE BOULEVARD #33, ALTAMONTE SPRINGS, FL 32701For SaleMLS ID #O6434170, Linda Schulte, SCHULTE REALTY LLC. Stellar MLS
- $229,9002 bd2 ba980 sqft1112 VILLA LANE #84, APOPKA, FL 32712For SaleMLS ID #G5114856, Kirsty Pitts, OLYMPUS EXECUTIVE REALTY INC. Stellar MLS
- $214,0002 bd2 ba934 sqft3276 CANDLE RIDGE COURT #202, ORLANDO, FL 32822For SaleMLS ID #O6425753, Gabriella Philippone, INDEPENDENCE REALTY GROUP LLC. Stellar MLS
- $213,8992 bd2 ba1.3k sqft5 ESCONDIDO CIRCLE #46, ALTAMONTE SPRINGS, FL 32701For SaleMLS ID #O6381305, Shay Embrey, LA ROSA REALTY CW PROPERTIES L. Stellar MLS
- $215,0003 bd2 ba1.2k sqft2723 N POINCIANA BOULEVARD #153, KISSIMMEE, FL 34746For SaleMLS ID #O6430841, Carlos German, EXP REALTY LLC. Stellar MLS
- $220,0002 bd2 ba1.1k sqft5452 E MICHIGAN STREET #5452-7, ORLANDO, FL 32812For SaleMLS ID #V4947844, Robert Aponte, IRON VALLEY REAL ESTATE DELTONA LAKES. Stellar MLS
- $166,0001 bd1 ba782 sqft3615 CONROY ROAD #614, ORLANDO, FL 32839For SaleMLS ID #TB8545998, Melissa Weathers, LPT REALTY, LLC. Stellar MLS
- $229,9002 bd2 ba1.1k sqft810 LOCH CALDER #25, APOPKA, FL 32712For SaleMLS ID #O6338520, Jerry Clinebell, CLINEBELL FAULKNER LLC. Stellar MLS
- $198,0002 bd2 ba889 sqft2936 S SEMORAN BOULEVARD #106, ORLANDO, FL 32822For SaleMLS ID #S5136440, Shirley Portugal Rivera, MAGIC HOMES REALTY LLC. Stellar MLS
- $199,9003 bd2 ba1.3k sqft445 S NETHERWOOD CRESCENT #2, ALTAMONTE SPRINGS, FL 32714For SaleMLS ID #O6418567, Linda Santoro, CHARLES RUTENBERG REALTY ORLANDO. Stellar MLS
- $179,0002 bd1 ba1k sqft4376 LAKE UNDERHILL ROAD #C, ORLANDO, FL 32803For SaleMLS ID #O6287158, Stacey Payne, PREFERRED REAL ESTATE BROKERS. Stellar MLS
- $234,0002 bd2 ba1.2k sqft12307 LANTANA PARK LANE #112, ORLANDO, FL 32837For SaleMLS ID #O6433766, Matt Dixon, COMPASS FLORIDA LLC. Stellar MLS
- $239,5002 bd3 ba1.3k sqft3344 GRAY FOX COVE #4, APOPKA, FL 32703For SaleMLS ID #G5114939, Bryan Nelson, OLYMPUS EXECUTIVE REALTY INC. Stellar MLS
