Location, Location, Location...the only condo community just blocks away from downtown Clermont. Quiet boutique condo community perfectly located and the Seller will pay the first year HOA for the new owner! Updated, fresh and clean with all new interior paint making the condo pristine and move in ready. Because Lake Dot Villas are conveniently located just a few blocks from Historic Downtown Clermont you can walk to dinner and enjoy a meal at one of the downtown restaurants or have a couple of beers at the local brewery. If you enjoy fresh produce and local artisans, you can attend the weekly farmers market or indoor artisan market located at the Clermont City Center in downtown. Looking for an exiting evening out, attend one of the monthly events at the Water Park on the shores of Lake Minneola or dance the night away to a live band at one of the local establishments. If you prefer an active outdoor lifestyle the South Lake trail is close by. If you're up for it, you can train for the yearly triathlon. This centrally located condo was built in the days when homes were built to last. It is the perfect winter home for a snow bird, a great home for a young couple or someone looking to downsize, or as an investment for rentals. It has been built solid and well taken care of by the young family that recently bought a larger home to accommodate their growing family. They updated the kitchen with stainless steel appliances, new tile flooring, granite counter tops with breakfast bar and fresh paint throughout. The bathroom was updated with the installation of an additional stand alone sink and granite counter tops. It also has fresh paint throughout. At the back of the condo, the screened in porch offers private, serene views of lake dot and open green spaces. An excellent spot to unwind after a long day or entertain guests at the brick paved deck outside the porch...the perfect place for a BBQ grill. A generous storage closet is located in the screened in porch. Every unit had all the plumbing replaced in 2014, the buildings were re-roofed in 2024 and also received new exterior paint in 2024. In 2025 all the stairs were redone and the parking lot has just gotten a new layer of blacktop, with each owner having 2 designated parking spots. Just bring your belongings and begin living your new life in this charming and quiet community with an excellent location close to hwy 50 and hwy 27, grocery stores, shopping, and medical centers. Perfect for an active outdoor live style, whether a year round residence or winter home.
For sale
Price cut: $29.5K (10/8)
$170,000
956 5TH STREET #9A, CLERMONT, FL 34711
2beds
1,024sqft
Condominium
Built in 1983
-- sqft lot
$166,800 Zestimate®
$166/sqft
$393/mo HOA
What's special
Fresh paint throughoutNew tile flooring
- 125 days
- 550
- 28
Zillow last checked:
Listing updated:
Listed by:
JoAnn Cicoli 407-761-0722,
UPPER ECHELON PROPERTIES, INC. 407-761-0722
Source: Stellar MLS,MLS#: S5151554 Originating MLS: Osceola
Originating MLS: Osceola
Facts & features
Interior
Bedrooms & bathrooms
- Bedrooms: 2
- Bathrooms: 1
- Full bathrooms: 1
Rooms
- Room types: Storage Rooms
Primary bedroom
- Features: Ceiling Fan(s), Built-in Closet
- Level: First
- Area: 132 Square Feet
- Dimensions: 12x11
Bedroom 2
- Features: Ceiling Fan(s), Built-in Closet
- Level: First
- Area: 121 Square Feet
- Dimensions: 11x11
Dining room
- Features: No Closet
- Level: First
- Area: 165 Square Feet
- Dimensions: 15x11
Kitchen
- Features: Kitchen Island, Built-in Closet
- Level: First
- Area: 144 Square Feet
- Dimensions: 16x9
Living room
- Features: No Closet
- Level: First
- Area: 180 Square Feet
- Dimensions: 15x12
Heating
- Central, Electric
Cooling
- Central Air
Appliances
- Included: Dishwasher, Dryer, Electric Water Heater, Ice Maker, Microwave, Range, Refrigerator, Washer
- Laundry: Electric Dryer Hookup, Laundry Closet, Washer Hookup
Features
- Ceiling Fan(s), Stone Counters
- Flooring: Ceramic Tile, Laminate
- Doors: Sliding Doors
- Windows: Window Treatments
- Has fireplace: No
Interior area
- Total structure area: 1,079
- Total interior livable area: 1,024 sqft
Video & virtual tour
Property
Features
- Levels: One
- Stories: 1
- Patio & porch: Covered, Rear Porch, Screened
- Exterior features: Lighting, Storage
- Has view: Yes
- View description: Trees/Woods, Water, Lake
- Has water view: Yes
- Water view: Water,Lake
- Waterfront features: Lake Front
- Body of water: LAKE DOT
Lot
- Size: 1,780 Square Feet
Details
- Parcel number: 24222503500000090A
- Zoning: R-3
- Special conditions: None
Construction
Type & style
- Home type: Condo
- Property subtype: Condominium
Materials
- Block, Stucco
- Foundation: Slab
- Roof: Shingle
Condition
- New construction: No
- Year built: 1983
Utilities & green energy
- Sewer: Public Sewer
- Water: Public
- Utilities for property: BB/HS Internet Available, Cable Connected, Electricity Connected, Phone Available, Sewer Connected, Street Lights, Water Connected
Community & HOA
Community
- Features: Community Mailbox
- Pet fee: $0 monthly
- Subdivision: CLERMONT LAKE DOT VILLAS CONDO
HOA
- Has HOA: Yes
- Services included: Common Area Taxes, Reserve Fund, Insurance, Maintenance Structure, Maintenance Grounds, Manager, Trash
- HOA fee: $393 monthly
- HOA name: Sentry/Clare Farlekas
- HOA phone: 352-243-4595
Location
- Region: Clermont
Financial & listing details
- Price per square foot: $166/sqft
- Tax assessed value: $120,787
- Annual tax amount: $1,325
- Date on market: 6/22/2026
- Cumulative days on market: 110 days
- Listing terms: Cash,Conventional,Other,Special Funding
- Ownership: Fee Simple
- Total actual rent: 0
- Electric utility on property: Yes
- Road surface type: Asphalt
Estimated market value
$166,800
$158,000 - $175,000
$1,598/mo
Price history
| Date | Event | Price |
|---|---|---|
| 10/8/2026 | Price change | $170,000-14.8%$166/sqft |
Source:  Stellar MLS #S5151554 Report a problem Stellar MLS #S5151554 Report a problem | ||
| 9/12/2026 | Price change | $199,500-0.2%$195/sqft |
Source: Stellar MLS #S5151554 Report a problem | ||
| 7/14/2026 | Price change | $199,900-9.1%$195/sqft |
Source: Stellar MLS #S5151554 Report a problem | ||
| 6/30/2026 | Price change | $219,900-6.4%$215/sqft |
Source: Stellar MLS #S5151554 Report a problem | ||
| 6/22/2026 | Listed for sale | $234,900+30.5%$229/sqft |
Source: Stellar MLS #S5151554 Report a problem | ||
| 4/8/2024 | Sold | $180,000-9.5%$176/sqft |
Source: Stellar MLS #O6098302 Report a problem | ||
| 3/23/2024 | Pending sale | $199,000$194/sqft |
Source: Stellar MLS #O6098302 Report a problem | ||
| 3/9/2024 | Listed for sale | $199,000$194/sqft |
Source: Stellar MLS #O6098302 Report a problem | ||
| 2/14/2024 | Pending sale | $199,000$194/sqft |
Source: Stellar MLS #O6098302 Report a problem | ||
| 2/7/2024 | Price change | $199,000-11.2%$194/sqft |
Source: Stellar MLS #O6098302 Report a problem | ||
| 1/25/2024 | Price change | $224,000-4.6%$219/sqft |
Source: Stellar MLS #O6098302 Report a problem | ||
| 1/7/2024 | Listed for sale | $234,900+2.6%$229/sqft |
Source: Stellar MLS #O6098302 Report a problem | ||
| 8/16/2023 | Listing removed | -- |
Source: Stellar MLS #O6098302 Report a problem | ||
| 6/15/2023 | Pending sale | $229,000$224/sqft |
Source: Stellar MLS #O6098302 Report a problem | ||
| 5/5/2023 | Listed for sale | $229,000$224/sqft |
Source: Stellar MLS #O6098302 Report a problem | ||
| 4/5/2023 | Pending sale | $229,000$224/sqft |
Source: Stellar MLS #O6098302 Report a problem | ||
| 3/23/2023 | Listed for sale | $229,000+154.4%$224/sqft |
Source: Stellar MLS #O6098302 Report a problem | ||
| 7/5/2017 | Sold | $90,000+0.1%$88/sqft |
Source: Public Record Report a problem | ||
| 6/15/2017 | Listed for sale | $89,900+50.1%$88/sqft |
Source: CHARLES RUTENBERG RLTY ORLANDO #G4843821 Report a problem | ||
| 12/4/2014 | Sold | $59,900-60.6%$58/sqft |
Source: Public Record Report a problem | ||
| 1/25/2006 | Sold | $152,000+135.7%$148/sqft |
Source: Public Record Report a problem | ||
| 8/5/2002 | Sold | $64,500$63/sqft |
Source: Public Record Report a problem | ||
Public tax history
| Year | Property taxes | Tax assessment |
|---|---|---|
| 2025 | $1,325 -32.3% | $120,787 +8.7% |
| 2024 | $1,956 +6.7% | $111,160 +10% |
| 2023 | $1,834 +5.4% | $101,060 +10% |
| 2022 | $1,739 +22.9% | $91,880 +10% |
| 2021 | $1,416 -0.8% | $83,534 |
| 2020 | $1,426 -1% | $83,534 +6.5% |
| 2019 | $1,441 +14.4% | $78,437 +10% |
| 2018 | $1,260 | $71,306 +9.1% |
| 2017 | $1,260 +13.9% | $65,337 |
| 2016 | $1,106 +3.8% | $65,337 +30.8% |
| 2015 | $1,065 +15.3% | $49,935 -9.9% |
| 2014 | $924 +22.6% | $55,434 +29.4% |
| 2013 | $753 +2.5% | $42,852 |
| 2012 | $735 -1.4% | $42,852 -1.5% |
| 2011 | $745 -53.2% | $43,498 -52.5% |
| 2010 | $1,594 -2.5% | $91,527 -2.6% |
| 2009 | $1,635 -8.7% | $93,988 -8.8% |
| 2008 | $1,792 -5.4% | $103,082 -3.5% |
| 2007 | $1,895 +144.2% | $106,792 +65.2% |
| 2006 | $776 +3.6% | $64,644 +3% |
| 2005 | $749 +4.7% | $62,762 |
| 2004 | $715 +0.4% | -- |
| 2003 | $713 +332.7% | $59,798 +48.9% |
| 2002 | $165 -42% | $40,161 +1.6% |
| 2001 | $284 +9.2% | $39,529 +0.3% |
| 2000 | $260 | $39,414 |
Find assessor info on the county website
Monthly payment
Est. payment
Payment breakdown
Explore the cost of this home by adjusting the details. Changes won't be saved.Climate risks
Neighborhood: 34711
Nearby schools
Schools provided by the listing agent
- Elementary: Aurelia Cole Academy
- Middle: Aurelia Cole Academy
- High: South Lake High
Source: Stellar MLS. This data may not be complete. We recommend contacting the local school district to confirm school assignments for this home.

Similar homes
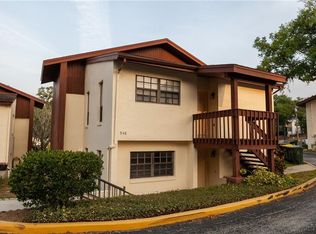
- $160,0002 bd1 ba680 sqft10301 US HIGHWAY 27 #22, CLERMONT, FL 34711For Sale
 MLS ID #O6425374, Suzanne Martin, MARTIN PROPERTY INVESTMENTS REALTY LLC. Stellar MLS
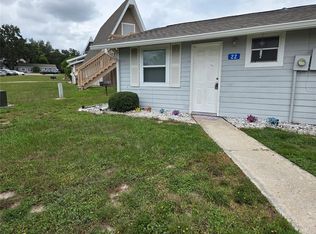
 - $209,9002 bd2 ba1.1k sqft1401 W HIGHWAY 50 #143, CLERMONT, FL 34711For Sale
 MLS ID #G5095793, April Kirkland, COLDWELL BANKER HUBBARD HANSEN. Stellar MLS
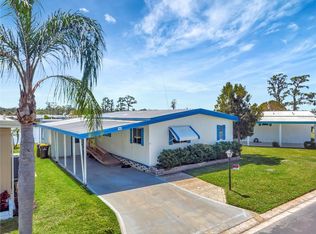
 - $235,0003 bd2 ba1.2k sqft1401 W HIGHWAY 50 #179, CLERMONT, FL 34711For Sale
 MLS ID #O6437617, Terri Flynn, FOLIO REALTY LLC. Stellar MLS
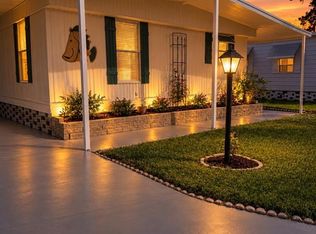
 - $175,0002 bd3 ba977 sqft404 E ORLANDO AVENUE #8B, OCOEE, FL 34761For Sale
 MLS ID #O6386582, David Dorman, CENTURY 21 CARIOTI. Stellar MLS
 - $168,9952 bd3 ba1k sqft1222 VILLA LANE #136, APOPKA, FL 32712For SaleMLS ID #O6444041, Brian Fairfoot, LOKATION. Stellar MLS
- $160,0002 bd3 ba1k sqft1412 OAK PLACE #A, APOPKA, FL 32712For SaleMLS ID #O6426691, Denise Richards, ADVANCED AGE REALTY, INC.. Stellar MLS
- $174,9003 bd2 ba1.2k sqft115 ROGUES RETREAT #115, DAVENPORT, FL 33897For SaleMLS ID #S5158123, Jacqueline Cepeda, LA ROSA REALTY LLC. Stellar MLS
- $189,0002 bd2 ba934 sqft1021 S HIAWASSEE ROAD #3928, ORLANDO, FL 32835For SaleMLS ID #S5152228, Whitney Ward, REAL BROKER, LLC. Stellar MLS
- $171,9002 bd2 ba1k sqft1051 S HIGHLAND STREET #3D, MOUNT DORA, FL 32757For SaleMLS ID #G5108567, Richard Trzaskoma, HICKORY HILL REALTY & MGT INC.. Stellar MLS
- $204,9002 bd2 ba918 sqft170 WINDTREE LANE, WINTER GARDEN, FL 34787For SaleMLS ID #S5150050, Romina Cabanas, LA ROSA REALTY LLC. Stellar MLS
- $200,0002 bd2 ba1.1k sqft30024 TAVARES RIDGE BOULEVARD #62, TAVARES, FL 32778For SaleMLS ID #G5115904, Brittany Hingle, OPTIMA ONE REALTY, INC.. Stellar MLS
- $214,0002 bd2 ba930 sqft359 DOUGLAS WAY #54, WINTER GARDEN, FL 34787For SaleMLS ID #O6420014, Denise Pellegrino, REAL BROKER, LLC. Stellar MLS
- $194,5002 bd2 ba1.1k sqft7310 WESTPOINTE BOULEVARD #623, ORLANDO, FL 32835For SaleMLS ID #O6422890, Erick Borboroglu, MY REALTY GROUP, LLC.. Stellar MLS
- $180,0002 bd2 ba1.1k sqft25606 BELLE ALLIANCE DRIVE, LEESBURG, FL 34748For SaleMLS ID #G5117369, Ashlee Mohammed, CENTURY 21 MYERS ROSE REALTY. Stellar MLS
- $224,9002 bd2 ba1.1k sqft1066 VILLA LANE #63, APOPKA, FL 32712For SaleMLS ID #G5118172, Terri Steck, RE/MAX TITANIUM GROUP. Stellar MLS
- $179,0001 bd1 ba1.1k sqft5986 WESTGATE DRIVE #303, ORLANDO, FL 32835For SaleMLS ID #O6440745, Nick Nastase, TROPICAL SPRINGS REALTY. Stellar MLS
- $180,0002 bd2 ba935 sqft12422 CLUBHOUSE COURT, TAVARES, FL 32778For SaleMLS ID #O6440623, Kerry Gutierrez, THE PROPERTY PROS REAL ESTATE, INC. Stellar MLS
- $255,0002 bd2 ba1k sqft7808 SUGAR BROOK COURT #7808, ORLANDO, FL 32819For SaleMLS ID #O6449146, Juan Castro, REDFIN CORPORATION. Stellar MLS
- $209,9003 bd2 ba1.3k sqft8711 ROCKINGHAM TERRACE #A, KISSIMMEE, FL 34747For SaleMLS ID #O6448097, Sabrina Freeman, CHARLES RUTENBERG REALTY ORLANDO. Stellar MLS
- $160,0002 bd2 ba918 sqft12418 ORANGEWOOD CIRCLE, TAVARES, FL 32778For SaleMLS ID #G5111062, Tommy Mydlo, II, DENIZ REALTY PARTNERS LLC. Stellar MLS
