Welcome to 1412 Oak Place #A, a comfortable residence set in the peaceful surroundings of Errol Estates. The home includes a finished sunroom off the living room, providing an extra enclosed space that enhances the interior layout. The galley kitchen is designed for practicality, with cabinetry and counter space arranged for easy use. The primary bedroom stands out with a built-out walk-in closet and its own private deck, offering features that set this home apart. The second bedroom is well-sized, rounding out the home’s thoughtful design. You’ll love being just minutes from Highway 429, plus all the restaurants, shops, and new healthcare options along 441. And when it’s time for fun, Orlando’s iconic theme parks are less than 35 minutes away. ?? Make this home yours—schedule a showing before it’s gone!
For sale
$160,000
1412 OAK PLACE #A, APOPKA, FL 32712
2beds
1,087sqft
Condominium
Built in 1975
-- sqft lot
$152,400 Zestimate®
$147/sqft
$603/mo HOA
What's special
- 49 days
- 335
- 15
Zillow last checked:
Listing updated:
Listed by:
Denise Richards 347-581-1177,
ADVANCED AGE REALTY, INC. 407-862-6262
Source: Stellar MLS,MLS#: O6426691 Originating MLS: Orlando Regional
Originating MLS: Orlando Regional
Facts & features
Interior
Bedrooms & bathrooms
- Bedrooms: 2
- Bathrooms: 3
- Full bathrooms: 2
- 1/2 bathrooms: 1
Rooms
- Room types: Breakfast Room Separate, Family Room
Primary bedroom
- Features: En Suite Bathroom, Walk-In Closet(s)
- Level: Second
- Area: 132 Square Feet
- Dimensions: 12x11
Bedroom 2
- Features: Built-in Closet
- Level: Second
- Area: 132 Square Feet
- Dimensions: 12x11
Kitchen
- Level: First
- Area: 80 Square Feet
- Dimensions: 10x8
Living room
- Level: First
- Area: 224 Square Feet
- Dimensions: 14x16
Heating
- Central
Cooling
- Central Air
Appliances
- Included: Dishwasher
- Laundry: Laundry Closet
Features
- Ceiling Fan(s), Kitchen/Family Room Combo, Open Floorplan, Split Bedroom, Thermostat, Walk-In Closet(s)
- Flooring: Engineered Hardwood
- Doors: Sliding Doors
- Has fireplace: No
Interior area
- Total structure area: 1,087
- Total interior livable area: 1,087 sqft
Video & virtual tour
Property
Parking
- Total spaces: 1
- Parking features: Covered
- Carport spaces: 1
Features
- Levels: Two
- Stories: 2
- Patio & porch: Deck
- Exterior features: Balcony
Lot
- Size: 10,440 Square Feet
Details
- Parcel number: 322028252214120
- Zoning: R-3
- Special conditions: None
Construction
Type & style
- Home type: Condo
- Property subtype: Condominium
Materials
- Block, Stucco
- Foundation: Slab
- Roof: Shingle
Condition
- New construction: No
- Year built: 1975
Utilities & green energy
- Sewer: Public Sewer
- Water: Public
- Utilities for property: Cable Connected, Electricity Available, Phone Available, Public, Water Available
Community & HOA
Community
- Features: Community Mailbox, Golf Carts OK, Golf, Pool
- Pet fee: $0 monthly
- Subdivision: ERROL OAKS CONDO 01
HOA
- Has HOA: Yes
- Services included: Community Pool, Maintenance Grounds, Pool Maintenance
- HOA fee: $603 monthly
- HOA name: Sentry Management
- HOA phone: 407-788-6700
Location
- Region: Apopka
Financial & listing details
- Price per square foot: $147/sqft
- Tax assessed value: $152,200
- Annual tax amount: $477
- Date on market: 7/22/2026
- Cumulative days on market: 49 days
- Listing terms: Cash,Conventional
- Ownership: Fee Simple
- Total actual rent: 0
- Electric utility on property: Yes
- Road surface type: Asphalt
Estimated market value
$152,400
$145,000 - $160,000
$1,666/mo
Price history
| Date | Event | Price |
|---|---|---|
| 7/23/2026 | Listed for sale | $160,000+16.8%$147/sqft |
Source:  Stellar MLS #O6426691 Report a problem Stellar MLS #O6426691 Report a problem | ||
| 11/3/2005 | Sold | $137,000+44.2%$126/sqft |
Source: Public Record Report a problem | ||
| 8/6/2004 | Sold | $95,000+50.8%$87/sqft |
Source: Stellar MLS #O4563472 Report a problem | ||
| 10/16/2001 | Sold | $63,000$58/sqft |
Source: Public Record Report a problem | ||
Public tax history
| Year | Property taxes | Tax assessment |
|---|---|---|
| 2024 | $462 +9.1% | $50,245 +3% |
| 2023 | $424 +16.1% | $48,782 +3% |
| 2022 | $365 +4.4% | $47,361 +3% |
| 2021 | $350 +1.6% | $45,982 +1.4% |
| 2020 | $344 +4.9% | $45,347 +2.3% |
| 2019 | $328 +3% | $44,327 +1.9% |
| 2018 | $318 | $43,500 |
| 2017 | $318 +0.4% | $43,500 -23.3% |
| 2016 | $317 -4.2% | $56,700 +3.5% |
| 2015 | $331 +2.3% | $54,800 |
| 2014 | $324 +3% | $54,800 +9% |
| 2013 | $315 +3.1% | $50,279 +19.9% |
| 2012 | $305 -60.9% | $41,940 -5.9% |
| 2011 | $781 +1.2% | $44,556 -2.1% |
| 2010 | $772 | $45,500 -43% |
| 2009 | -- | $79,800 -24% |
| 2008 | $1,684 -16.2% | $105,000 -17.8% |
| 2007 | $2,009 +13.2% | $127,810 +24.1% |
| 2006 | $1,775 +229.4% | $103,000 +39.2% |
| 2005 | $539 +6.7% | $74,000 +30.9% |
| 2004 | $505 +1.6% | $56,526 |
| 2003 | $497 +4.6% | $56,526 +12% |
| 2002 | $476 | $50,451 |
Find assessor info on the county website
Monthly payment
Est. payment
Payment breakdown
Explore the cost of this home by adjusting the details. Changes won't be saved.Climate risks
Neighborhood: 32712
Nearby schools
Schools provided by the listing agent
- Elementary: Apopka Elem
- Middle: Wolf Lake Middle
- High: Apopka High
Source: Stellar MLS. This data may not be complete. We recommend contacting the local school district to confirm school assignments for this home.


Similar homes
- $139,9002 bd3 ba1k sqft1412 OAK PLACE #J, APOPKA, FL 32712For Sale
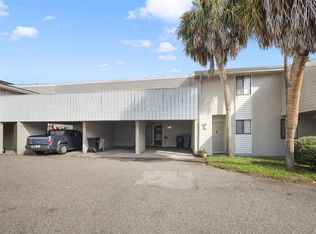
 MLS ID #O6426278, Shelene Klote, FLORIDA REALTY INVESTMENTS. Stellar MLS
 - $167,7772 bd2 ba972 sqft50 SHEOAH BOULEVARD #33, WINTER SPRINGS, FL 32708For Sale
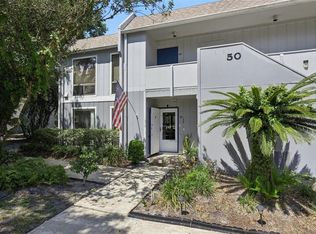 MLS ID #O6404380, Fanny Stollmeyer, LIFESTYLE INTERNATIONAL REALTY. Stellar MLS
 - $149,9002 bd2 ba1.2k sqft1054 LOTUS COVE COURT #633, ALTAMONTE SPRINGS, FL 32714For Sale
 MLS ID #O6417898, Deirdre Serrani, PROPERTY LOGIC RE. Stellar MLS
 - $155,0002 bd2 ba1.4k sqft5419 HANSEL AVENUE #K12, ORLANDO, FL 32809For Sale
 MLS ID #O6436455, Dallas Ackley, COMPASS FLORIDA LLC. Stellar MLS
 - $175,0002 bd3 ba977 sqft404 E ORLANDO AVENUE #8B, OCOEE, FL 34761For SaleMLS ID #O6386582, David Dorman, CENTURY 21 CARIOTI. Stellar MLS
- $157,5002 bd1 ba1.1k sqft200 FAIRWAY DRIVE #200, LONGWOOD, FL 32779For SaleMLS ID #O6417559, Scott Major, DON HARKINS REALTY LLC. Stellar MLS
- $237,5003 bd2 ba1.5k sqft1192 N FAIRWAY DRIVE, APOPKA, FL 32712For SaleMLS ID #O6377193, Scott Garrison, PA, RE/MAX TOWN & COUNTRY REALTY. Stellar MLS
- $149,0003 bd2 ba1.1k sqft914 LAKE DESTINY ROAD #F, ALTAMONTE SPRINGS, FL 32714For SaleMLS ID #O6436299, Ryan Leitter, CHARLES RUTENBERG REALTY ORLANDO. Stellar MLS
- $163,0003 bd2 ba1.3k sqft4166 PLANTATION COVE DRIVE #505, ORLANDO, FL 32810For SaleMLS ID #O6400023, Simi Lakhani, KELLER WILLIAMS CLASSIC. Stellar MLS
- $140,0002 bd2 ba1.1k sqft4160 VERSAILLES DRIVE #4160D, ORLANDO, FL 32808For SaleMLS ID #O6419805, Leonardo Dias Gomes, CREEGAN GROUP. Stellar MLS
- $150,0002 bd2 ba1.1k sqft5548 METROWEST BOULEVARD #209, ORLANDO, FL 32811For SaleMLS ID #O6345859, Maria Kaftanovskaya, CENTURY 21 CARIOTI. Stellar MLS
- $125,0002 bd2 ba944 sqft915 W OAK RIDGE ROAD #B, ORLANDO, FL 32809For SaleMLS ID #O6438072, Agnes Fray, INTERMIX REAL ESTATE INC. Stellar MLS
- $163,9002 bd2 ba1.1k sqft5789 PEREGRINE AVENUE #30-C10-2, ORLANDO, FL 32819For SaleMLS ID #O6387239, Kristi Matthew, CENTURY 21 CARIOTI. Stellar MLS
- $169,9003 bd2 ba1.1k sqft6057 WINDHOVER DRIVE #E-08, ORLANDO, FL 32819For SaleMLS ID #O6435953, Anna Cheng Cheung, FLORIDA TOP REALTY. Stellar MLS
- $179,9002 bd2 ba1k sqft70 MOREE LOOP #61, WINTER SPRINGS, FL 32708For SaleMLS ID #O6431944, Susan Schneider, COLDWELL BANKER REALTY. Stellar MLS
- $149,5003 bd2 ba1.1k sqft912 LAKE DESTINY ROAD #F, ALTAMONTE SPRINGS, FL 32714For SaleMLS ID #O6408672, Lewis Huang, FLORIDA REALTY INVESTMENTS. Stellar MLS
- $178,9002 bd2 ba945 sqft311 SAN MIGUEL STREET #311, WINTER SPRINGS, FL 32708For SaleMLS ID #V4950741, Michael Ussery, COLDWELL BANKER COAST REALTY. Stellar MLS
- $170,0002 bd2 ba988 sqft5160 CONROY ROAD #21, ORLANDO, FL 32811For SaleMLS ID #O6400641, Moses Nae, MIAMI TANGO INVESTMENTS REALTY. Stellar MLS
- $150,0002 bd2 ba864 sqft1948 LAKE ATRIUMS CIRCLE #113, ORLANDO, FL 32839For SaleMLS ID #O6401121, Dirimo Chourio, VESTA REALTY LLC. Stellar MLS
- $164,7002 bd2 ba1.1k sqft612 KENWICK CIRCLE #103, CASSELBERRY, FL 32707For SaleMLS ID #O6378275, Carrie Sue Shawfield, SHAWFIELD REALTY GROUP. Stellar MLS
