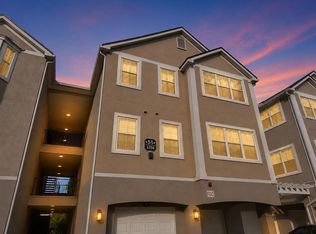
Virtually Staged. SELLER WILL PAY ONE FULL YEAR OF HOA DUES WITH AN ACCEPTABLE OFFER! Even better, the current HOA fee of $817/month includes a temporary assessment. Once the assessment is paid in full, the monthly HOA is expected to decrease to approximately $607/month, offering excellent long-term value. Wake up to peaceful views of Lake Lotus in this beautifully updated 2-bedroom, 2-bath condominium offering a spacious 1,246-square-foot floor plan, recent upgrades, and exceptional value. Fresh interior paint, new baseboards, and stylish luxury vinyl plank flooring create a move-in-ready home that stands out from the competition. The generously sized primary suite offers a private retreat with ample closet space and an en-suite bath, while the expansive living and dining areas provide flexibility for entertaining, working from home, or everyday living. The kitchen features granite countertops, a tile backsplash, abundant cabinetry, and a convenient breakfast bar overlooking the main living space. Step outside to the oversized screened balcony and enjoy tranquil views of Lake Lotus and the surrounding green space—the perfect place for morning coffee or relaxing at the end of the day. Additional features include spacious secondary bedrooms, updated finishes throughout, abundant storage, an in-unit laundry area, and elevator access for added convenience. Recent community improvements provide peace of mind, including a new roof (2022), rebuilt stairways (2025), fresh exterior paint (2025), new exterior siding (2025), and a fully renovated elevator (2025). Much of the recent assessment has gone toward these major capital improvements, meaning the community has already invested in many of its biggest projects. Ideally located near shopping, dining, major highways, and everyday conveniences, this home offers a rare combination of space, updates, beautiful lake views, and significant buyer savings. Schedule your private showing today!
For sale
$149,900
1054 LOTUS COVE COURT #633, ALTAMONTE SPRINGS, FL 32714
2beds
1,246sqft
:
Get pre-qualified$1,859/mo
Condominium
Built in 1985
-- sqft lot
$-- Zestimate®
$120/sqft
$817/mo HOA
What's special
New baseboardsSpacious secondary bedroomsFresh interior paintUpdated finishes throughoutEn-suite bathAbundant storageIn-unit laundry area
- 43 days |
- 258 |
- 13 |
Zillow last checked:
Listing updated:
Listed by:
Deirdre Serrani 407-920-7434,
PROPERTY LOGIC RE 407-909-3436
Source: Stellar MLS,MLS#: O6417898 Originating MLS: Orlando Regional
Originating MLS: Orlando Regional
Facts & features
Interior
Bedrooms & bathrooms
- Bedrooms: 2
- Bathrooms: 2
- Full bathrooms: 2
Primary bedroom
- Features: Ceiling Fan(s), En Suite Bathroom, Granite Counters, Makeup/Vanity Space, Walk-In Closet(s)
- Level: First
- Area: 203.13 Square Feet
- Dimensions: 11.1x18.3
Bedroom 2
- Features: Built-in Closet
- Level: First
- Area: 134.42 Square Feet
- Dimensions: 11.1x12.11
Dining room
- Level: First
- Area: 119.97 Square Feet
- Dimensions: 12.9x9.3
Kitchen
- Features: Stone Counters
- Level: First
- Area: 80.99 Square Feet
- Dimensions: 8.9x9.1
Living room
- Features: Ceiling Fan(s)
- Level: First
- Area: 178.02 Square Feet
- Dimensions: 12.9x13.8
Heating
- Central
Cooling
- Central Air
Appliances
- Included: Dishwasher, Electric Water Heater, Microwave, Range, Washer
- Laundry: Inside, Laundry Room
Features
- Ceiling Fan(s), Elevator, Living Room/Dining Room Combo, Solid Wood Cabinets, Split Bedroom, Stone Counters, Walk-In Closet(s)
- Flooring: Luxury Vinyl, Tile
- Doors: Sliding Doors
- Has fireplace: No
Interior area
- Total structure area: 1,355
- Total interior livable area: 1,246 sqft
Video & virtual tour
Property
Features
- Levels: One
- Stories: 1
- Exterior features: Balcony, Lighting, Storage
- Spa features: In Ground
- Has view: Yes
- View description: Park/Greenbelt, Trees/Woods, Water, Lake
- Has water view: Yes
- Water view: Water,Lake
- Waterfront features: Waterfront, Lake Front
- Body of water: LAKE LOTUS
Lot
- Size: 649 Square Feet
Details
- Parcel number: 21212950800006330
- Zoning: RES
- Special conditions: None
Construction
Type & style
- Home type: Condo
- Property subtype: Condominium
Materials
- Block
- Foundation: Block
- Roof: Shingle
Condition
- New construction: No
- Year built: 1985
Utilities & green energy
- Sewer: Public Sewer
- Water: Public
- Utilities for property: Cable Available, Electricity Available, Electricity Connected, Sewer Connected, Street Lights, Water Connected
Community & HOA
Community
- Features: Dock, Waterfront, Playground, Pool, Tennis Court(s)
- Pet fee: $0 monthly
- Subdivision: LAKE LOTUS CLUB 5 A CONDO REPLAT
HOA
- Has HOA: Yes
- Amenities included: Playground
- Services included: Common Area Taxes, Community Pool, Insurance, Maintenance Structure, Maintenance Grounds, Maintenance Repairs, Pest Control, Pool Maintenance, Recreational Facilities, Sewer, Trash, Water
- HOA fee: $817 monthly
- HOA name: Top Notch Property Management / Paul Daiya
- HOA phone: 407-644-4406
Location
- Region: Altamonte Springs
Financial & listing details
- Price per square foot: $120/sqft
- Tax assessed value: $116,932
- Annual tax amount: $2,054
- Date on market: 6/18/2026
- Cumulative days on market: 44 days
- Listing terms: Cash,Conventional,FHA,VA Loan
- Ownership: Condominium
- Total actual rent: 0
- Electric utility on property: Yes
- Road surface type: Asphalt
Estimated market value
Not available
Estimated sales range
Not available
Not available
Price history
| Date | Event | Price |
|---|---|---|
| 6/18/2026 | Listed for sale | $149,900-14.3%$120/sqft |
Source:  Stellar MLS #O6417898 Report a problem Stellar MLS #O6417898 Report a problem | ||
| 7/12/2024 | Listing removed | $175,000$140/sqft |
Source: Stellar MLS #O6150387 Report a problem | ||
| 6/14/2024 | Price change | $175,000-7.4%$140/sqft |
Source: Stellar MLS #O6150387 Report a problem | ||
| 3/19/2024 | Price change | $189,000-3.1%$152/sqft |
Source: Stellar MLS #O6150387 Report a problem | ||
| 1/12/2024 | Price change | $195,000-2%$157/sqft |
Source: Stellar MLS #O6150387 Report a problem | ||
| 11/14/2023 | Price change | $199,000-5.2%$160/sqft |
Source: Stellar MLS #O6150387 Report a problem | ||
| 10/30/2023 | Price change | $210,000-4.1%$169/sqft |
Source: Stellar MLS #O6150387 Report a problem | ||
| 10/18/2023 | Listed for sale | $219,000+17420%$176/sqft |
Source: Stellar MLS #O6150387 Report a problem | ||
| 4/3/2019 | Listing removed | $1,300$1/sqft |
Source: CENTURY 21 Carioti #O5747344 Report a problem | ||
| 4/1/2019 | Sold | $1,250-99%$1/sqft |
Source: Stellar MLS #O5747344 Report a problem | ||
| 1/23/2019 | Price change | $1,300-3.7%$1/sqft |
Source: CENTURY 21 Carioti #O5747344 Report a problem | ||
| 12/4/2018 | Price change | $1,350-3.6%$1/sqft |
Source: CENTURY 21 Carioti #O5747344 Report a problem | ||
| 11/21/2018 | Sold | $125,000-3.8%$100/sqft |
Source: Public Record Report a problem | ||
| 11/17/2018 | Listed for rent | $1,400$1/sqft |
Source: CENTURY 21 CARIOTI #O5747344 Report a problem | ||
| 10/15/2018 | Price change | $129,900-3.7%$104/sqft |
Source: DE VIVO REALTY LLC #O5731447 Report a problem | ||
| 9/27/2018 | Price change | $134,900-2.2%$108/sqft |
Source: DE VIVO REALTY LLC #O5731447 Report a problem | ||
| 9/13/2018 | Price change | $138,000-3.2%$111/sqft |
Source: DE VIVO REALTY LLC #O5731447 Report a problem | ||
| 9/5/2018 | Listed for sale | $142,500+128%$114/sqft |
Source: DE VIVO REALTY LLC #O5731447 Report a problem | ||
| 8/28/2009 | Sold | $62,500+15.3%$50/sqft |
Source: Stellar MLS #O4924719 Report a problem | ||
| 7/31/2009 | Listed for sale | $54,200+9.9%$43/sqft |
Source: Melanie Ladines #O4924719 Report a problem | ||
| 11/18/1997 | Sold | $49,300$40/sqft |
Source: Public Record Report a problem | ||
Public tax history
| Year | Property taxes | Tax assessment |
|---|---|---|
| 2025 | $2,054 -18.5% | $116,932 -20.7% |
| 2024 | $2,521 +7.1% | $147,436 +3.1% |
| 2023 | $2,355 +7.7% | $143,025 +10% |
| 2022 | $2,185 +10.2% | $130,023 +10% |
| 2021 | $1,984 -0.7% | $118,203 |
| 2020 | $1,998 +4.4% | $118,203 +5.7% |
| 2019 | $1,914 | $111,848 +123.8% |
| 2018 | $1,914 +453.6% | $49,978 +2.1% |
| 2017 | $346 +3.8% | $48,950 +1.4% |
| 2016 | $333 +2.3% | $48,279 +1.4% |
| 2015 | $326 | $47,610 +0.8% |
| 2014 | $326 +4.9% | $47,232 +1.5% |
| 2013 | $311 +8.6% | $46,534 +1.7% |
| 2012 | $286 -24.8% | $45,756 |
| 2011 | $380 -30.6% | $45,756 -25% |
| 2010 | $548 -53.4% | $61,008 -5.9% |
| 2009 | $1,176 -28% | $64,821 -51% |
| 2008 | $1,634 -18.6% | $132,184 -7.1% |
| 2007 | $2,006 -7.3% | $142,352 +0.9% |
| 2006 | $2,164 +18.5% | $141,081 +48% |
| 2005 | $1,827 +318.4% | $95,325 +102% |
| 2004 | $437 +4.1% | $47,187 +1.9% |
| 2003 | $419 +5.7% | $46,307 +2.4% |
| 2002 | $397 | $45,222 |
Find assessor info on the county website
Monthly payment
Est. payment
Payment breakdown
Explore the cost of this home by adjusting the details. Changes won't be saved.Climate risks
Neighborhood: 32714
Nearby schools
GreatSchools rating
- 6/10Bear Lake Elementary SchoolGrades: PK-5Distance: 1.8 mi
- 8/10Teague Middle SchoolGrades: 6-8Distance: 0.8 mi
- 6/10Lake Brantley High SchoolGrades: 9-12Distance: 2.1 mi
Schools provided by the listing agent
- Elementary: Bear Lake Elementary
- Middle: Teague Middle
- High: Lake Brantley High
Source: Stellar MLS. This data may not be complete. We recommend contacting the local school district to confirm school assignments for this home.
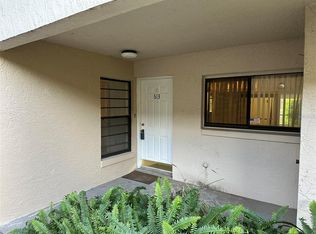
- $120,0002 bd2 ba1.2k sqft1054 Lotus Cove Ct UNIT 613, Altamonte Springs, FL 32714Sold
- $159,0002 bd2 ba1.2k sqft1054 Lotus Cove Ct UNIT 625, Altamonte Springs, FL 32714Sold

- $100,0002 bd2 ba1.2k sqft1054 Lotus Cove Ct UNIT 635, Altamonte Springs, FL 32714Sold
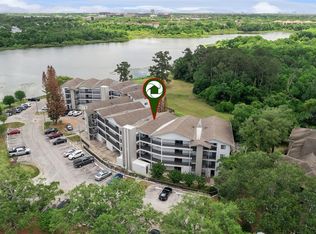
- $125,0003 bd2 ba1.1k sqft1054 Lotus Cove Ct UNIT 636, Altamonte Springs, FL 32714Sold

- $169,0002 bd2 ba1k sqft1054 Lotus Cove Ct UNIT 642, Altamonte Springs, FL 32714Sold
- $2,0002 bd2 ba1.2k sqft1054 Lotus Cove Ct UNIT 623, Altamonte Springs, FL 32714For Rent
- $190,7002 bd2 ba1k sqft1054 Lotus Cove Ct UNIT 644, Altamonte Springs, FL 32714Off Market
- $131,6002 bd2 ba1.2k sqft1054 Lotus Cove Ct UNIT 645, Altamonte Springs, FL 32714Off Market
A local agent can set up tours, give advice and negotiate with sellers.
Similar homes
- $170,0002 bd2 ba988 sqft5160 CONROY ROAD #21, ORLANDO, FL 32811For Sale
 MLS ID #O6400641, Moses Nae, MIAMI TANGO INVESTMENTS REALTY. Stellar MLS
 - $211,9902 bd2 ba1.1k sqft3280 SOHO STREET #201, ORLANDO, FL 32835For Sale
 MLS ID #O6424155, Maryelle Gama, TALENT REALTY SOLUTIONS. Stellar MLS
 - $175,0002 bd3 ba977 sqft404 E ORLANDO AVENUE #8B, OCOEE, FL 34761For Sale
 MLS ID #O6386582, David Dorman, CENTURY 21 CARIOTI. Stellar MLS
 - $178,9002 bd2 ba1.1k sqft3250 CORONA VILLAGE WAY #206, ORLANDO, FL 32835For Sale
 MLS ID #S5146578, Jeff Baker, WATSON REALTY CORP. Stellar MLS
 - $180,0004 bd2 ba1.1k sqft2035 DIXIE BELLE DRIVE #2035M, ORLANDO, FL 32812For SaleMLS ID #G5099504, Kimmie Lane, HOMESMART. Stellar MLS
- $150,0002 bd2 ba864 sqft1948 LAKE ATRIUMS CIRCLE #113, ORLANDO, FL 32839For SaleMLS ID #O6401121, Dirimo Chourio, VESTA REALTY LLC. Stellar MLS
- $140,0001 bd1 ba710 sqft220 MOREE LOOP #2, WINTER SPRINGS, FL 32708For SaleMLS ID #O6421558, Patricia Woodhouse, RE/MAX CENTRAL REALTY. Stellar MLS
- $165,0003 bd2 ba1.1k sqft1068 LOTUS PARKWAY #836, ALTAMONTE SPRINGS, FL 32714For SaleMLS ID #O6414288, Kelly Shilson, RE/MAX TOWN & COUNTRY REALTY. Stellar MLS
- $165,0002 bd3 ba1k sqft5134 SAINT CHARLES LANE #46, ORLANDO, FL 32822For SaleMLS ID #S5151681, Lymaris Perez, HOMETRUST REALTY GROUP. Stellar MLS
- $190,0002 bd2 ba1k sqft5542 METROWEST BOULEVARD #7-104, ORLANDO, FL 32811For SaleMLS ID #O6420759, Kevin Mora, LPT REALTY, LLC. Stellar MLS
- $185,0003 bd2 ba1.1k sqft912 LAKE DESTINY ROAD #D, ALTAMONTE SPRINGS, FL 32714For SaleMLS ID #O6412171, Guanhua Zhang, KN PREMIER REALTY, INC. Stellar MLS
- $184,0002 bd2 ba981 sqft5441 HANSEL AVENUE #J15, ORLANDO, FL 32809For SaleMLS ID #O6398432, Carl Bailey, NEXTHOME SUNSHINE REALTY. Stellar MLS
- $161,0002 bd2 ba975 sqft1013 S PINE RIDGE CIRCLE #3C, SANFORD, FL 32773For SaleMLS ID #O6378481, Lisa Finnerty, PORZIG REALTY. Stellar MLS
- $135,0002 bd1 ba850 sqft2535 N ALAFAYA TRAIL #66, ORLANDO, FL 32826For SaleMLS ID #O6379441, Michelle Forbes, MARK SPAIN REAL ESTATE. Stellar MLS
- $118,0001 bd1 ba633 sqft554 ORANGE DRIVE #15, ALTAMONTE SPRINGS, FL 32701For SaleMLS ID #O6408724, Giovanna D'Alessandro, RP INVESTMENT REALTY LLC. Stellar MLS
- $145,9991 bd1 ba940 sqft500 ORANGE DRIVE #10, ALTAMONTE SPRINGS, FL 32701For SaleMLS ID #O6403104, Nikita Ager, LLC, FLORIDA REALTY INVESTMENTS. Stellar MLS
- $102,9001 bd1 ba712 sqft380 LAKEPOINTE DRIVE #202, ALTAMONTE SPRINGS, FL 32701For SaleMLS ID #O6421275, Joyce Dowd, FLORIDA REALTY INVESTMENTS. Stellar MLS
- $183,0001 bd1 ba854 sqft2558 ROBERT TRENT JONES DRIVE #1434, ORLANDO, FL 32835For SaleMLS ID #O6416763, Dianna Desboyaux, DOUGLAS ELLIMAN. Stellar MLS
- $223,9002 bd2 ba897 sqft180 MAGNOLIA WOODS COURT #20C, DELTONA, FL 32725For SaleMLS ID #V4947027, Carole Arcaro, DELTONA LAKES REALTY INC. Stellar MLS
- $189,9002 bd2 ba1.3k sqft3717 S LAKE ORLANDO PARKWAY #7, ORLANDO, FL 32808For SaleMLS ID #O6408141, George Bateman, III, RP INVESTMENT REALTY LLC. Stellar MLS
- $155,0002 bd2 ba842 sqft3252 S SEMORAN BOULEVARD #22, ORLANDO, FL 32822For SaleMLS ID #O6422654, Jenny Wemert, WEMERT GROUP REALTY LLC. Stellar MLS
- $175,0002 bd2 ba1k sqft4160 PERSHING POINTE PLACE #1, ORLANDO, FL 32822For SaleMLS ID #S5148788, Vanessa Martinez Macareno, PLL, NONA LEGACY POWERED BY LA ROSA. Stellar MLS
- $163,9002 bd2 ba1k sqft524 ORANGE DRIVE #11, ALTAMONTE SPRINGS, FL 32701For SaleMLS ID #S5148510, Romina Peragine, PLLC, FLORIDA REALTY INVESTMENTS. Stellar MLS
- $160,0002 bd3 ba1k sqft1412 OAK PLACE #A, APOPKA, FL 32712For SaleMLS ID #O6426691, Denise Richards, ADVANCED AGE REALTY, INC.. Stellar MLS
- $129,9002 bd1 ba881 sqft1695 LEE ROAD #E103, WINTER PARK, FL 32789For SaleMLS ID #S5146352, Jason Price, RE/MAX SELECT GROUP. Stellar MLS
- $134,9001 bd1 ba729 sqft4328 S KIRKMAN ROAD #1303, ORLANDO, FL 32811For SaleMLS ID #R4911493, Jessica Mitchem, LAWHUN ENTERPRISES IV, LLC DBA: FLORIDA REALTY INVESTMENTS IV. Stellar MLS
- $162,5001 bd1 ba754 sqft11568 WESTWOOD BOULEVARD #1034, ORLANDO, FL 32821For SaleMLS ID #A4698676, Sandra Sandoval, LA ROSA REALTY LLC. Stellar MLS
- $189,0002 bd2 ba988 sqft5140 CONROY ROAD #27, ORLANDO, FL 32811For SaleMLS ID #O6388182, Steven Koleno, BEYCOME OF FLORIDA LLC. Stellar MLS
- $169,9002 bd2 ba897 sqft140 ORCHID WOODS COURT #13B, DELTONA, FL 32725For SaleMLS ID #V4948696, Nikki Richmond, LIVELY REAL ESTATE. Stellar MLS
- $214,9002 bd2 ba1.1k sqft202 E SOUTH STREET #2039, ORLANDO, FL 32801For SaleMLS ID #O6395211, Mary Herrod De Boer, SERHANT. Stellar MLS
- $145,0003 bd2 ba1.1k sqft918 LAKE DESTINY ROAD #A, ALTAMONTE SPRINGS, FL 32714For SaleMLS ID #S5152608, Omar Galan, LPT REALTY, LLC. Stellar MLS
- $115,0001 bd1 ba732 sqft506 ORANGE DRIVE #15, ALTAMONTE SPRINGS, FL 32701For SaleMLS ID #O6399787, Vicky Ramos, ALL COUNTY CFL PROPERTY MGMT. Stellar MLS
- $140,0002 bd2 ba930 sqft2568 WOODGATE BOULEVARD #107, ORLANDO, FL 32822For SaleMLS ID #O6421805, Steven Thetford, KELLER WILLIAMS WINTER PARK. Stellar MLS
- $182,9002 bd2 ba952 sqft543 SUN RIDGE PLACE #102, ALTAMONTE SPRINGS, FL 32714For SaleMLS ID #O6426805, Andrea Rickheim, OPTIMA REAL ESTATE. Stellar MLS
- $210,0002 bd2 ba1k sqft5550 E MICHIGAN STREET #2119, ORLANDO, FL 32822For SaleMLS ID #O6369668, Kara Barrett, UNITED REALTY GROUP INC.. Stellar MLS
- $169,9002 bd2 ba1.1k sqft612 KENWICK CIRCLE #103, CASSELBERRY, FL 32707For SaleMLS ID #O6378275, Carrie Sue Shawfield, SHAWFIELD REALTY GROUP. Stellar MLS
- $165,0002 bd2 ba905 sqft2401 BARLEY CLUB COURT #2, ORLANDO, FL 32837For SaleMLS ID #G5100417, Chelsea Nevius, CHELSEA & COMPANY REALTY. Stellar MLS
- $144,0001 bd1 ba678 sqft291 LEWFIELD CIRCLE #291, WINTER PARK, FL 32792For SaleMLS ID #O6382547, Barbara Coy, WATSON REALTY CORP. Stellar MLS
- $135,0002 bd2 ba846 sqft2542 OAK PARK WAY #101, ORLANDO, FL 32822For SaleMLS ID #O6387539, John Muccigrosso, PA, RE/MAX 200 REALTY. Stellar MLS
- $180,0002 bd2 ba1k sqft634 STEAMBOAT COURT #172, ALTAMONTE SPRINGS, FL 32714For SaleMLS ID #O6419302, Robert Sullivan, COLDWELL BANKER REALTY. Stellar MLS
