One of the best patio views in this community. Enjoy easy living in this cozy, open-concept first-floor condo located in a desirable Winter Park community. Step out onto your newly screened-in patio and take in the peaceful, park-like setting — a relaxing extension of your living space and the perfect spot for morning coffee or evening unwinding. Recent 2025 improvements include a new A/C system, water heater, freshly painted interior, new screened porch, and new toilet — giving you move-in-ready comfort and peace of mind. The kitchen comes fully equipped with range, dishwasher, refrigerator, and microwave. A stackable washer and dryer are conveniently located in the bedroom, and an additional community laundry room with two washers and dryers is available free of charge. Stratford residents enjoy an amenity-rich lifestyle including: • Two sparkling pools • Tennis courts • 24/7 fitness center • Clubhouse available for private gatherings • Pet station *Planned social events for residents. The HOA adds tremendous value by covering water, trash removal, internet, pest control, exterior maintenance, grounds care, and common areas — simplifying ownership and monthly budgeting. Located in a prime Winter Park area with easy access to 408, Semoran Blvd., 417, I-4, and State Road 50. Just minutes from shopping, dining, grocery stores, and within 20 minutes of UCF, Full Sail University, Rollins College, and Park Avenue. With its thoughtful updates, first-floor convenience, and exceptional community amenities, this condo offers more than just a home — it delivers an above-average lifestyle in one of Central Florida’s most desirable locations.
For sale
$144,000
291 LEWFIELD CIRCLE #291, WINTER PARK, FL 32792
1beds
678sqft
:
Get pre-qualified$1,372/mo
Condominium
Built in 1973
-- sqft lot
$-- Zestimate®
$212/sqft
$350/mo HOA
What's special
Tennis courtsPatio viewsFreshly painted interiorTwo sparkling poolsCozy open-concept first-floor condoPeaceful park-like settingNewly screened-in patio
- 175 days |
- 196 |
- 15 |
Zillow last checked:
Listing updated:
Listed by:
Barbara Coy 407-497-1777,
WATSON REALTY CORP 407-332-6000
Source: Stellar MLS,MLS#: O6382547 Originating MLS: Orlando Regional
Originating MLS: Orlando Regional
Facts & features
Interior
Bedrooms & bathrooms
- Bedrooms: 1
- Bathrooms: 1
- Full bathrooms: 1
Rooms
- Room types: Utility Room
Primary bedroom
- Features: Built-in Closet
- Level: First
- Area: 196 Square Feet
- Dimensions: 14x14
Dining room
- Level: First
- Area: 81 Square Feet
- Dimensions: 9x9
Kitchen
- Level: First
- Area: 70 Square Feet
- Dimensions: 10x7
Living room
- Level: First
- Area: 198 Square Feet
- Dimensions: 18x11
Heating
- Electric
Cooling
- Central Air
Appliances
- Included: Dishwasher, Disposal, Dryer, Microwave, Range, Range Hood, Refrigerator, Washer
- Laundry: Inside
Features
- Ceiling Fan(s), Open Floorplan, Solid Wood Cabinets
- Flooring: Ceramic Tile
- Doors: Sliding Doors
- Has fireplace: No
Interior area
- Total structure area: 768
- Total interior livable area: 678 sqft
Video & virtual tour
Property
Parking
- Parking features: None, Open
- Has uncovered spaces: Yes
Features
- Levels: One
- Stories: 1
- Patio & porch: Porch, Rear Porch, Screened
- Exterior features: Lighting, Sidewalk, Tennis Court(s)
Lot
- Size: 678 Square Feet
Details
- Parcel number: 33213051915002910
- Zoning: R-3
- Special conditions: None
Construction
Type & style
- Home type: Condo
- Property subtype: Condominium
Materials
- Block, Brick
- Foundation: Slab
- Roof: Shingle
Condition
- New construction: No
- Year built: 1973
Utilities & green energy
- Sewer: Public Sewer
- Water: Private
- Utilities for property: Sewer Connected, Street Lights
Community & HOA
Community
- Features: Association Recreation - Owned, Clubhouse, Deed Restrictions, Fitness Center, Pool, Sidewalks, Tennis Court(s)
- Pet fee: $0 monthly
- Subdivision: STRATFORD WINTER PARK
HOA
- Has HOA: Yes
- Services included: Cable TV, Community Pool, Internet, Maintenance Structure, Maintenance Grounds, Manager
- HOA fee: $350 monthly
- HOA name: Talita Godoi
- HOA phone: 866-378-1099
Location
- Region: Winter Park
Financial & listing details
- Price per square foot: $212/sqft
- Annual tax amount: $1,942
- Date on market: 2/16/2026
- Cumulative days on market: 176 days
- Listing terms: Cash,Conventional
- Ownership: Condominium
- Total actual rent: 0
- Road surface type: Asphalt
Estimated market value
Not available
Estimated sales range
Not available
Not available
Price history
| Date | Event | Price |
|---|---|---|
| 2/16/2026 | Listed for sale | $144,000+30.9%$212/sqft |
Source:  Stellar MLS #O6382547 Report a problem Stellar MLS #O6382547 Report a problem | ||
| 3/14/2025 | Sold | $110,000$162/sqft |
Source: Stellar MLS #O6281215 Report a problem | ||
| 2/21/2025 | Pending sale | $110,000$162/sqft |
Source: Stellar MLS #O6281215 Report a problem | ||
| 2/14/2025 | Listed for sale | $110,000$162/sqft |
Source: Stellar MLS #O6281215 Report a problem | ||
Public tax history
Tax history is unavailable.
Monthly payment
Est. payment
Payment breakdown
Explore the cost of this home by adjusting the details. Changes won't be saved.Climate risks
Neighborhood: 32792
Nearby schools
GreatSchools rating
- 4/10English Estates Elementary SchoolGrades: PK-5Distance: 2 mi
- 8/10Tuskawilla Middle SchoolGrades: 6-8Distance: 3.5 mi
- 7/10Lake Howell High SchoolGrades: 9-12Distance: 3.1 mi
Schools provided by the listing agent
- Elementary: English Estates Elementary
- Middle: Tuskawilla Middle
- High: Lake Howell High
Source: Stellar MLS. This data may not be complete. We recommend contacting the local school district to confirm school assignments for this home.
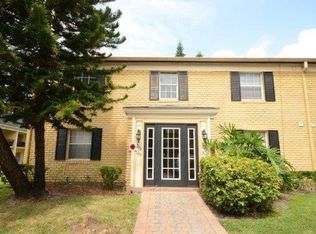
- $110,0001 bd1 ba678 sqft291 Lewfield Cir, Winter Park, FL 32792Sold
- $132,7001 bd1 ba678 sqft293 Lewfield Cir, Winter Park, FL 32792Off Market
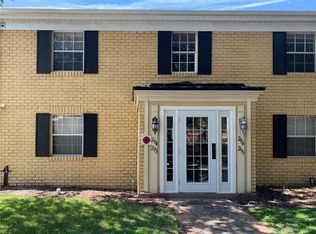
- $141,9001 bd1 ba678 sqft293 Lewfield Circle #293, Winter Park, FL 32792Off Market
- $143,0001 bd1 ba678 sqft289 Lewfield Cir #289, Winter Park, FL 32792Sold
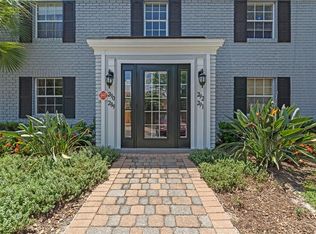
- $143,0001 bd1 ba678 sqft289 Lewfield Cir, Winter Park, FL 32792Sold
- $130,6001 bd1 ba678 sqft295 Lewfield Cir, Winter Park, FL 32792Off Market
- $128,0001 bd1 ba678 sqft292 Lewfield Cir, Winter Park, FL 32792Off Market
- $138,1001 bd1 ba678 sqft294 Lewfield Cir, Winter Park, FL 32792Off Market
A local agent can set up tours, give advice and negotiate with sellers.
A local lender can help you make sure your offer is ready when you are.
Similar homes
- $115,0001 bd1 ba796 sqft1000 S SEMORAN BOULEVARD #302, WINTER PARK, FL 32792For Sale

 MLS ID #O6428713, Amaal Barakat, KELLER WILLIAMS ADVANTAGE III. Stellar MLS
 - $149,0001 bd1 ba645 sqft2500 LEE ROAD #232, WINTER PARK, FL 32789For Sale
 MLS ID #O6404916, Wendy Rodriguez, COLDWELL BANKER REALTY. Stellar MLS
 - $130,0001 bd1 ba792 sqft430 WINDMEADOWS STREET, ALTAMONTE SPRINGS, FL 32701For Sale
 MLS ID #V4950566, Lissette Vargas Cantu, LA ROSA REALTY CW PROPERTIES L. Stellar MLS
 - $120,0002 bd1 ba826 sqft922 LAKE DESTINY ROAD #E, ALTAMONTE SPRINGS, FL 32714For Sale
 MLS ID #O6430739, Moses Nae, MIAMI TANGO INVESTMENTS REALTY. Stellar MLS
 - $149,9002 bd2 ba828 sqft3242 S SEMORAN BOULEVARD #22, ORLANDO, FL 32822For SaleMLS ID #O6423981, Betsy Breton-Garcia, PA, KELLER WILLIAMS WINTER PARK. Stellar MLS
- $137,0001 bd1 ba532 sqft3740 IDLEBROOK CIRCLE #102, CASSELBERRY, FL 32707For SaleMLS ID #O6429615, Laura Lerma, 2 GOOD REALTY. Stellar MLS
- $135,0001 bd1 ba847 sqft3729 S LAKE ORLANDO PARKWAY #5, ORLANDO, FL 32808For SaleMLS ID #S5154476, Tim Doyle, LLC, KELLER WILLIAMS LEGACY REALTY. Stellar MLS
- $179,9902 bd2 ba905 sqft336 CHERRYWOOD GARDENS DRIVE #336, MAITLAND, FL 32751For SaleMLS ID #O6431005, Kaitlyn Comito, EXP REALTY LLC. Stellar MLS
- $140,0001 bd1 ba710 sqft220 MOREE LOOP #2, WINTER SPRINGS, FL 32708For SaleMLS ID #O6421558, Patricia Woodhouse, RE/MAX CENTRAL REALTY. Stellar MLS
- $140,0002 bd2 ba930 sqft2568 WOODGATE BOULEVARD #107, ORLANDO, FL 32822For SaleMLS ID #O6421805, Steven Thetford, KELLER WILLIAMS WINTER PARK. Stellar MLS
- $125,0002 bd2 ba920 sqft525 CONWAY ROAD #29, ORLANDO, FL 32807For SaleMLS ID #O6431256, Tess Muccigrosso, RE/MAX 200 REALTY. Stellar MLS
- $135,0002 bd2 ba846 sqft2542 OAK PARK WAY #101, ORLANDO, FL 32822For SaleMLS ID #O6387539, John Muccigrosso, PA, RE/MAX 200 REALTY. Stellar MLS
- $139,9002 bd1 ba930 sqft202 RIVERBEND DRIVE #103, ALTAMONTE SPRINGS, FL 32714For SaleMLS ID #O6430513, Abdul Aitboukil, SOUTHERN PRESTIGE REALTY INC. Stellar MLS
- $152,5001 bd1 ba834 sqft510 CRANES WAY #206, ALTAMONTE SPRINGS, FL 32701For SaleMLS ID #O6430818, Deborah Perry, PA, WATSON REALTY CORP. Stellar MLS
- $145,0001 bd1 ba962 sqft200 MAITLAND AVE #93, ALTAMONTE SPRINGS, FL 32701For SaleMLS ID #O6389231, Corey Smallman, MARKET CONNECT REALTY LLC. Stellar MLS
- $139,9001 bd1 ba1k sqft1928 CONWAY ROAD #40, ORLANDO, FL 32812For SaleMLS ID #O6429021, Andre Guy Thibodeau Soto, CHARLES RUTENBERG REALTY ORLANDO. Stellar MLS
- $130,0002 bd2 ba930 sqft2552 WOODGATE BOULEVARD #107, ORLANDO, FL 32822For SaleMLS ID #O6416786, ARod Rodriguez-Aponte, MARK SPAIN REAL ESTATE. Stellar MLS
- $129,0002 bd2 ba1k sqft2564 WOODGATE BOULEVARD #204, ORLANDO, FL 32822For SaleMLS ID #O6408565, Jenna Palmero, COLDWELL BANKER REALTY. Stellar MLS
- $115,0002 bd1 ba826 sqft904 LAKE DESTINY ROAD #H, ALTAMONTE SPRINGS, FL 32714For SaleMLS ID #O6430149, Bianca Botelho, PA, RE/MAX ASSURED. Stellar MLS
- $89,900-- bd1 ba549 sqft3071 GEORGE MASON AVENUE #5, WINTER PARK, FL 32792For SaleMLS ID #O6289736, Katherine Bordelon, CASTLE & COTTAGE REALTY LLC. Stellar MLS
