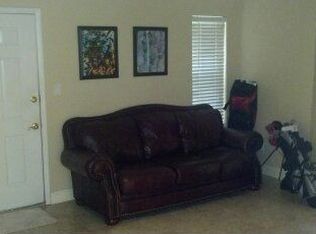
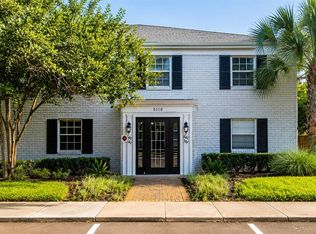
Virtually Staged. Welcome to this first-floor, 1-bedroom, 1-bathroom condo located in the gated community of Cabana Key. This unit offers a functional open layout and a desirable location within the community, with views of the pool and amenities. The unit is in move in conditions, giving the next owner the opportunity to update and personalize it to their taste. Most importantly, it is PRICED TO SELL and positioned as an excellent value for a buyer looking for an affordable home or investment opportunity. Enjoy Cabana Key’s community amenities, including a swimming pool, clubhouse, fitness center, playground, and gated entrance. Recent improvements to the complex include newer roofs, composite siding, exterior paint, energy-efficient windows, refreshed landscaping, and a resurfaced asphalt parking lot. Centrally located in Casselberry with convenient access to UCF, Seminole State College, Full Sail University, Red Bug Lake Park, restaurants, grocery stores, SR 436, and the 417 Expressway. Whether you're looking for your own place or an investment property, this first-floor condo offers location, convenience, and value. Priced for a quick sale—schedule your showing today!
For sale
$137,000
3740 IDLEBROOK CIRCLE #102, CASSELBERRY, FL 32707
1beds
532sqft
Condominium
Built in 1985
-- sqft lot
$130,700 Zestimate®
$258/sqft
$335/mo HOA
What's special
Swimming poolGated entranceFirst-floor condoResurfaced asphalt parking lotExterior paintEnergy-efficient windowsFunctional open layout
- 18 days |
- 219 |
- 12 |
Zillow last checked:
Listing updated:
Listed by:
Laura Lerma 321-278-8433,
2 GOOD REALTY 407-641-4220
Source: Stellar MLS,MLS#: O6429615 Originating MLS: Osceola
Originating MLS: Osceola
Facts & features
Interior
Bedrooms & bathrooms
- Bedrooms: 1
- Bathrooms: 1
- Full bathrooms: 1
Primary bedroom
- Features: Walk-In Closet(s)
- Level: First
- Area: 168 Square Feet
- Dimensions: 14x12
Kitchen
- Features: Coat Closet
- Level: First
- Area: 170 Square Feet
- Dimensions: 10x17
Living room
- Features: Linen Closet
- Level: First
- Area: 160 Square Feet
- Dimensions: 16x10
Heating
- Central
Cooling
- Central Air
Appliances
- Included: Dishwasher, Disposal, Dryer, Electric Water Heater, Microwave, Range
- Laundry: Inside, Laundry Closet
Features
- Kitchen/Family Room Combo
- Flooring: Laminate
- Basement: Other
- Has fireplace: No
Interior area
- Total structure area: 532
- Total interior livable area: 532 sqft
Video & virtual tour
Property
Features
- Levels: Two
- Stories: 2
- Patio & porch: Covered, Front Porch
- Exterior features: Balcony
- Has view: Yes
- View description: Garden, Park/Greenbelt, Pool
Lot
- Residential vegetation: Mature Landscaping
Details
- Parcel number: 23213052305001020
- Zoning: PUD
- Special conditions: None
Construction
Type & style
- Home type: Condo
- Property subtype: Condominium
Materials
- Stucco
- Foundation: Basement
- Roof: Shingle
Condition
- New construction: No
- Year built: 1985
Utilities & green energy
- Sewer: Public Sewer
- Water: None
- Utilities for property: Cable Available
Community & HOA
Community
- Features: Association Recreation - Owned
- Pet fee: $0 monthly
- Subdivision: CABANA KEY A CONDO
HOA
- Has HOA: Yes
- Amenities included: Clubhouse, Fitness Center, Gated, Playground, Pool
- Services included: Community Pool, Reserve Fund, Maintenance Structure, Maintenance Grounds, Manager, Pool Maintenance, Private Road
- HOA fee: $335 monthly
- HOA name: Pauline Riddle
- HOA phone: 407-359-9500
Location
- Region: Casselberry
Financial & listing details
- Price per square foot: $258/sqft
- Annual tax amount: $1,421
- Date on market: 8/3/2026
- Cumulative days on market: 11 days
- Listing terms: Cash,Conventional
- Ownership: Condominium
- Total actual rent: 0
- Road surface type: Concrete
Estimated market value
$130,700
$124,000 - $137,000
$1,300/mo
Price history
| Date | Event | Price |
|---|---|---|
| 8/3/2026 | Listed for sale | $137,000$258/sqft |
Source:  Stellar MLS #O6429615 Report a problem Stellar MLS #O6429615 Report a problem | ||
| 7/18/2024 | Listing removed | -- |
Source: Zillow Rentals Report a problem | ||
| 6/22/2024 | Price change | $1,250-3.8%$2/sqft |
Source: Zillow Rentals Report a problem | ||
| 5/29/2024 | Listed for rent | $1,300$2/sqft |
Source: Zillow Rentals Report a problem | ||
| 8/26/2023 | Listing removed | -- |
Source: Zillow Rentals Report a problem | ||
| 8/18/2023 | Price change | $1,300-1.9%$2/sqft |
Source: Zillow Rentals Report a problem | ||
| 8/5/2023 | Listed for rent | $1,325$2/sqft |
Source: Zillow Rentals Report a problem | ||
Public tax history
Tax history is unavailable.
Monthly payment
Est. payment
Payment breakdown
Explore the cost of this home by adjusting the details. Changes won't be saved.Climate risks
Neighborhood: 32707
Nearby schools
GreatSchools rating
- 6/10Red Bug Elementary SchoolGrades: PK-5Distance: 0.1 mi
- 8/10Tuskawilla Middle SchoolGrades: 6-8Distance: 1.4 mi
- 7/10Lake Howell High SchoolGrades: 9-12Distance: 0.8 mi
Schools provided by the listing agent
- Elementary: Red Bug Elementary
- Middle: Tuskawilla Middle
- High: Lake Howell High
Source: Stellar MLS. This data may not be complete. We recommend contacting the local school district to confirm school assignments for this home.
- $178,0002 bd1 ba768 sqft3740 Idlebrook Cir APT 110, Casselberry, FL 32707Sold

- $178,7002 bd1 ba768 sqft3740 Idlebrook 106 Cir, Casselberry, FL 32707Off Market
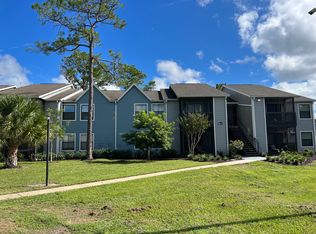
- $1,3001 bd1 ba532 sqft3740 Idlebrook Cir APT 202, Casselberry, FL 32707For Rent
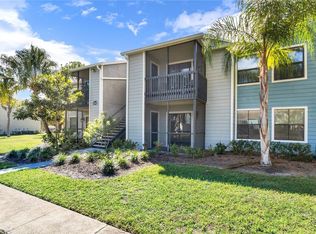
- $143,7002 bd1 ba768 sqft3740 Idlebrook Cir APT 206, Casselberry, FL 32707Off Market
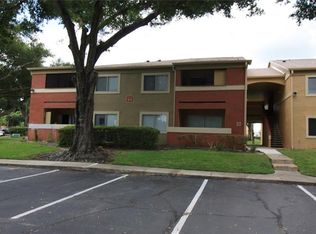
- $--1 bd1 ba532 sqft3740 Idlebrook Cir APT 114, Casselberry, FL 32707Off Market
- $120,6001 bd1 ba532 sqft3740 Idlebrook 100 Cir, Casselberry, FL 32707Off Market
- $118,7001 bd1 ba532 sqft3740 Idlebrook 102 Cir, Casselberry, FL 32707Off Market
- $164,9002 bd1 ba768 sqft3740 Idlebrook 108 Cir, Casselberry, FL 32707Off Market
A local agent can set up tours, give advice and negotiate with sellers.
Similar homes
- $155,0002 bd1 ba768 sqft3756 IDLEBROOK CIRCLE #108, CASSELBERRY, FL 32707For Sale

 MLS ID #GC541200, Amy Yang, BOSSHARDT REALTY SERVICES LLC. Stellar MLS
 - $135,0001 bd1 ba766 sqft660 KENWICK CIRCLE #104, CASSELBERRY, FL 32707For Sale
 MLS ID #R4911668, Scott Butts, KIMBRIDGE REALTY, LLC. Stellar MLS
 - $147,0001 bd1 ba678 sqft285 LEWFIELD CIRCLE #285, WINTER PARK, FL 32792For Sale
 MLS ID #O6435396, Millie Soto, COLDWELL BANKER REALTY. Stellar MLS
 - $159,9991 bd1 ba781 sqft1180 PASEO DEL MAR #C, CASSELBERRY, FL 32707For Sale
 MLS ID #O6417523, Theresa Lowe, CREEGAN GROUP. Stellar MLS
 - $140,0002 bd1 ba741 sqft5977 VILLAGE CIRCLE SOUTH #GE, ORLANDO, FL 32822For SaleMLS ID #O6337516, Ozan Cifci, PREMIUM PROPERTIES R.E. SERVICE. Stellar MLS
- $137,0001 bd1 ba785 sqft314 CHEROKEE COURT #H, ALTAMONTE SPRINGS, FL 32701For SaleMLS ID #O6405791, Daphne Jeffcoat Squeteri, COMPASS FLORIDA LLC. Stellar MLS
- $140,0001 bd1 ba710 sqft220 MOREE LOOP #2, WINTER SPRINGS, FL 32708For SaleMLS ID #O6421558, Patricia Woodhouse, RE/MAX CENTRAL REALTY. Stellar MLS
- $110,0001 bd1 ba796 sqft1000 S SEMORAN BOULEVARD #302, WINTER PARK, FL 32792For SaleMLS ID #O6428713, Amaal Barakat, KELLER WILLIAMS ADVANTAGE III. Stellar MLS
- $130,0001 bd1 ba792 sqft430 WINDMEADOWS STREET, ALTAMONTE SPRINGS, FL 32701For SaleMLS ID #V4950566, Lissette Vargas Cantu, LA ROSA REALTY CW PROPERTIES L. Stellar MLS
- $135,0001 bd1 ba650 sqft305 WYMORE ROAD #205, ALTAMONTE SPRINGS, FL 32714For SaleMLS ID #O6427137, Angela Carney, CORCORAN PREMIER REALTY. Stellar MLS
- $164,9991 bd1 ba793 sqft200 SAINT ANDREWS BOULEVARD #704, WINTER PARK, FL 32792For SaleMLS ID #O6411608, Veronica Figueroa, EXP REALTY LLC. Stellar MLS
- $139,9001 bd1 ba724 sqft5144 CITY STREET #233, ORLANDO, FL 32839For SaleMLS ID #O6434613, Anibal Acevedo, Jr, MARK SPAIN REAL ESTATE. Stellar MLS
- $127,0001 bd1 ba708 sqft364 NORTHPOINTE COURT #208, ALTAMONTE SPRINGS, FL 32701For SaleMLS ID #O6421672, Isabel Romero, STANDARD REALTY GROUP LLC. Stellar MLS
- $151,0001 bd1 ba583 sqft2550 N ALAFAYA TRAIL #10305, ORLANDO, FL 32826For SaleMLS ID #O6430549, Christina Nelson, LEGENDS REALTY. Stellar MLS
- $144,0001 bd1 ba678 sqft291 LEWFIELD CIRCLE #291, WINTER PARK, FL 32792For SaleMLS ID #O6382547, Barbara Coy, WATSON REALTY CORP. Stellar MLS
- $164,9001 bd1 ba732 sqft9514 DARIEN AVENUE #9514, ORLANDO, FL 32817For SaleMLS ID #O6422933, Abby Nelson, RE/MAX 200 REALTY. Stellar MLS
- $129,9991 bd1 ba607 sqft574 ORANGE DRIVE #78, ALTAMONTE SPRINGS, FL 32701For SaleMLS ID #V4949608, Matt Snyder, JASON MITCHELL REAL ESTATE FLO. Stellar MLS
- $125,0001 bd1 ba496 sqft127 OYSTER BAY CIRCLE #110, ALTAMONTE SPRINGS, FL 32701For SaleMLS ID #TB8484305, Emies Bastidas, HOME PRIME REALTY LLC. Stellar MLS
- $137,0001 bd1 ba701 sqft2516 GRASSY POINT DRIVE #306, LAKE MARY, FL 32746For SaleMLS ID #O6430643, Scott Garrison, PA, RE/MAX TOWN & COUNTRY REALTY. Stellar MLS
- $125,0001 bd1 ba633 sqft758 E MICHIGAN STREET #210, ORLANDO, FL 32806For SaleMLS ID #O6431037, Blaike Gill, KELLER WILLIAMS WINTER PARK. Stellar MLS
