• Good-Looking and Affordable, Third-Floor LAKERONT One-Bedroom, One-Bath Condo in a Building Right on the WATER in a RESORT COMMUNITY! HOLY COW! ______ • BRAND NEW HEAT & AIR CONDITIONING System with a 10-Year Warranty Just Installed… Too Cool! Brand-New PAINT inside means the home even Smells New! Nice!! ______ • Screened Porch Overlooks Awesome Private & Tranquil LAKEFRONT! Right Out Front of your Home is the Well-Kept COMMUNITY POOL and GYM and Mailboxes! Full-Sized LAUNDRY Room Right Off Kitchen! Bright CERAMIC TILE & Laminate Flooring with No Carpets! ____ • Your New Community is Located in the Heart of Gorgeous LAKE MARY with Fabulous Amenities and Awesome Seminole County Public Schools! Well-Manicured Grounds Shaded by OAK TREES! Enjoy a Beautiful Clubhouse, TWO Fitness Centers, TWO POOLS, 2 Tennis Courts, Car Wash, Two Electric Vehicle Charger Stations, an On-Site Laundry just a few steps away! Concierge-Service Garbage Pickup Right at Your Front Door! There is a Dock a FISHING PIER on GREENWOOD LAKE right outside your door, and at nearby Reflection Park, a COMMUNITY BOAT RAMP too! ______ • Ideally located Near Interstate 4, Alaqua Lakes, Seminole State College, Heathrow & the Heathrow Office Park. Less than 5 minutes to our famous Lake Mary Boulevard District that has so many Stores and Restaurants like Publix, Target, TJ Maxx, HomeGoods, Home Depot, Starbucks & Top Golf…you could live your entire life within these few square miles and never need to leave! Nice! ______ • Sanford International Airport is just 17 Minutes away and You Will be within a Half-Hour Drive of DOWNTOWN ORLANDO and Thornton Park, DOWNTOWN WINTER PARK, DOWNTOWN SANFORD and the Universal Studios Theme Parks! That makes EVERYWHERE in “Orlando” that you would want to be just 30 minutes away! ______ • Condo Association Fees are only $338.77/ month consisting of $257.62/month to Regency Community, plus $14.60/mo to Master Community… There is an Additional $66.45/mo Special Assessment that will END on December 1, 2027. WATER BILL, Tra ROOF & are Included in the Condo Association Fees too! ______ • Property is THIRD FLOOR Story of 3-Floor Building with no Elevator. Full Sized Utility Room for Washer and Dryer just off Kitchen. Max. of 2 Pets in Unit & each Must be Less than 35 lbs. Room Sizes, Schools, HOA Info and Square Footage Are Deemed Accurate, but are not Warranted. ______ • Sought-After Schools: Longwood Elementary, Greenwood Lakes Middle School, Lake Mary High School!
For sale
$137,000
2516 GRASSY POINT DRIVE #306, LAKE MARY, FL 32746
1beds
701sqft
Condominium
Built in 1994
-- sqft lot
$130,300 Zestimate®
$195/sqft
$354/mo HOA
What's special
Two poolsBrand-new paint insideWell-kept community pool
- 19 days |
- 304 |
- 32 |
Zillow last checked:
Listing updated:
Listed by:
Scott Garrison, PA 407-339-3200,
RE/MAX TOWN & COUNTRY REALTY 407-695-2066
Source: Stellar MLS,MLS#: O6430643 Originating MLS: Orlando Regional
Originating MLS: Orlando Regional
Facts & features
Interior
Bedrooms & bathrooms
- Bedrooms: 1
- Bathrooms: 1
- Full bathrooms: 1
Rooms
- Room types: Great Room, Utility Room
Primary bedroom
- Features: Walk-In Closet(s)
- Level: Third
- Area: 168 Square Feet
- Dimensions: 14x12
Primary bathroom
- Features: Tub With Shower
- Level: Third
- Area: 40 Square Feet
- Dimensions: 8x5
Balcony porch lanai
- Level: Third
- Area: 48 Square Feet
- Dimensions: 8x6
Dining room
- Level: Third
- Area: 121 Square Feet
- Dimensions: 11x11
Foyer
- Level: Third
- Area: 50 Square Feet
- Dimensions: 10x5
Kitchen
- Features: Breakfast Bar, Pantry
- Level: Third
- Area: 128 Square Feet
- Dimensions: 16x8
Living room
- Level: Third
- Area: 216 Square Feet
- Dimensions: 18x12
Utility room
- Level: Third
- Area: 36 Square Feet
- Dimensions: 6x6
Heating
- Central, Electric
Cooling
- Central Air
Appliances
- Included: Dishwasher, Disposal, Electric Water Heater, Range, Range Hood, Refrigerator
- Laundry: In Kitchen, Inside, Laundry Room
Features
- Cathedral Ceiling(s), Ceiling Fan(s), Eating Space In Kitchen, High Ceilings, Kitchen/Family Room Combo, L Dining, Living Room/Dining Room Combo, Open Floorplan, PrimaryBedroom Upstairs, Solid Wood Cabinets, Thermostat, Walk-In Closet(s)
- Flooring: Ceramic Tile, Laminate
- Doors: Outdoor Grill, Sliding Doors
- Has fireplace: No
Interior area
- Total structure area: 797
- Total interior livable area: 701 sqft
Video & virtual tour
Property
Parking
- Parking features: Boat, Guest, Open
- Has uncovered spaces: Yes
Features
- Levels: One
- Stories: 1
- Patio & porch: Covered, Porch, Rear Porch
- Exterior features: Balcony, Irrigation System, Lighting, Outdoor Grill, Playground, Sidewalk, Tennis Court(s)
- Pool features: Gunite, In Ground
- Has view: Yes
- View description: Water, Lake
- Has water view: Yes
- Water view: Water,Lake
- Waterfront features: Lake, Lake Front, Fishing Pier, Powerboats – None Allowed
- Body of water: LAKE HAZE
Lot
- Size: 789 Square Feet
- Dimensions: 3rd Floor Condo
- Features: Cul-De-Sac, Level, Near Public Transit, Sidewalk
- Residential vegetation: Mature Landscaping, Oak Trees, Trees/Landscaped
Details
- Additional structures: Tennis Court(s)
- Parcel number: 19203052038003060
- Zoning: PUD
- Special conditions: None
Construction
Type & style
- Home type: Condo
- Architectural style: Bungalow,Colonial,Contemporary,Patio,Ranch,Traditional
- Property subtype: Condominium
Materials
- Wood Frame
- Foundation: Slab
- Roof: Shingle
Condition
- New construction: No
- Year built: 1994
Utilities & green energy
- Sewer: Public Sewer
- Water: Public
- Utilities for property: Cable Connected, Electricity Connected, Phone Available, Sewer Connected, Water Connected
Community & HOA
Community
- Features: Dock, Fishing, Lake, Clubhouse, Community Mailbox, Deed Restrictions, Dog Park, Fitness Center, Gated Community - No Guard, Park, Playground, Pool, Sidewalks, Tennis Court(s)
- Security: Fire Alarm, Gated Community, Smoke Detector(s)
- Pet fee: $0 monthly
- Subdivision: REGENCY PARK AT LAKE MARY A CONDO
HOA
- Has HOA: Yes
- Amenities included: Fitness Center, Gated, Park, Playground, Pool, Recreation Facilities, Spa/Hot Tub, Tennis Court(s)
- Services included: Community Pool, Insurance, Maintenance Structure, Maintenance Grounds, Recreational Facilities, Security, Trash, Water
- HOA fee: $354 monthly
- HOA name: Regency Park at Lake Mary Condo Association, Inc.
- HOA phone: 407-328-8208
- Second HOA name: The Crossings Master Community Association, Inc
- Second HOA phone: 407-788-6700
Location
- Region: Lake Mary
Financial & listing details
- Price per square foot: $195/sqft
- Tax assessed value: $136,800
- Annual tax amount: $1,832
- Date on market: 8/6/2026
- Cumulative days on market: 19 days
- Listing terms: Cash,Conventional
- Ownership: Condominium
- Total actual rent: 0
- Electric utility on property: Yes
- Road surface type: Paved, Asphalt
Estimated market value
$130,300
$124,000 - $137,000
$1,417/mo
Price history
| Date | Event | Price |
|---|---|---|
| 8/6/2026 | Listed for sale | $137,000+63.1%$195/sqft |
Source:  Stellar MLS #O6430643 Report a problem Stellar MLS #O6430643 Report a problem | ||
| 4/11/2018 | Sold | $84,000-1.2%$120/sqft |
Source: Public Record Report a problem | ||
| 2/26/2018 | Pending sale | $85,000$121/sqft |
Source: RE/MAX TOWN & COUNTRY REALTY #O5530820 Report a problem | ||
| 11/21/2017 | Price change | $85,000-2.3%$121/sqft |
Source: RE/MAX TOWN & COUNTRY REALTY #O5530820 Report a problem | ||
| 9/26/2017 | Price change | $87,000-2.8%$124/sqft |
Source: RE/MAX TOWN & COUNTRY REALTY #O5530820 Report a problem | ||
| 8/15/2017 | Listed for sale | $89,500+33.6%$128/sqft |
Source: RE/MAX TOWN & COUNTRY REALTY #O5530820 Report a problem | ||
| 7/9/2015 | Listing removed | $67,000$96/sqft |
Source: Moe Doyle Realty, Inc #O5348346 Report a problem | ||
| 2/22/2015 | Listed for sale | $67,000+21.8%$96/sqft |
Source: Moe Doyle Realty, Inc #O5348346 Report a problem | ||
| 12/29/2008 | Sold | $55,000$78/sqft |
Source: Public Record Report a problem | ||
Public tax history
| Year | Property taxes | Tax assessment |
|---|---|---|
| 2025 | $1,745 +11.2% | $120,174 +10% |
| 2024 | $1,570 +10.9% | $109,249 +10% |
| 2023 | $1,415 +10.6% | $99,317 +10% |
| 2022 | $1,280 +12.3% | $90,288 +10% |
| 2021 | $1,140 +2.7% | $82,080 +3.6% |
| 2020 | $1,109 +6.2% | $79,200 +7.8% |
| 2019 | $1,045 | $73,440 +13.3% |
| 2018 | $1,045 +25.5% | $64,800 +37.3% |
| 2017 | $833 +10.8% | $47,193 -10.2% |
| 2016 | $752 +2.6% | $52,560 +9% |
| 2015 | $732 | $48,240 +11.7% |
| 2014 | $732 +28.2% | $43,200 +11.1% |
| 2013 | $571 -7.6% | $38,880 -1.8% |
| 2009 | $619 -59.2% | $39,600 -60.7% |
| 2008 | $1,518 -9.6% | $100,800 -11.4% |
| 2007 | $1,680 -13.8% | $113,760 -6% |
| 2006 | $1,949 | $120,960 |
Find assessor info on the county website
Monthly payment
Est. payment
Payment breakdown
Explore the cost of this home by adjusting the details. Changes won't be saved.Climate risks
Neighborhood: 32746
Nearby schools
GreatSchools rating
- 6/10Longwood Elementary SchoolGrades: PK-5Distance: 2.7 mi
- 7/10Greenwood Lakes Middle SchoolGrades: 6-8Distance: 1 mi
- 5/10Lake Mary High SchoolGrades: 9-12Distance: 1.2 mi
Schools provided by the listing agent
- Elementary: Longwood Elementary
- Middle: Greenwood Lakes Middle
- High: Lake Mary High
Source: Stellar MLS. This data may not be complete. We recommend contacting the local school district to confirm school assignments for this home.
- $115,0001 bd1 ba701 sqft2516 Grassy Point Dr UNIT 102, Lake Mary, FL 32746Sold

- $2,0952 bd2 ba899 sqft2516 Grassy Point Dr UNIT 200, Lake Mary, FL 32746For Rent

- $144,0001 bd1 ba701 sqft2516 Grassy Point Dr UNIT 206, Lake Mary, FL 32746Sold

- $110,0001 bd1 ba701 sqft2516 Grassy Point Dr UNIT 208, Lake Mary, FL 32746Sold
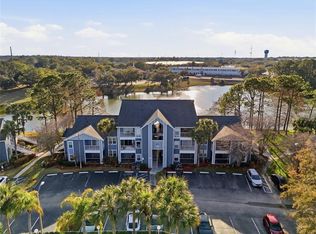
- $140,0002 bd2 ba899 sqft2516 Grassy Point Dr UNIT 210, Lake Mary, FL 32746Sold
- $170,0001 bd1 ba701 sqft2516 Grassy Point Dr UNIT 212, Lake Mary, FL 32746Sold
- $130,0001 bd1 ba701 sqft2516 Grassy Point Dr UNIT 312, Lake Mary, FL 32746Sold
- $151,2002 bd2 ba1k sqft2516 Grassy Point Dr UNIT 214, Lake Mary, FL 32746Off Market
A local agent can set up tours, give advice and negotiate with sellers.
Similar homes
- $145,0001 bd1 ba821 sqft102 VISTA VERDI CIRCLE #212, LAKE MARY, FL 32746For Sale

 MLS ID #O6431751, Lorinda Orozco, PA, LPT REALTY, LLC. Stellar MLS
 - $144,9002 bd2 ba954 sqft717 SECRET HARBOR LANE #203, LAKE MARY, FL 32746For Sale
 MLS ID #O6405894, Derrick Thomas, PORZIG REALTY. Stellar MLS
 - $178,5002 bd2 ba912 sqft711 SUGAR BAY WAY #115, LAKE MARY, FL 32746For Sale
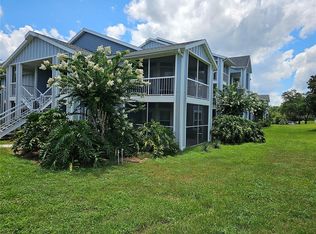 MLS ID #G5111498, Matt Buttner, LIST NOW REALTY, LLC. Stellar MLS
 - $147,0001 bd1 ba678 sqft285 LEWFIELD CIRCLE #285, WINTER PARK, FL 32792For Sale
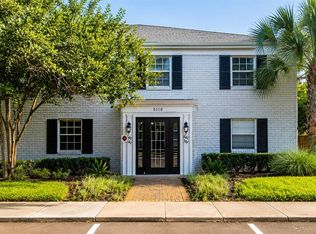 MLS ID #O6435396, Millie Soto, COLDWELL BANKER REALTY. Stellar MLS
 - $137,0001 bd1 ba785 sqft314 CHEROKEE COURT #H, ALTAMONTE SPRINGS, FL 32701For SaleMLS ID #O6405791, Daphne Jeffcoat Squeteri, COMPASS FLORIDA LLC. Stellar MLS
- $149,9002 bd2 ba912 sqft703 NORTHLAKE DRIVE #703, SANFORD, FL 32773For SaleMLS ID #O6423350, Casey Loyd, CENTRAL FLORIDA REALTY EXPERTS. Stellar MLS
- $151,5002 bd2 ba924 sqft400 LAKE PLACID COURT #104, ALTAMONTE SPRINGS, FL 32701For SaleMLS ID #O6423281, Kelly Popchock, KELLER WILLIAMS REALTY AT THE PARKS. Stellar MLS
- $139,9991 bd1 ba674 sqft232 AFTON SQUARE #108, ALTAMONTE SPRINGS, FL 32714For SaleMLS ID #S5145455, Yesenia Quintero, EXP REALTY LLC. Stellar MLS
- $145,0001 bd1 ba744 sqft304 E SOUTH STREET #2029, ORLANDO, FL 32801For SaleMLS ID #S5152597, Christopher Franqui, PROPERTY OUTLET INTERNATIONAL. Stellar MLS
- $145,0002 bd2 ba1k sqft3325 S KIRKMAN ROAD #438, ORLANDO, FL 32811For SaleMLS ID #O6434971, Peggy Cullen, UNITED REAL ESTATE PREFERRED. Stellar MLS
- $129,0001 bd1 ba607 sqft620 ORANGE DRIVE #225, ALTAMONTE SPRINGS, FL 32701For SaleMLS ID #O6352099, Paul Fedynich, EXP REALTY LLC. Stellar MLS
- $140,0002 bd1 ba741 sqft5977 VILLAGE CIRCLE SOUTH #GE, ORLANDO, FL 32822For SaleMLS ID #O6337516, Ozan Cifci, PREMIUM PROPERTIES R.E. SERVICE. Stellar MLS
- $140,0002 bd2 ba930 sqft2568 WOODGATE BOULEVARD #107, ORLANDO, FL 32822For SaleMLS ID #O6421805, Steven Thetford, KELLER WILLIAMS WINTER PARK. Stellar MLS
- $115,0002 bd1 ba826 sqft922 LAKE DESTINY ROAD #E, ALTAMONTE SPRINGS, FL 32714For SaleMLS ID #O6430739, Moses Nae, MIAMI TANGO INVESTMENTS REALTY. Stellar MLS
- $119,0001 bd1 ba496 sqft120 BLUE POINT WAY #170, ALTAMONTE SPRINGS, FL 32701For SaleMLS ID #S5152209, Romina Peragine, PLLC, FLORIDA REALTY INVESTMENTS. Stellar MLS
- $120,0001 bd1 ba650 sqft305 WYMORE ROAD #100, ALTAMONTE SPRINGS, FL 32714For SaleMLS ID #O6425016, Felipe Robayo, GOYAL & DECOSTER REALTY. Stellar MLS
- $123,0001 bd1 ba496 sqft136 BLUE POINTE WAY #350, ALTAMONTE SPRINGS, FL 32701For SaleMLS ID #V4950196, Linda Patti, DELTONA LAKES REALTY INC. Stellar MLS
- $130,0002 bd2 ba930 sqft2552 WOODGATE BOULEVARD #107, ORLANDO, FL 32822For SaleMLS ID #O6416786, ARod Rodriguez-Aponte, MARK SPAIN REAL ESTATE. Stellar MLS
- $139,9991 bd1 ba940 sqft500 ORANGE DRIVE #10, ALTAMONTE SPRINGS, FL 32701For SaleMLS ID #O6403104, Nikita Ager, LLC, FLORIDA REALTY INVESTMENTS. Stellar MLS
- $144,0001 bd1 ba730 sqft5425 HANSEL AVENUE #N6, ORLANDO, FL 32809For SaleMLS ID #W7887523, Ralph Harvey, LISTWITHFREEDOM.COM. Stellar MLS
