JUST REDUCED!!! UNDER 150k WATERFRONT VIEW FROM EVERY WINDOW in SEMINOLE COUNTY !Welcome to your hidden lakefront paradise on the shores of Lake Minnie! Located in the heart of Sanford, this gorgeous first-floor condo offers 2 bedrooms, 2 bathrooms, and 912 sq. ft. of comfortable, turnkey living. The interior has been refreshed with Bear Premium Plus paint, new bifold doors, and brand-new carpeting throughout. The inviting living room is anchored by a cozy fireplace for cool evenings, while both bathrooms feature ceramic plank flooring, updated vanity mirrors, and modern LED vanity lights with a built-in nightlight feature. Enjoy cooking for friends or family with a stunning lake view right from the kitchen! Step outside onto the screened-in front porch, complete with fresh exterior carpeting and a dedicated laundry utility closet with the washer and dryer included. Tranquil, picturesque lake views greet you from every single window to easily melt away daily stress. Beyond the condo itself, the community features fantastic resort-style amenities, including a clubhouse, a fitness gym, a sparkling pool, tennis and racquetball courts, and a private community dock leading directly out onto Lake Minnie! Enjoy unmatched convenience with fast access to historic Downtown Sanford, local dining, boutique shopping, Lowe's, Home Depot, SFB Airport, OIA Airport, I-4, and the 417. Bring your buyers to experience this rare waterfront gem before it's gone!
For sale
Price cut: $5.1K (8/17)
$149,900
703 NORTHLAKE DRIVE #703, SANFORD, FL 32773
2beds
912sqft
Condominium
Built in 1986
-- sqft lot
$147,100 Zestimate®
$164/sqft
$428/mo HOA
What's special
Cozy fireplaceScreened-in front porch
- 53 days
- 598
- 45
Zillow last checked:
Listing updated:
Listed by:
Casey Loyd 407-947-4377,
CENTRAL FLORIDA REALTY EXPERTS 407-542-4403
Source: Stellar MLS,MLS#: O6423350 Originating MLS: Osceola
Originating MLS: Osceola
Facts & features
Interior
Bedrooms & bathrooms
- Bedrooms: 2
- Bathrooms: 2
- Full bathrooms: 2
Primary bedroom
- Features: Walk-In Closet(s)
- Level: First
Bedroom 2
- Features: Storage Closet
- Level: First
Primary bathroom
- Features: No Closet
- Level: First
Balcony porch lanai
- Features: No Closet
- Level: Basement
Kitchen
- Features: Storage Closet
- Level: First
Living room
- Features: No Closet
- Level: First
Heating
- Central
Cooling
- Central Air
Appliances
- Included: Dishwasher, Dryer, Electric Water Heater, Microwave, Range, Refrigerator, Washer
- Laundry: Laundry Closet
Features
- Ceiling Fan(s), Living Room/Dining Room Combo
- Flooring: Carpet, Ceramic Tile
- Has fireplace: Yes
- Fireplace features: Living Room, Wood Burning
Interior area
- Total structure area: 1,100
- Total interior livable area: 912 sqft
Video & virtual tour
Property
Features
- Levels: One
- Stories: 1
- Exterior features: None
- Has view: Yes
- View description: Lake
- Has water view: Yes
- Water view: Lake
- Waterfront features: Lake Front, Fishing Pier
Lot
- Size: 436 Square Feet
Details
- Parcel number: 14203051300007030
- Zoning: MR2
- Special conditions: None
Construction
Type & style
- Home type: Condo
- Property subtype: Condominium
Materials
- Block, Brick
- Foundation: Block
- Roof: Shingle
Condition
- New construction: No
- Year built: 1986
Utilities & green energy
- Sewer: Public Sewer
- Water: Public
- Utilities for property: BB/HS Internet Available, Electricity Connected, Street Lights
Community & HOA
Community
- Features: Clubhouse, Community Mailbox, Fitness Center, Pool, Racquetball, Tennis Court(s)
- Pet fee: $0 monthly
- Subdivision: NORTHLAKE VILLAGE CONDO 5
HOA
- Has HOA: Yes
- Services included: Pest Control, Pool Maintenance, Recreational Facilities, Sewer, Trash, Water
- HOA fee: $428 monthly
- HOA name: Bono and Associates - Mickey Bono
- Second HOA name: Bono and Associates/ Sentry Mgmt
Location
- Region: Sanford
Financial & listing details
- Price per square foot: $164/sqft
- Annual tax amount: $2,253
- Date on market: 7/9/2026
- Cumulative days on market: 53 days
- Listing terms: Cash,Conventional,VA Loan
- Ownership: Condominium
- Total actual rent: 0
- Electric utility on property: Yes
- Road surface type: Asphalt
Estimated market value
$147,100
$140,000 - $154,000
$1,437/mo
Price history
| Date | Event | Price |
|---|---|---|
| 8/17/2026 | Price change | $149,900-3.3%$164/sqft |
Source:  Stellar MLS #O6423350 Report a problem Stellar MLS #O6423350 Report a problem | ||
| 8/5/2026 | Price change | $155,000-3.1%$170/sqft |
Source: Stellar MLS #O6423350 Report a problem | ||
| 7/9/2026 | Listed for sale | $159,900$175/sqft |
Source: Stellar MLS #O6423350 Report a problem | ||
Public tax history
Tax history is unavailable.
Monthly payment
Est. payment
Payment breakdown
Explore the cost of this home by adjusting the details. Changes won't be saved.Climate risks
Neighborhood: 32773


Similar homes
- $148,9002 bd2 ba912 sqft1808 NORTHLAKE DRIVE #1808, SANFORD, FL 32773For Sale

 MLS ID #O6414433, Lydia Nevin, SOLID ROCK REALTY. Stellar MLS
 - $179,0002 bd2 ba975 sqft1612 S PINE RIDGE CIRCLE #1612, SANFORD, FL 32773For Sale
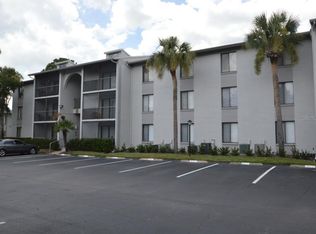 MLS ID #O6419356, Christian Calusa, WJS FLORIDA REALTY. Stellar MLS
 - $160,0002 bd2 ba820 sqft3976 ATRIUM DRIVE #U4, ORLANDO, FL 32822For Sale
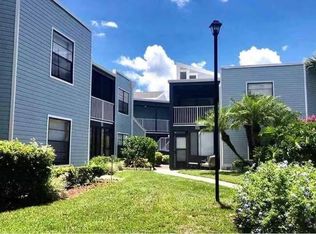 MLS ID #O6432339, Roberta Fulford, LAER REALTY PARTNERS BOWEN/WEL. Stellar MLS
 - $175,0002 bd2 ba897 sqft100 SWEETGUM WOODS COURT #10C, DELTONA, FL 32725For Sale
 MLS ID #O6355513, Brian Batiz Salazar, REAL BROKER, LLC. Stellar MLS
 - $178,9002 bd2 ba945 sqft311 SAN MIGUEL STREET #311, WINTER SPRINGS, FL 32708For SaleMLS ID #V4950741, Michael Ussery, COLDWELL BANKER COAST REALTY. Stellar MLS
- $150,0002 bd2 ba1.1k sqft1068 LOTUS PARKWAY #815, ALTAMONTE SPRINGS, FL 32714For SaleMLS ID #O6428564, Elyse Frauendorfer, KORR REALTY CORP. Stellar MLS
- $155,0002 bd1 ba768 sqft3756 IDLEBROOK CIRCLE #108, CASSELBERRY, FL 32707For SaleMLS ID #GC541200, Amy Yang, BOSSHARDT REALTY SERVICES LLC. Stellar MLS
- $153,7861 bd1 ba822 sqft102 VISTA VERDI CIRCLE #124, LAKE MARY, FL 32746For SaleMLS ID #NS1088435, Shariff Manekia, BEACHSIDE REALTY OF VOLUSIA. Stellar MLS
- $159,0002 bd2 ba1k sqft6034 VILLAGE CIRCLE #GE, ORLANDO, FL 32822For SaleMLS ID #O6338719, Ozan Cifci, PREMIUM PROPERTIES R.E. SERVICE. Stellar MLS
- $137,0001 bd1 ba701 sqft2516 GRASSY POINT DRIVE #306, LAKE MARY, FL 32746For SaleMLS ID #O6430643, Scott Garrison, PA, RE/MAX TOWN & COUNTRY REALTY. Stellar MLS
- $145,0002 bd2 ba1k sqft2540 WOODGATE BOULEVARD #204, ORLANDO, FL 32822For SaleMLS ID #O6176073, Barbarite Adams LLC, REALTY HUB. Stellar MLS
- $134,9001 bd1 ba701 sqft2504 GRASSY POINT DRIVE #202, LAKE MARY, FL 32746For SaleMLS ID #O6431341, Edyta Olejnik, WATSON REALTY CORP. Stellar MLS
- $145,9002 bd1 ba929 sqft630 CRANES WAY #203, ALTAMONTE SPRINGS, FL 32701For SaleMLS ID #O6379716, Johan Chaparro, NONA LEGACY POWERED BY LA ROSA. Stellar MLS
- $178,0002 bd2 ba1k sqft3000 S SEMORAN BOULEVARD #9, ORLANDO, FL 32822For SaleMLS ID #O6434902, Frank Kusiak, MY FLORIDA HOME CENTER REAL ESTATE. Stellar MLS
- $151,5002 bd2 ba924 sqft400 LAKE PLACID COURT #104, ALTAMONTE SPRINGS, FL 32701For SaleMLS ID #O6423281, Kelly Popchock, KELLER WILLIAMS REALTY AT THE PARKS. Stellar MLS
- $149,0002 bd2 ba962 sqft224 AFTON SQUARE #8-301, ALTAMONTE SPRINGS, FL 32714For SaleMLS ID #O6428501, Kamlesh Patel, BETTER HOMES AND GARDENS REAL ESTATE MANN GLOBAL P. Stellar MLS
- $150,0002 bd2 ba1k sqft177 SPRINGWOOD CIRCLE #C, LONGWOOD, FL 32750For SaleMLS ID #O6403746, Kathi Thomas, LEGACY CORNERSTONE INC. Stellar MLS
- $147,0001 bd1 ba678 sqft285 LEWFIELD CIRCLE #285, WINTER PARK, FL 32792For SaleMLS ID #O6435396, Millie Soto, COLDWELL BANKER REALTY. Stellar MLS
- $159,9002 bd2 ba1.1k sqft602 KENWICK CIRCLE #202, CASSELBERRY, FL 32707For SaleMLS ID #O6366079, Clara Carreno, MARVIEW INTERNATIONAL REALTY LLC. Stellar MLS
- $155,0002 bd2 ba828 sqft3236 S SEMORAN BOULEVARD #22, ORLANDO, FL 32822For SaleMLS ID #O6361480, Marilyn Diez, PREFERRED REAL ESTATE BROKERS. Stellar MLS
