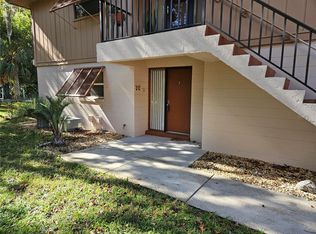
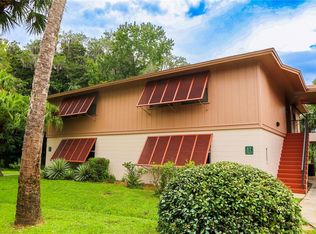
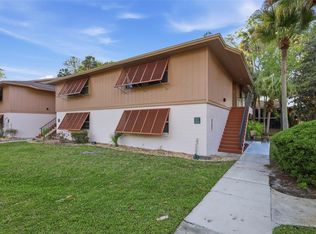
Are you ready for effortless living? Step inside this FIRST FLOOR, RENOVATED Edgewater condo featuring luxury vinyl plank flooring, granite countertops, and a beautifully redesigned walk-in shower. Enjoy a massive Florida room with dual sliding doors that fill the home with light and flow into your living space. All windows are brand-new, energy-efficient, double-pane—keeping things cool and quiet year-round. Just minutes from Lake Monroe, local trails, and Deltona’s parks and playgrounds, this location offers both serenity and convenience. The community boasts two pools, two tennis/pickleball courts, and a well-managed HOA with unbelievably low condo fees—only $217/month covering exterior maintenance, roof, pest control, lawn care, and great amenities. With a new 2024 HVAC, this is modern Florida living made simple! Call us today for details on different financing options (VA/Conventional/Etc) or to schedule your private showing!
For sale
$175,000
100 SWEETGUM WOODS COURT #10C, DELTONA, FL 32725
2beds
897sqft
Condominium
Built in 1979
-- sqft lot
$-- Zestimate®
$195/sqft
$217/mo HOA
What's special
Granite countertopsCommunity boasts two poolsBeautifully redesigned walk-in showerFirst floorLuxury vinyl plank flooring
- 10 days
- 158
- 8
Zillow last checked:
Listing updated:
Listed by:
Brian Batiz Salazar 407-693-1033,
REAL BROKER, LLC 855-450-0442
Source: Stellar MLS,MLS#: O6355513 Originating MLS: Orlando Regional
Originating MLS: Orlando Regional
Facts & features
Interior
Bedrooms & bathrooms
- Bedrooms: 2
- Bathrooms: 2
- Full bathrooms: 2
Primary bedroom
- Features: Storage Closet
- Level: First
- Area: 123.12 Square Feet
- Dimensions: 11.4x10.8
Bedroom 2
- Features: Storage Closet
- Level: First
- Area: 126.54 Square Feet
- Dimensions: 11.1x11.4
Balcony porch lanai
- Level: First
- Area: 132 Square Feet
- Dimensions: 22x6
Foyer
- Level: First
- Area: 33.6 Square Feet
- Dimensions: 5.6x6
Kitchen
- Level: First
- Area: 77 Square Feet
- Dimensions: 11x7
Living room
- Level: First
- Area: 276.25 Square Feet
- Dimensions: 22.1x12.5
Heating
- Heat Pump
Cooling
- Central Air
Appliances
- Included: Dishwasher, Disposal, Dryer, Electric Water Heater, Microwave, Range, Refrigerator, Washer
- Laundry: Inside, Laundry Closet
Features
- Ceiling Fan(s), Primary Bedroom Main Floor, Stone Counters, Thermostat
- Flooring: Luxury Vinyl
- Doors: Sliding Doors
- Has fireplace: No
Interior area
- Total structure area: 1,057
- Total interior livable area: 897 sqft
Video & virtual tour
Property
Features
- Levels: One
- Stories: 1
- Patio & porch: Enclosed, Rear Porch
Lot
- Size: 22.95 Acres
Details
- Parcel number: 91060701010C
- Zoning: RES
- Special conditions: None
Construction
Type & style
- Home type: Condo
- Property subtype: Condominium
Materials
- Block, Concrete
- Foundation: Slab
- Roof: Shingle
Condition
- New construction: No
- Year built: 1979
Utilities & green energy
- Sewer: Public Sewer
- Water: Public
- Utilities for property: Electricity Connected, Public, Sewer Connected, Water Connected
Community & HOA
Community
- Features: Buyer Approval Required, Pool, Sidewalks, Tennis Court(s)
- Pet fee: $0 monthly
- Subdivision: EDGEWATER CONDO APTS
HOA
- Has HOA: Yes
- Amenities included: Pool, Tennis Court(s)
- Services included: Community Pool, Maintenance Structure, Maintenance Grounds, Pest Control, Pool Maintenance
- HOA fee: $217 monthly
- HOA name: EDGEWATER CONDOS / RACHAEL AMOROSO
- HOA phone: 386-574-6719
Location
- Region: Deltona
Financial & listing details
- Price per square foot: $195/sqft
- Tax assessed value: $118,225
- Annual tax amount: $2,276
- Date on market: 10/30/2025
- Cumulative days on market: 411 days
- Listing terms: Cash,Conventional,VA Loan
- Ownership: Fee Simple
- Total actual rent: 0
- Electric utility on property: Yes
- Road surface type: Concrete, Paved
Estimated market value
Not available
Estimated sales range
Not available
Not available
Price history
| Date | Event | Price |
|---|---|---|
| 8/19/2026 | Listed for sale | $175,000$195/sqft |
Source:  Stellar MLS #O6355513 Report a problem Stellar MLS #O6355513 Report a problem | ||
| 6/22/2026 | Listing removed | $175,000$195/sqft |
Source: Stellar MLS #O6355513 Report a problem | ||
| 5/23/2026 | Pending sale | $175,000$195/sqft |
Source: Stellar MLS #O6355513 Report a problem | ||
| 4/13/2026 | Price change | $175,000-7.9%$195/sqft |
Source: Stellar MLS #O6355513 Report a problem | ||
| 2/25/2026 | Price change | $190,000-2.6%$212/sqft |
Source: Stellar MLS #O6355513 Report a problem | ||
| 1/6/2026 | Price change | $195,000-2.5%$217/sqft |
Source: Stellar MLS #O6355513 Report a problem | ||
| 10/30/2025 | Listed for sale | $200,000-6.9%$223/sqft |
Source: Stellar MLS #O6355513 Report a problem | ||
| 10/1/2025 | Listing removed | $214,900$240/sqft |
Source: Stellar MLS #V4941442 Report a problem | ||
| 9/22/2025 | Price change | $214,900-0.5%$240/sqft |
Source: Stellar MLS #V4941442 Report a problem | ||
| 7/22/2025 | Price change | $215,900-1.8%$241/sqft |
Source: Stellar MLS #V4941442 Report a problem | ||
| 5/14/2025 | Price change | $219,900-1.3%$245/sqft |
Source: Stellar MLS #V4941442 Report a problem | ||
| 3/17/2025 | Listed for sale | $222,900$248/sqft |
Source: Stellar MLS #V4941442 Report a problem | ||
Public tax history
| Year | Property taxes | Tax assessment |
|---|---|---|
| 2025 | $2,361 +3.7% | $105,100 +21% |
| 2024 | $2,276 +6.5% | $86,860 +10% |
| 2023 | $2,136 +10% | $78,964 +10% |
| 2022 | $1,942 | $71,785 +10% |
| 2021 | -- | $65,259 +10% |
| 2020 | $1,729 | $59,326 -17.5% |
| 2019 | $1,729 +4% | $71,898 +16.8% |
| 2018 | $1,662 +8.7% | $61,577 +31.6% |
| 2017 | $1,529 +11.6% | $46,801 +15.5% |
| 2016 | $1,370 +10.1% | $40,521 +5.8% |
| 2015 | $1,245 +6.7% | $38,290 +0% |
| 2014 | $1,167 | $38,280 +12% |
| 2013 | -- | $34,189 +14% |
| 2012 | -- | $29,985 -4.3% |
| 2011 | -- | $31,346 -17.4% |
| 2010 | -- | $37,964 -17.5% |
| 2009 | -- | $46,019 +3.1% |
| 2007 | -- | $44,634 -0.5% |
| 2006 | -- | $44,851 +6.1% |
| 2005 | -- | $42,277 +3% |
| 2004 | -- | $41,046 +1.9% |
| 2003 | -- | $40,281 +2.4% |
| 2002 | -- | $39,337 +1.6% |
| 2001 | -- | $38,718 +3% |
| 2000 | -- | $37,591 |
Find assessor info on the county website
Monthly payment
Est. payment
Payment breakdown
Explore the cost of this home by adjusting the details. Changes won't be saved.Climate risks
Neighborhood: 32725
- $155,0002 bd2 ba897 sqft100 Sweetgum Woods Ct APT 2C, Deltona, FL 32725Sold
- $1,5002 bd2 ba897 sqft100 Sweetgum Woods Ct APT 3D, Deltona, FL 32725For Rent

- $174,5002 bd2 ba897 sqft100 Sweetgum Woods Ct APT 4A, Deltona, FL 32725For Sale

- $155,0002 bd2 ba897 sqft100 Sweetgum Woods Ct APT 8A, Deltona, FL 32725Sold
Similar homes
- $167,9002 bd2 ba897 sqft140 ORCHID WOODS COURT #13B, DELTONA, FL 32725For Sale

 MLS ID #V4948696, Nikki Richmond, LIVELY REAL ESTATE. Stellar MLS
 - $139,9002 bd2 ba897 sqft100 SWEETGUM WOODS COURT #9B, DELTONA, FL 32725For Sale
 MLS ID #V4947959, Brad Pavek, LPT REALTY LLC. Stellar MLS
 - $166,0002 bd2 ba897 sqft140 ORCHID WOODS COURT #1B, DELTONA, FL 32725For Sale
 MLS ID #V4950198, Kim Laney, FLORIDA REALTY INVESTMENTS. Stellar MLS
 - $169,0002 bd2 ba897 sqft130 JASMINE WOODS COURT #5B, DELTONA, FL 32725For Sale
 MLS ID #C7527262, Christopher Grant, GRANT TEAM REAL ESTATE, LLC. Stellar MLS
 - $154,9002 bd2 ba897 sqft120 HIBISCUS WOODS COURT #15C, DELTONA, FL 32725For SaleMLS ID #V4946695, Terrie White, GREENE REALTY OF FLORIDA LLC. Stellar MLS
- $185,0003 bd2 ba1k sqft930 MOONLIGHT COVE ROAD #11-107, ORANGE CITY, FL 32763For SaleMLS ID #O6422803, Nora Rios, WEICHERT REALTORS HALLMARK PRO. Stellar MLS
- $247,5002 bd2 ba920 sqft1532 N NORMANDY BOULEVARD, DELTONA, FL 32725For SaleMLS ID #V4950570, Donna Pastore, COLDWELL BANKER REALTY. Stellar MLS
- $170,0002 bd2 ba1k sqft202 ELMWOOD AVENUE #330, DELAND, FL 32724For SaleMLS ID #V4950657, Pam Dean, LANE REALTY SERVICES, LLC. Stellar MLS
- $189,9002 bd2 ba953 sqft222 LEWFIELD CIRCLE, WINTER PARK, FL 32792For SaleMLS ID #O6436344, Joshua Neudigate, MARKET CONNECT REALTY LLC. Stellar MLS
- $179,9002 bd2 ba1k sqft70 MOREE LOOP #61, WINTER SPRINGS, FL 32708For SaleMLS ID #O6431944, Susan Schneider, COLDWELL BANKER REALTY. Stellar MLS
- $174,5002 bd2 ba1k sqft2 VILLA VILLAR COURT #20, DELAND, FL 32724For SaleMLS ID #O6408242, Lauren Szesnat, PRATT REALTY INC. Stellar MLS
- $161,0002 bd2 ba975 sqft1013 S PINE RIDGE CIRCLE #3C, SANFORD, FL 32773For SaleMLS ID #O6378481, Lisa Finnerty, PORZIG REALTY. Stellar MLS
- $171,9002 bd2 ba1k sqft201 N HILL AVENUE #150, DELAND, FL 32724For SaleMLS ID #V4939262, Christie Vaccaro, UNITED REAL ESTATE PREFERRED. Stellar MLS
- $179,0002 bd1 ba987 sqft513 POLARIS LOOP #101, CASSELBERRY, FL 32707For SaleMLS ID #O6432939, Kerry Westmeyer, PALMANO GROUP RE BROKERAGE LLC. Stellar MLS
- $125,0002 bd2 ba1k sqft970 N SPRING GARDEN AVENUE #212, DELAND, FL 32720For SaleMLS ID #V4950346, Delta Schrade, ADAMS, CAMERON & CO., REALTORS. Stellar MLS
- $150,0002 bd2 ba979 sqft151 N HILL AVENUE #100, DELAND, FL 32724For SaleMLS ID #G5115465, Edalys Ramos, EXP REALTY LLC. Stellar MLS
- $187,5002 bd2 ba1.1k sqft648 KENWICK CIRCLE #102, CASSELBERRY, FL 32707For SaleMLS ID #O6432843, Angel Ayala, KELLER WILLIAMS ADVANTAGE III. Stellar MLS
- $175,0002 bd2 ba1k sqft605 YOUNGSTOWN PARKWAY #30, ALTAMONTE SPRINGS, FL 32714For SaleMLS ID #O6423469, Shannon Riva, COLDWELL BANKER REALTY. Stellar MLS
- $186,5002 bd2 ba1k sqft249 N HILL AVENUE #30, DELAND, FL 32724For SaleMLS ID #V4946364, Jenny Varrasse, CHARLES RUTENBERG REALTY ORLANDO. Stellar MLS
- $149,0003 bd2 ba1.1k sqft914 LAKE DESTINY ROAD #F, ALTAMONTE SPRINGS, FL 32714For SaleMLS ID #O6436299, Ryan Leitter, CHARLES RUTENBERG REALTY ORLANDO. Stellar MLS
