Welcome to 513 Polaris Loop in Casselberry — easy, maintenance-free living at its finest in this beautifully maintained single-story end-unit condo. This charming 2-bedroom, 1-bathroom home features no carpet throughout, laundry room, an updated bathroom, new windows, and a newer sliding glass door that fills the space with natural light. As an end unit, you’ll also enjoy added privacy and a bright, open feel. True low-maintenance living awaits: the HOA covers exterior maintenance, grounds care, sewer, trash, and water so you can focus on enjoying life. Residents have access to three community pools, tennis courts, and a clubhouse for recreation and socializing. Ideally located near shopping, dining, and everyday conveniences, with easy access to Winter Park and Altamonte Springs. This move-in-ready condo offers the perfect blend of comfort, convenience, and relaxed Central Florida living. Don’t miss this opportunity — schedule your private showing today!
For sale
$179,000
513 POLARIS LOOP #101, CASSELBERRY, FL 32707
2beds
987sqft
:
Get pre-qualified$1,578/mo
Condominium
Built in 1971
-- sqft lot
$-- Zestimate®
$181/sqft
$333/mo HOA
What's special
Tennis courtsLaundry roomNew windowsUpdated bathroom
- 14 hours |
- 73 |
- 6 |
Zillow last checked:
Listing updated:
Listed by:
Kerry Westmeyer 407-247-0371,
PALMANO GROUP RE BROKERAGE LLC 321-214-1211
Source: Stellar MLS,MLS#: O6432939 Originating MLS: Orlando Regional
Originating MLS: Orlando Regional
Facts & features
Interior
Bedrooms & bathrooms
- Bedrooms: 2
- Bathrooms: 1
- Full bathrooms: 1
Primary bedroom
- Features: Walk-In Closet(s)
- Level: First
- Area: 150 Square Feet
- Dimensions: 10x15
Bedroom 1
- Features: Built-in Closet
- Level: First
- Area: 120 Square Feet
- Dimensions: 10x12
Dining room
- Level: First
- Area: 45 Square Feet
- Dimensions: 5x9
Kitchen
- Level: First
- Area: 72 Square Feet
- Dimensions: 9x8
Living room
- Level: First
- Area: 228 Square Feet
- Dimensions: 12x19
Heating
- Central
Cooling
- Central Air
Appliances
- Included: Dishwasher, Dryer, Range, Refrigerator, Washer
- Laundry: Inside, Laundry Room
Features
- Ceiling Fan(s), Walk-In Closet(s)
- Flooring: Laminate, Tile
- Doors: Sliding Doors
- Has fireplace: No
- Common walls with other units/homes: End Unit
Interior area
- Total structure area: 1,109
- Total interior livable area: 987 sqft
Video & virtual tour
Property
Features
- Levels: One
- Stories: 1
- Patio & porch: Porch
- Exterior features: Rain Gutters
Lot
- Size: 871 Square Feet
Details
- Parcel number: 212130522000007A0
- Zoning: RMF-13
- Special conditions: None
Construction
Type & style
- Home type: Condo
- Property subtype: Condominium
Materials
- Block, Stucco
- Foundation: Slab
- Roof: Shingle
Condition
- New construction: No
- Year built: 1971
Utilities & green energy
- Sewer: Public Sewer
- Water: Public
- Utilities for property: Cable Available
Community & HOA
Community
- Features: Clubhouse, Pool, Tennis Court(s)
- Pet fee: $0 monthly
- Subdivision: SUMMIT VILLAGE UNIT 2
HOA
- Has HOA: Yes
- Amenities included: Clubhouse, Pool, Tennis Court(s)
- Services included: Community Pool, Maintenance Structure, Maintenance Grounds, Sewer, Trash, Water
- HOA fee: $333 monthly
- HOA name: Sherry Shackelford
- HOA phone: 407-831-4900
Location
- Region: Casselberry
Financial & listing details
- Price per square foot: $181/sqft
- Annual tax amount: $459
- Date on market: 8/13/2026
- Listing terms: Cash,Conventional
- Ownership: Condominium
- Total actual rent: 0
- Road surface type: Paved
Estimated market value
Not available
Estimated sales range
Not available
Not available
Price history
| Date | Event | Price |
|---|---|---|
| 8/13/2026 | Listed for sale | $179,000$181/sqft |
Source:  Stellar MLS #O6432939 Report a problem Stellar MLS #O6432939 Report a problem | ||
Public tax history
Tax history is unavailable.
Monthly payment
Est. payment
Payment breakdown
Explore the cost of this home by adjusting the details. Changes won't be saved.Climate risks
Neighborhood: 32707
Nearby schools
GreatSchools rating
- 4/10English Estates Elementary SchoolGrades: PK-5Distance: 1 mi
- NAA Seminole County Virtual SchoolGrades: K-12Distance: 6.8 mi
- 7/10Lake Howell High SchoolGrades: 9-12Distance: 3.1 mi
Schools provided by the listing agent
- Elementary: English Estates Elementary
- Middle: South Seminole Middle
- High: Lake Howell High
Source: Stellar MLS. This data may not be complete. We recommend contacting the local school district to confirm school assignments for this home.
- $--1 bd1 ba750 sqft513 Polaris 105 Loop #105, Casselberry, FL 32707Off Market

- $154,9002 bd1 ba987 sqft513 Polaris 101 Loop, Casselberry, FL 32707Off Market
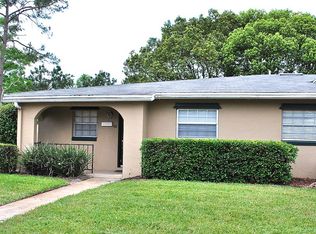
- $126,2001 bd1 ba750 sqft513 Polaris 105 Loop, Casselberry, FL 32707Off Market
- $152,6002 bd1 ba987 sqft513 Polaris 109 Loop, Casselberry, FL 32707Off Market
- $---- bd-- ba-- sqft513 Polaris Loop APT 105, Casselberry, FL 32707Off Market
- $154,2002 bd1 ba987 sqft537 Cascade 103 Cir, Casselberry, FL 32707Off Market
- $132,2001 bd1 ba750 sqft537 Cascade 107 Cir, Casselberry, FL 32707Off Market
- $152,5002 bd1 ba987 sqft537 Cascade 111 Cir, Casselberry, FL 32707Off Market
A local agent can set up tours, give advice and negotiate with sellers.
Similar homes
- $174,9992 bd2 ba1.1k sqft120 GEORGETOWN DRIVE #120, CASSELBERRY, FL 32707For Sale

 MLS ID #O6412160, David Sanchez, RE/MAX TOWN CENTRE. Stellar MLS
 - $185,0002 bd3 ba1.2k sqft116 GEORGETOWN DRIVE, CASSELBERRY, FL 32707For Sale
 MLS ID #O6408442, Jim Travis, FLORIDA REALTY INVESTMENTS. Stellar MLS
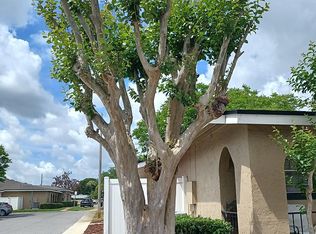
 - $174,9002 bd1 ba987 sqft530 Cascade Cir APT 100, Casselberry, FL 32707For Sale By Owner
- $185,0002 bd2 ba1.1k sqft636 KENWICK CIRCLE #105, CASSELBERRY, FL 32707For Sale
 MLS ID #O6412682, Luz Rodriguez Rodriguez, YOUNG REAL ESTATE. Stellar MLS
 - $169,9002 bd2 ba1.1k sqft612 KENWICK CIRCLE #103, CASSELBERRY, FL 32707For SaleMLS ID #O6378275, Carrie Sue Shawfield, SHAWFIELD REALTY GROUP. Stellar MLS
- $170,0003 bd2 ba1.4k sqft546 ORANGE DRIVE #13, ALTAMONTE SPRINGS, FL 32701For SaleMLS ID #O6432733, Jenny Wemert, WEMERT GROUP REALTY LLC. Stellar MLS
- $159,9991 bd1 ba781 sqft1180 PASEO DEL MAR #C, CASSELBERRY, FL 32707For SaleMLS ID #O6417523, Theresa Lowe, CREEGAN GROUP. Stellar MLS
- $159,9002 bd2 ba1.1k sqft602 KENWICK CIRCLE #202, CASSELBERRY, FL 32707For SaleMLS ID #O6366079, Clara Carreno, MARVIEW INTERNATIONAL REALTY LLC. Stellar MLS
- $220,0003 bd2 ba1.2k sqft509 POLARIS LOOP #101, CASSELBERRY, FL 32707For SaleMLS ID #O6425772, Jomar Concepcion, REALTY OF AMERICA. Stellar MLS
- $135,0002 bd2 ba1k sqft1000 LAKE OF THE WOODS BOULEVARD #105E, FERN PARK, FL 32730For SaleMLS ID #TB8537010, Shirley Godefroy, FLORIDA HOMES REALTY & MORTGAGE. Stellar MLS
- $175,0002 bd2 ba1.3k sqft200 MAITLAND AVENUE #224, ALTAMONTE SPRINGS, FL 32701For SaleMLS ID #O6431098, Jen Viera, LPT REALTY, LLC. Stellar MLS
- $135,0002 bd1 ba891 sqft117 GEORGETOWN DRIVE #B, CASSELBERRY, FL 32707For SaleMLS ID #O6361877, Devin Loh, COLDWELL BANKER REALTY. Stellar MLS
- $155,0002 bd1 ba768 sqft3756 IDLEBROOK CIRCLE #108, CASSELBERRY, FL 32707For SaleMLS ID #GC541200, Amy Yang, BOSSHARDT REALTY SERVICES LLC. Stellar MLS
- $235,0002 bd2 ba1.1k sqft1162 CARMEL CIRCLE #440, CASSELBERRY, FL 32707For SaleMLS ID #O6406222, John Herndon, COLDWELL BANKER REALTY. Stellar MLS
- $199,0003 bd2 ba986 sqft3708 IDLEBROOK CIRCLE #212, CASSELBERRY, FL 32707For SaleMLS ID #O6395575, Dawood Bedrosian, EXP REALTY LLC. Stellar MLS
- $182,9002 bd2 ba927 sqft205 LEWFIELD CIRCLE #205, WINTER PARK, FL 32792For SaleMLS ID #S5141588, Eimi Moreno Carrera, LPT REALTY, LLC. Stellar MLS
- $185,0002 bd2 ba1k sqft4756 TANGERINE AVENUE #4756, WINTER PARK, FL 32792For SaleMLS ID #R4911483, Ada Sanchez, HOME BUYER HELPER REAL ESTATE LLC. Stellar MLS
- $210,0003 bd2 ba986 sqft3716 IDLEBROOK CIRCLE #212, CASSELBERRY, FL 32707For SaleMLS ID #O6409955, Joseph Aponte, KELLER WILLIAMS ADVANTAGE III. Stellar MLS
- $239,0003 bd2 ba1.1k sqft1141 EXCELLER CT. #105, CASSELBERRY, FL 32707For SaleMLS ID #S5152881, Diego Francisco, WEICHERT REALTORS HALLMARK PRO. Stellar MLS
- $254,0002 bd2 ba1.3k sqft2477 TAHOE CIRCLE #2477, WINTER PARK, FL 32792For SaleMLS ID #O6432904, Kyle Clark, RE/MAX TOWN & COUNTRY REALTY. Stellar MLS
