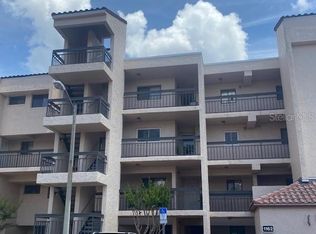
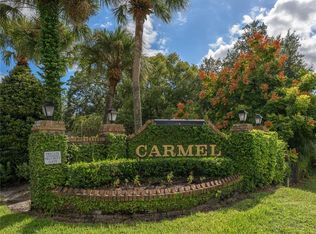
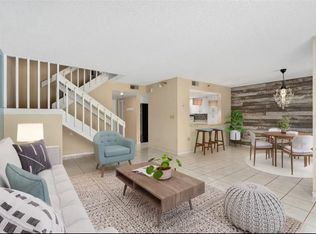
Come live the resort lifestyle with carefree maintenance in the beautiful and gated Carmel by the Lake community on 400 acre Lake Howell. This furnished 2 bed, 2 bath; 4th-floor condo, with elevators, is all on one level and offers serene views of towering oak trees, and the shady walking paths around the lovely grounds leading to Lake Howell (a large ski lake). Stepping into this lovely home, you’ll immediately notice the light and bright spacious eat-in kitchen with pass-through to the dining and living room. You won’t be able to draw your eyes from the oversized glass sliders to the covered screened lanai that faces east. Enjoy your morning coffee with peaceful views of the sunrise on your own private back porch. The large master bedroom offers views of sunrises and majestic trees, a master bath with double sinks, walk-in closet and large shower. This split plan has an inside Laundry, hall bath and a 2nd bedroom in front. Other extras include a designated covered parking spot and storage assigned to unit, newer appliances, and private community boat ramp on Lake Howell to spend hours of fun on the water. This location is prime as you are just minutes away from many shopping options, restaurants, UCF, beaches, only 35 minutes to Disney, Orlando International airport, Sanford airport and close to Winter Park or Altamonte train services and major roadways for an easy commute to all that Central Florida has to offer. All this and zoned for Seminole County schools. Carmel by the Lake is like living in your own private gated resort with community pool, hot tub, tennis/pickle ball court, racketball, clubhouse, boat ramp, fishing pier and lakeside walking paths. The monthly HOA is very comprehensive and offers a lot: high-speed internet, cable with over 200 channels, water, sewer, trash, grounds upkeep, building exterior maintenance and community maintenance. Don't miss out on this gem, schedule your private tour today! Property may be under video/audio surveillance.
For sale
$235,000
1162 CARMEL CIRCLE #440, CASSELBERRY, FL 32707
2beds
1,137sqft
Condominium
Built in 1984
-- sqft lot
$-- Zestimate®
$207/sqft
$741/mo HOA
What's special
- 107 days |
- 206 |
- 7 |
Zillow last checked:
Listing updated:
Listed by:
John Herndon 407-252-5736,
COLDWELL BANKER REALTY 407-333-8088
Source: Stellar MLS,MLS#: O6406222 Originating MLS: Orlando Regional
Originating MLS: Orlando Regional
Facts & features
Interior
Bedrooms & bathrooms
- Bedrooms: 2
- Bathrooms: 2
- Full bathrooms: 2
Rooms
- Room types: Breakfast Room Separate, Utility Room, Storage Rooms
Primary bedroom
- Features: Dual Sinks, En Suite Bathroom, Walk-In Closet(s)
- Level: Upper
- Area: 192 Square Feet
- Dimensions: 16x12
Bedroom 2
- Features: Built-in Closet
- Level: Upper
- Area: 132 Square Feet
- Dimensions: 12x11
Dining room
- Level: Upper
- Area: 126 Square Feet
- Dimensions: 9x14
Kitchen
- Features: Pantry
- Level: Upper
- Area: 130 Square Feet
- Dimensions: 10x13
Living room
- Level: Upper
- Area: 196 Square Feet
- Dimensions: 14x14
Heating
- Central, Electric
Cooling
- Central Air
Appliances
- Included: Dishwasher, Disposal, Dryer, Electric Water Heater, Microwave, Range, Refrigerator, Washer
- Laundry: Electric Dryer Hookup, Inside, Laundry Closet, Washer Hookup
Features
- Eating Space In Kitchen, Living Room/Dining Room Combo, Primary Bedroom Main Floor, Split Bedroom, Thermostat, Walk-In Closet(s)
- Flooring: Ceramic Tile, Parquet
- Doors: Sliding Doors
- Windows: Window Treatments
- Has fireplace: No
- Furnished: Yes
Interior area
- Total structure area: 1,480
- Total interior livable area: 1,137 sqft
Video & virtual tour
Property
Parking
- Total spaces: 1
- Parking features: Carport
- Carport spaces: 1
Features
- Levels: One
- Stories: 1
- Patio & porch: Covered, Patio, Rear Porch, Screened
- Exterior features: Balcony, Sidewalk, Storage, Tennis Court(s)
- Has view: Yes
- View description: Park/Greenbelt, Trees/Woods, Lake
- Has water view: Yes
- Water view: Lake
- Waterfront features: Lake, Waterfront, Lake Privileges, Boat Ramp - Private, Fishing Pier, Skiing Allowed
- Body of water: LAKE HOWELL
Lot
- Size: 334 Square Feet
- Residential vegetation: Mature Landscaping, Trees/Landscaped
Details
- Parcel number: 28213051500004450
- Zoning: PRD
- Special conditions: None
Construction
Type & style
- Home type: Condo
- Property subtype: Condominium
- Attached to another structure: Yes
Materials
- Block, Stucco
- Foundation: Slab
- Roof: Built-Up,Tile
Condition
- New construction: No
- Year built: 1984
Utilities & green energy
- Sewer: Public Sewer
- Water: Public
- Utilities for property: BB/HS Internet Available, Electricity Connected, Phone Available, Public, Sewer Connected, Water Connected
Community & HOA
Community
- Features: Community Boat Ramp, Dock, Fishing, Lake, Private Boat Ramp, Water Access, Waterfront, Association Recreation - Owned, Clubhouse, Community Mailbox, Gated Community - No Guard, Pool, Sidewalks, Tennis Court(s)
- Security: Fire Sprinkler System, Gated Community, Security System, Security System Leased, Smoke Detector(s)
- Pet fee: $0 monthly
- Subdivision: CARMEL BY THE LAKE UNIT 1 A CONDO
HOA
- Has HOA: Yes
- Amenities included: Cable TV, Clubhouse, Elevator(s), Gated, Maintenance, Pickleball Court(s), Pool, Racquetball, Recreation Facilities, Tennis Court(s)
- Services included: Cable TV, Common Area Taxes, Community Pool, Reserve Fund, Insurance, Internet, Maintenance Structure, Maintenance Grounds, Maintenance Repairs, Manager, Pool Maintenance, Private Road, Recreational Facilities, Sewer, Trash, Water
- HOA fee: $741 monthly
- HOA name: Andrea Swetnam
- HOA phone: 407-682-3443
Location
- Region: Casselberry
Financial & listing details
- Price per square foot: $207/sqft
- Tax assessed value: $202,776
- Annual tax amount: $2,934
- Date on market: 5/9/2026
- Cumulative days on market: 707 days
- Listing terms: Cash,Conventional
- Ownership: Condominium
- Total actual rent: 0
- Electric utility on property: Yes
- Road surface type: Paved
Estimated market value
Not available
Estimated sales range
Not available
Not available
Price history
| Date | Event | Price |
|---|---|---|
| 5/10/2026 | Listed for sale | $235,000-6%$207/sqft |
Source:  Stellar MLS #O6406222 Report a problem Stellar MLS #O6406222 Report a problem | ||
| 4/27/2026 | Listing removed | $249,900$220/sqft |
Source: Stellar MLS #O6296657 Report a problem | ||
| 4/4/2025 | Listed for sale | $249,900-7.1%$220/sqft |
Source: Stellar MLS #O6296657 Report a problem | ||
| 2/19/2025 | Listing removed | $268,900$236/sqft |
Source: Stellar MLS #O6214997 Report a problem | ||
| 11/19/2024 | Listed for sale | $268,9000%$236/sqft |
Source: Stellar MLS #O6214997 Report a problem | ||
| 7/15/2024 | Listing removed | $268,980$237/sqft |
Source: Stellar MLS #O6214997 Report a problem | ||
| 6/21/2024 | Listed for sale | $268,980+161.1%$237/sqft |
Source: Stellar MLS #O6214997 Report a problem | ||
| 6/8/2024 | Listing removed | -- |
Source: Zillow Rentals Report a problem | ||
| 4/7/2024 | Price change | $1,800-2.7%$2/sqft |
Source: Zillow Rentals Report a problem | ||
| 3/9/2024 | Price change | $1,850-15.5%$2/sqft |
Source: Zillow Rentals Report a problem | ||
| 11/16/2023 | Listed for rent | $2,189+9.7%$2/sqft |
Source: Zillow Rentals Report a problem | ||
| 6/10/2023 | Listing removed | -- |
Source: Zillow Rentals Report a problem | ||
| 4/27/2023 | Listed for rent | $1,995$2/sqft |
Source: Zillow Rentals Report a problem | ||
| 1/3/2000 | Sold | $103,000$91/sqft |
Source: Public Record Report a problem | ||
Public tax history
| Year | Property taxes | Tax assessment |
|---|---|---|
| 2025 | $3,411 +18.7% | $176,717 +10% |
| 2024 | $2,874 +13.7% | $160,652 +10% |
| 2023 | $2,527 +13% | $146,047 +10% |
| 2022 | $2,236 +12.8% | $132,770 +17% |
| 2021 | $1,982 +230.9% | $113,458 +60.2% |
| 2020 | $599 -0.1% | $70,827 +2.3% |
| 2019 | $600 | $69,235 +1.9% |
| 2018 | $600 -1.5% | $67,944 +2.1% |
| 2017 | $609 -2% | $66,547 +2.1% |
| 2016 | $622 -3.2% | $65,178 |
| 2015 | $642 | $65,178 +5.9% |
| 2014 | $642 -33.4% | $61,557 +21.4% |
| 2013 | $964 +3.5% | $50,694 |
| 2012 | $932 -0.9% | $50,694 |
| 2011 | $940 -16.7% | $50,694 -16% |
| 2010 | $1,129 -42.3% | $60,350 -42.5% |
| 2009 | $1,957 -20.9% | $105,009 -25.6% |
| 2008 | $2,474 -12.6% | $141,219 -15.8% |
| 2007 | $2,831 +2.2% | $167,773 +11.2% |
| 2006 | $2,770 +29.7% | $150,875 +31.6% |
| 2005 | $2,136 +55.1% | $114,665 +18.3% |
| 2004 | $1,377 +1.3% | $96,929 +1.9% |
| 2003 | $1,360 +1.8% | $95,122 +2.4% |
| 2002 | $1,335 | $92,893 |
Find assessor info on the county website
Monthly payment
Est. payment
Payment breakdown
Explore the cost of this home by adjusting the details. Changes won't be saved.Climate risks
Neighborhood: 32707
Nearby schools
GreatSchools rating
- 6/10Sterling Park Elementary SchoolGrades: PK-5Distance: 1.4 mi
- NAA Seminole County Virtual SchoolGrades: K-12Distance: 7.3 mi
- 7/10Lake Howell High SchoolGrades: 9-12Distance: 2.8 mi
Schools provided by the listing agent
- Elementary: Sterling Park Elementary
- Middle: South Seminole Middle
- High: Lake Howell High
Source: Stellar MLS. This data may not be complete. We recommend contacting the local school district to confirm school assignments for this home.
- $250,0002 bd2 ba1.1k sqft1162 Carmel Cir APT 330, Casselberry, FL 32707Sold
- $206,0003 bd2 ba1.4k sqft1162 Carmel Cir APT 250, Casselberry, FL 32707Sold
- $241,7003 bd3 ba1.5k sqft1162 Carmel 110 Cir, Casselberry, FL 32707Off Market

- $--3 bd3 ba1.5k sqft1162 Carmel Cir APT 110, Casselberry, FL 32707Off Market
- $221,9002 bd2 ba1.5k sqft1162 Carmel 310 Cir, Casselberry, FL 32707Off Market
- $192,1002 bd2 ba1.1k sqft1162 Carmel 130 Cir, Casselberry, FL 32707Off Market
- $250,4003 bd3 ba1.5k sqft1162 Carmel Cir APT 100, Casselberry, FL 32707Off Market
- $188,7002 bd2 ba1.1k sqft1162 Carmel 120 Cir, Casselberry, FL 32707Off Market
A local agent can set up tours, give advice and negotiate with sellers.
Similar homes
- $239,0003 bd2 ba1.1k sqft1141 EXCELLER CT. #105, CASSELBERRY, FL 32707For Sale

 MLS ID #S5152881, Diego Francisco, WEICHERT REALTORS HALLMARK PRO. Stellar MLS
 - $234,9002 bd2 ba1.1k sqft4008 W MARYLAND PLACE, CASSELBERRY, FL 32707For Sale
 MLS ID #O6429194, Freddie Crespo, INVESTOR'S REAL ESTATE LLC. Stellar MLS
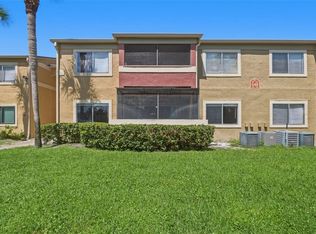
 - $187,5002 bd2 ba1.1k sqft648 KENWICK CIRCLE #102, CASSELBERRY, FL 32707For Sale
 MLS ID #O6432843, Angel Ayala, KELLER WILLIAMS ADVANTAGE III. Stellar MLS
 - $230,0002 bd2 ba1.2k sqft4004 CROSSROADS PLACE, CASSELBERRY, FL 32707For Sale
 MLS ID #O6399691, Joseph Danni, PANOPTIC REALTY. Stellar MLS
 - $339,0002 bd2 ba1.4k sqft632 DESOTO DRIVE #632, CASSELBERRY, FL 32707For SaleMLS ID #O6410290, Jenny Wemert, WEMERT GROUP REALTY LLC. Stellar MLS
- $220,0003 bd2 ba1.2k sqft605 NORTHLAKE BOULEVARD #33, ALTAMONTE SPRINGS, FL 32701For SaleMLS ID #O6434170, Linda Schulte, SCHULTE REALTY LLC. Stellar MLS
- $159,9991 bd1 ba781 sqft1180 PASEO DEL MAR #C, CASSELBERRY, FL 32707For SaleMLS ID #O6417523, Theresa Lowe, CREEGAN GROUP. Stellar MLS
- $274,9002 bd3 ba1.2k sqft838 COMMONWEALTH COURT, CASSELBERRY, FL 32707For SaleMLS ID #O6419973, Melissa Woodman, FANNIE HILLMAN & ASSOCIATES. Stellar MLS
- $225,0003 bd2 ba1.1k sqft894 JONATHAN WAY #3B, ALTAMONTE SPRINGS, FL 32701For SaleMLS ID #O6406293, Frank Ferrell, FERRELL REALTY, INC.. Stellar MLS
- $249,0002 bd3 ba1.3k sqft1713 GULFVIEW DRIVE #435B, MAITLAND, FL 32751For SaleMLS ID #O6429317, Becki Douglas, MAINFRAME REAL ESTATE. Stellar MLS
- $230,0002 bd2 ba975 sqft124 RESERVE CIRCLE #100, OVIEDO, FL 32765For SaleMLS ID #O6416536, Jenny Wemert, WEMERT GROUP REALTY LLC. Stellar MLS
- $238,0002 bd2 ba1k sqft1500 GAY ROAD #3C, WINTER PARK, FL 32789For SaleMLS ID #O6417533, Heather Frazee, FANNIE HILLMAN & ASSOCIATES. Stellar MLS
- $164,7002 bd2 ba1.1k sqft612 KENWICK CIRCLE #103, CASSELBERRY, FL 32707For SaleMLS ID #O6378275, Carrie Sue Shawfield, SHAWFIELD REALTY GROUP. Stellar MLS
- $239,9002 bd2 ba1.1k sqft400 E COLONIAL DRIVE #608, ORLANDO, FL 32803For SaleMLS ID #O6424783, Virginia Bellhorn, WATSON REALTY CORP. Stellar MLS
- $210,0002 bd2 ba1.1k sqft5550 E MICHIGAN STREET #2232, ORLANDO, FL 32822For SaleMLS ID #O6430982, Cristina Kaufman, ALL REAL ESTATE & INVESTMENTS. Stellar MLS
- $259,9002 bd2 ba890 sqft3004 PLAZA TERRACE DRIVE #3004, ORLANDO, FL 32803For SaleMLS ID #O6433192, Shirley Jones, COLDWELL BANKER REALTY. Stellar MLS
- $220,0003 bd2 ba1.4k sqft530 CRANES WAY #107, ALTAMONTE SPRINGS, FL 32701For SaleMLS ID #O6397315, Veronica Figueroa, EXP REALTY LLC. Stellar MLS
- $210,0002 bd2 ba1.1k sqft145 OLIVE TREE CIRCLE #145, ALTAMONTE SPRINGS, FL 32714For SaleMLS ID #O6421418, Katie Morrison, KELLER WILLIAMS HERITAGE REALTY. Stellar MLS
- $214,9002 bd2 ba1.1k sqft202 E SOUTH STREET #2039, ORLANDO, FL 32801For SaleMLS ID #O6395211, Mary Herrod De Boer, SERHANT. Stellar MLS
- $227,0002 bd2 ba1k sqft4109 FAIRVIEW VISTA POINT #114, ORLANDO, FL 32804For SaleMLS ID #O6396911, Fernando Dominguez, DOMINION REALTY COMPANY. Stellar MLS
