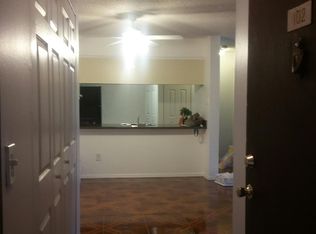
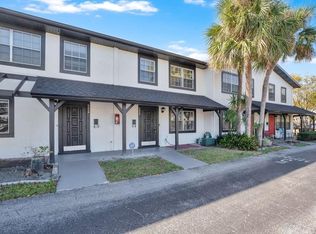
Virtually Staged. Special incentive of $5000 closing costs for buyers—ask for more info! Beautifully maintained and thoughtfully updated 2-bedroom, 2-bath first-floor condo in the Oxford Square community of Casselberry. This move-in-ready unit features a highly functional layout with both bedrooms offering en-suite bathrooms, creating two private suites—ideal for roommates, guests, or flexible living arrangements. This unit also features convenient IN-UNIT LAUNDRY. The interior has been extensively updated with quartz countertops, washed-oak luxury flooring, updated carpet, refreshed bathroom cabinetry, and modern light and plumbing fixtures throughout. Both toilets have been replaced, and the home has been meticulously cared for. Enjoy a private porch, comfortable living space, and added peace of mind with a SimpliSafe security system. A major exterior upgrade includes a brand-new roof installed by the association in late 2025, contributing to long-term value and reduced maintenance concerns. With a low-maintenance lifestyle, functional layout, and versatility for different living needs, this property is well-suited for both personal use and long-term ownership goals.
For sale
Price cut: $100 (6/23)
$169,900
612 KENWICK CIRCLE #103, CASSELBERRY, FL 32707
2beds
1,126sqft
:
Get pre-qualified$1,600/mo
Condominium
Built in 1986
-- sqft lot
$-- Zestimate®
$151/sqft
$419/mo HOA
What's special
Private porchTwo private suitesThoughtfully updatedQuartz countertopsBeautifully maintainedMeticulously cared forUpdated carpet
- 195 days |
- 244 |
- 21 |
Zillow last checked:
Listing updated:
Listed by:
Carrie Sue Shawfield 407-963-7749,
SHAWFIELD REALTY GROUP 407-963-7749,
Carsyn Shawfield 407-314-2493,
SHAWFIELD REALTY GROUP
Source: Stellar MLS,MLS#: O6378275 Originating MLS: Orlando Regional
Originating MLS: Orlando Regional
Facts & features
Interior
Bedrooms & bathrooms
- Bedrooms: 2
- Bathrooms: 2
- Full bathrooms: 2
Primary bedroom
- Features: Built-in Closet
- Level: First
- Area: 144 Square Feet
- Dimensions: 12x12
Bedroom 2
- Features: Built-in Closet
- Level: First
- Area: 132 Square Feet
- Dimensions: 11x12
Primary bathroom
- Features: Tub With Shower
- Level: First
- Area: 36 Square Feet
- Dimensions: 6x6
Bathroom 2
- Features: Tub With Shower
- Level: First
- Area: 36 Square Feet
- Dimensions: 6x6
Dining room
- Level: First
- Area: 80 Square Feet
- Dimensions: 10x8
Kitchen
- Features: Pantry
- Level: First
- Area: 60 Square Feet
- Dimensions: 10x6
Living room
- Level: First
- Area: 168 Square Feet
- Dimensions: 14x12
Heating
- Central
Cooling
- Central Air
Appliances
- Included: Dishwasher, Dryer, Freezer, Range, Refrigerator, Washer
- Laundry: In Kitchen
Features
- Ceiling Fan(s), Living Room/Dining Room Combo, Primary Bedroom Main Floor, Split Bedroom, Thermostat
- Flooring: Carpet, Vinyl
- Doors: Sliding Doors
- Has fireplace: No
Interior area
- Total structure area: 1,126
- Total interior livable area: 1,126 sqft
Video & virtual tour
Property
Parking
- Parking features: Open
- Has uncovered spaces: Yes
Features
- Levels: One
- Stories: 1
- Patio & porch: Patio
- Exterior features: Sidewalk
Lot
- Size: 744 Square Feet
- Features: Sidewalk
Details
- Parcel number: 17213052961201030
- Zoning: RMF-13
- Special conditions: None
Construction
Type & style
- Home type: Condo
- Property subtype: Condominium
Materials
- Block, Stucco
- Foundation: Slab
- Roof: Shingle
Condition
- New construction: No
- Year built: 1986
Utilities & green energy
- Sewer: Public Sewer
- Water: Public
- Utilities for property: BB/HS Internet Available, Cable Available, Sewer Connected, Water Connected
Community & HOA
Community
- Features: Fitness Center, Pool
- Security: Security System, Security System Owned
- Pet fee: $0 monthly
- Subdivision: OXFORD SQUARE CONDO
HOA
- Has HOA: Yes
- Amenities included: Fitness Center, Pool
- Services included: Community Pool, Pool Maintenance, Trash, Water
- HOA fee: $419 monthly
- HOA name: Oxford Square/Catherine MacDougall
- HOA phone: 407-831-6141
Location
- Region: Casselberry
Financial & listing details
- Price per square foot: $151/sqft
- Annual tax amount: $2,632
- Date on market: 1/30/2026
- Cumulative days on market: 175 days
- Listing terms: Cash,Conventional
- Ownership: Fee Simple
- Total actual rent: 0
- Road surface type: Asphalt, Paved
Estimated market value
Not available
Estimated sales range
Not available
Not available
Price history
| Date | Event | Price |
|---|---|---|
| 6/23/2026 | Price change | $169,900-0.1%$151/sqft |
Source:  Stellar MLS #O6378275 Report a problem Stellar MLS #O6378275 Report a problem | ||
| 6/10/2026 | Price change | $170,000-2.6%$151/sqft |
Source: Stellar MLS #O6378275 Report a problem | ||
| 5/23/2026 | Price change | $174,500-2.5%$155/sqft |
Source: Stellar MLS #O6378275 Report a problem | ||
| 4/17/2026 | Price change | $179,000-3.2%$159/sqft |
Source: Stellar MLS #O6378275 Report a problem | ||
| 4/2/2026 | Listed for sale | $184,900$164/sqft |
Source: Stellar MLS #O6378275 Report a problem | ||
| 3/30/2026 | Pending sale | $184,900$164/sqft |
Source: Stellar MLS #O6378275 Report a problem | ||
| 3/13/2026 | Price change | $184,900-2.6%$164/sqft |
Source: Stellar MLS #O6378275 Report a problem | ||
| 2/3/2026 | Price change | $189,900-4.6%$169/sqft |
Source: Stellar MLS #O6378275 Report a problem | ||
| 1/30/2026 | Price change | $199,000-0.5%$177/sqft |
Source: Stellar MLS #O6378275 Report a problem | ||
| 8/19/2022 | Pending sale | $199,900$178/sqft |
Source: Stellar MLS #O6046743 Report a problem | ||
| 8/12/2022 | Price change | $199,900-4.8%$178/sqft |
Source: Stellar MLS #O6046743 Report a problem | ||
| 7/27/2022 | Listed for sale | $209,900$186/sqft |
Source: Stellar MLS #O6046743 Report a problem | ||
Public tax history
Tax history is unavailable.
Monthly payment
Est. payment
Payment breakdown
Explore the cost of this home by adjusting the details. Changes won't be saved.Climate risks
Neighborhood: 32707
Nearby schools
GreatSchools rating
- 8/10Casselberry Elementary SchoolGrades: PK-5Distance: 1.1 mi
- NAA Seminole County Virtual SchoolGrades: K-12Distance: 5.6 mi
- 7/10Lake Howell High SchoolGrades: 9-12Distance: 3.9 mi
Schools provided by the listing agent
- Elementary: Casselberry Elementary
- Middle: South Seminole Middle
- High: Lake Howell High
Source: Stellar MLS. This data may not be complete. We recommend contacting the local school district to confirm school assignments for this home.
- $199,0002 bd2 ba1.1k sqft612 Kenwick Cir APT 204, Casselberry, FL 32707Sold

- $148,4002 bd2 ba1.1k sqft612 Kenwick 102 Cir, Casselberry, FL 32707Off Market
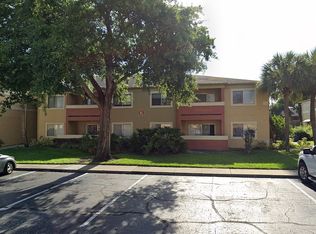
- $172,5002 bd2 ba1.1k sqft612 Kenwick 103 Cir, Casselberry, FL 32707Off Market
- $137,5002 bd2 ba1.1k sqft612 Kenwick 105 Cir, Casselberry, FL 32707Off Market
- $135,7002 bd2 ba1.1k sqft612 Kenwick 202 Cir, Casselberry, FL 32707Off Market
- $135,7002 bd2 ba1.1k sqft612 Kenwick 203 Cir, Casselberry, FL 32707Off Market
- $135,7002 bd2 ba1.1k sqft612 Kenwick 205 Cir, Casselberry, FL 32707Off Market
- $--2 bd2 ba1.1k sqft612 Kenwick Cir APT 205, Casselberry, FL 32707Off Market
A local agent can set up tours, give advice and negotiate with sellers.
Similar homes
- $160,0002 bd2 ba1.2k sqft2485 LAKEWAY BRANCH DRIVE #2105, ORLANDO, FL 32839For Sale
 MLS ID #O6421509, Ken Pozek, REAL BROKER, LLC. Stellar MLS
 - $178,0002 bd2 ba952 sqft543 SUN RIDGE PLACE #102, ALTAMONTE SPRINGS, FL 32714For Sale
 MLS ID #O6426805, Andrea Rickheim, OPTIMA REAL ESTATE. Stellar MLS
 - $154,9003 bd2 ba1.1k sqft1695 LEE ROAD #A101, WINTER PARK, FL 32789For Sale
 MLS ID #O6429942, Daniel Zheng, CINO INTERNATIONAL INC. Stellar MLS
 - $185,0003 bd2 ba1.1k sqft5656 ROYAL PINE BOULEVARD #27, ORLANDO, FL 32807For Sale
 MLS ID #O6384013, Sean Burke, KELLER WILLIAMS ADVANTAGE 2 REALTY. Stellar MLS
 - $184,0002 bd2 ba1.1k sqft8201 SUN SPRING CIRCLE #C2, ORLANDO, FL 32825For SaleMLS ID #S5153977, Naf Zaman, THE FIRM RE. Stellar MLS
- $169,9002 bd2 ba1k sqft5156 CONROY ROAD #26, ORLANDO, FL 32811For SaleMLS ID #O6426554, Kristina Peacock, EXIT GLOBAL REALTY. Stellar MLS
- $190,0002 bd2 ba820 sqft3806 SOUTHPOINTE DRIVE #L4, ORLANDO, FL 32822For SaleMLS ID #O6429366, Nicole Hoffmann, SAMMY D SMITH PLLC. Stellar MLS
- $234,9002 bd2 ba1.1k sqft4008 W MARYLAND PLACE, CASSELBERRY, FL 32707For SaleMLS ID #O6429194, Freddie Crespo, INVESTOR'S REAL ESTATE LLC. Stellar MLS
- $180,0002 bd2 ba1k sqft4586 PHEASANT RUN DRIVE #6B, ORLANDO, FL 32808For SaleMLS ID #O6414496, Daniel Rodriguez, NEW HEIGHTS REALTY GROUP. Stellar MLS
- $230,0002 bd2 ba1.2k sqft200 SAINT ANDREWS BOULEVARD #2904, WINTER PARK, FL 32792For SaleMLS ID #O6427536, Sharon Mikol, MAINFRAME REAL ESTATE. Stellar MLS
- $155,0002 bd2 ba828 sqft3236 S SEMORAN BOULEVARD #22, ORLANDO, FL 32822For SaleMLS ID #O6361480, Marilyn Diez, PREFERRED REAL ESTATE BROKERS. Stellar MLS
- $144,8002 bd2 ba1k sqft145 N PEARL LAKE CAUSEWAY #106, ALTAMONTE SPRINGS, FL 32714For SaleMLS ID #O6376163, Jadel Patterson, LLC, KELLER WILLIAMS ADVANTAGE REALTY. Stellar MLS
- $139,9002 bd1 ba930 sqft202 RIVERBEND DRIVE #103, ALTAMONTE SPRINGS, FL 32714For SaleMLS ID #O6430513, Abdul Aitboukil, SOUTHERN PRESTIGE REALTY INC. Stellar MLS
- $140,0002 bd2 ba930 sqft2568 WOODGATE BOULEVARD #107, ORLANDO, FL 32822For SaleMLS ID #O6421805, Steven Thetford, KELLER WILLIAMS WINTER PARK. Stellar MLS
- $199,0002 bd2 ba1.1k sqft2901 CLUBVIEW DRIVE #U1, ORLANDO, FL 32822For SaleMLS ID #O6394248, Dawn Tinder, KELLER WILLIAMS WINTER PARK. Stellar MLS
- $214,9003 bd2 ba1.4k sqft520 WINDMEADOWS STREET #520, ALTAMONTE SPRINGS, FL 32701For SaleMLS ID #O6425019, Evelyn Alicea, EXP REALTY LLC. Stellar MLS
- $210,0002 bd2 ba1.1k sqft145 OLIVE TREE CIRCLE #145, ALTAMONTE SPRINGS, FL 32714For SaleMLS ID #O6421418, Katie Morrison, KELLER WILLIAMS HERITAGE REALTY. Stellar MLS
- $210,0002 bd2 ba1.1k sqft5550 E MICHIGAN STREET #2232, ORLANDO, FL 32822For SaleMLS ID #O6430982, Cristina Kaufman, ALL REAL ESTATE & INVESTMENTS. Stellar MLS
- $192,5002 bd3 ba1.1k sqft6296 RIVER RUN PLACE #194, ORLANDO, FL 32807For SaleMLS ID #O6395547, Lisa Bertin Queena, CALL IT CLOSED INTL REALTY. Stellar MLS
- $145,0001 bd1 ba962 sqft200 MAITLAND AVE #93, ALTAMONTE SPRINGS, FL 32701For SaleMLS ID #O6389231, Corey Smallman, MARKET CONNECT REALTY LLC. Stellar MLS
