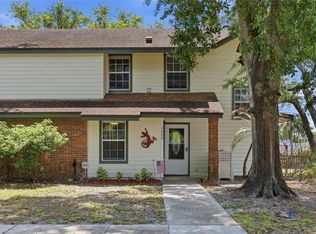
Discover this beautifully maintained 2-bedroom, 2-bath Townhouse with a spacious loft, perfectly located at 4004 Crosswords Place in Casselberry, Florida. This inviting property features an updated kitchen and stunning brand-new luxury vinyl flooring throughout, offering a modern and move-in-ready feel. Nestled in a quiet, established neighborhood, residents enjoy access to fantastic community amenities including a swimming pool, tennis courts, and relaxing outdoor patio area—perfect for both everyday living and entertaining or just relaxing. Conveniently located near medical facilities, shopping and the Orlando International airport. this home combines comfort, convenience, and lifestyle in one ideal package. Whether you are a first homebuyer or just looking to retire and enjoy a great neighborhood. Don’t miss your opportunity to call this home—schedule your showing today! some of the pictures are virtually staged, to provide you with an awesome perspective
For sale
Price cut: $3K (7/5)
$230,000
4004 CROSSROADS PLACE, CASSELBERRY, FL 32707
2beds
1,260sqft
:
Get pre-qualified$1,857/mo
Townhouse
Built in 1984
2,178 Square Feet Lot
$-- Zestimate®
$183/sqft
$337/mo HOA
What's special
Swimming poolModern and move-in-ready feelTennis courtsSpacious loftRelaxing outdoor patio areaUpdated kitchen
- 118 days |
- 323 |
- 19 |
Zillow last checked:
Listing updated:
Listed by:
Joseph Danni 321-297-0204,
PANOPTIC REALTY 407-951-8376,
Didem Hanley 407-716-0151,
LPT REALTY, LLC
Source: Stellar MLS,MLS#: O6399691 Originating MLS: Orlando Regional
Originating MLS: Orlando Regional
Facts & features
Interior
Bedrooms & bathrooms
- Bedrooms: 2
- Bathrooms: 2
- Full bathrooms: 2
Rooms
- Room types: Great Room, Utility Room, Loft
Primary bedroom
- Features: Walk-In Closet(s)
- Level: First
- Area: 130 Square Feet
- Dimensions: 13x10
Bedroom 2
- Features: Built-in Closet
- Level: Second
- Area: 90 Square Feet
- Dimensions: 10x9
Primary bathroom
- Features: Tub With Shower
- Level: First
Kitchen
- Features: Pantry
- Level: First
- Area: 81 Square Feet
- Dimensions: 9x9
Living room
- Level: First
- Area: 260 Square Feet
- Dimensions: 20x13
Loft
- Features: Built-in Closet
- Level: Second
- Area: 110 Square Feet
- Dimensions: 11x10
Heating
- Central
Cooling
- Central Air
Appliances
- Included: Dishwasher, Disposal, Dryer, Electric Water Heater, Refrigerator, Washer
- Laundry: Inside
Features
- Ceiling Fan(s), High Ceilings, Primary Bedroom Main Floor, Walk-In Closet(s)
- Flooring: Ceramic Tile, Luxury Vinyl
- Has fireplace: No
Interior area
- Total structure area: 1,260
- Total interior livable area: 1,260 sqft
Video & virtual tour
Property
Parking
- Parking features: Guest, None, Open
- Has uncovered spaces: Yes
Features
- Levels: Two
- Stories: 2
- Patio & porch: Rear Porch
- Exterior features: Storage
Lot
- Size: 2,178 Square Feet
- Features: In County, Sidewalk
- Residential vegetation: Trees/Landscaped
Details
- Parcel number: 14213050200000120
- Zoning: RES
- Special conditions: None
Construction
Type & style
- Home type: Townhouse
- Property subtype: Townhouse
Materials
- Stucco
- Foundation: Slab
- Roof: Shingle
Condition
- New construction: No
- Year built: 1984
Utilities & green energy
- Sewer: Public Sewer
- Water: Public
- Utilities for property: Cable Connected, Electricity Connected, Public, Street Lights
Community & HOA
Community
- Features: Association Recreation - Owned, Deed Restrictions, Pool, Tennis Court(s)
- Pet fee: $0 monthly
- Subdivision: DEER RUN UNIT 14A
HOA
- Has HOA: Yes
- Amenities included: Recreation Facilities, Tennis Court(s)
- Services included: Community Pool, Maintenance Structure, Maintenance Grounds, Pool Maintenance
- HOA fee: $337 monthly
- HOA name: Dear run HOA/ specialty management company
- HOA phone: 407-647-2622
Location
- Region: Casselberry
Financial & listing details
- Price per square foot: $183/sqft
- Tax assessed value: $240,081
- Annual tax amount: $449
- Date on market: 4/17/2026
- Cumulative days on market: 112 days
- Listing terms: Cash,Conventional,FHA,VA Loan
- Ownership: Fee Simple
- Total actual rent: 0
- Electric utility on property: Yes
- Road surface type: Paved
Estimated market value
Not available
Estimated sales range
Not available
Not available
Price history
| Date | Event | Price |
|---|---|---|
| 7/5/2026 | Price change | $230,000-1.3%$183/sqft |
Source:  Stellar MLS #O6399691 Report a problem Stellar MLS #O6399691 Report a problem | ||
| 5/27/2026 | Price change | $233,000-0.9%$185/sqft |
Source: Stellar MLS #O6399691 Report a problem | ||
| 4/17/2026 | Listed for sale | $235,000+74.1%$187/sqft |
Source: Stellar MLS #O6399691 Report a problem | ||
| 12/21/2008 | Listing removed | $135,000$107/sqft |
Source: Watson Realty Corp #MO4853440 Report a problem | ||
| 11/19/2008 | Price change | $135,000-15.6%$107/sqft |
Source: Watson Realty Corp #MO4853440 Report a problem | ||
| 6/17/2008 | Listed for sale | $160,000+142.4%$127/sqft |
Source: Watson Realty Corp #MO4853440 Report a problem | ||
| 1/18/2000 | Sold | $66,000$52/sqft |
Source: Public Record Report a problem | ||
Public tax history
| Year | Property taxes | Tax assessment |
|---|---|---|
| 2025 | $855 +97.5% | $88,577 +2.9% |
| 2024 | $433 +3.6% | $86,081 +3% |
| 2023 | $418 +3.8% | $83,574 +3% |
| 2022 | $402 -41.6% | $81,140 +3% |
| 2021 | $689 +1.3% | $78,777 +1.4% |
| 2020 | $680 +0% | $77,689 +2.3% |
| 2019 | $680 | $75,942 +1.9% |
| 2018 | $680 +1.1% | $74,526 +2.1% |
| 2017 | $672 -14.7% | $72,993 +1.4% |
| 2016 | $788 -4.6% | $71,992 +1.4% |
| 2015 | $827 | $70,995 +0.8% |
| 2014 | $827 +47% | $70,432 +1.5% |
| 2013 | $562 -8.4% | $69,391 -10.6% |
| 2012 | $614 -1.8% | $77,638 -0.2% |
| 2011 | $625 -3.1% | $77,784 -1.1% |
| 2010 | $645 +6% | $78,628 +2.7% |
| 2009 | $608 +3.5% | $76,561 +0.1% |
| 2008 | $587 -19.2% | $76,485 +3% |
| 2007 | $727 -4.9% | $74,257 +2.5% |
| 2006 | $765 +2.9% | $72,446 +3% |
| 2005 | $743 +1.5% | $70,336 +3% |
| 2004 | $732 +1.6% | $68,287 +1.9% |
| 2003 | $720 +2.2% | $67,014 +2.4% |
| 2002 | $705 +6.2% | $65,443 +4.6% |
| 2000 | $664 | $62,536 |
Find assessor info on the county website
Monthly payment
Est. payment
Payment breakdown
Explore the cost of this home by adjusting the details. Changes won't be saved.Climate risks
Neighborhood: 32707
Nearby schools
GreatSchools rating
- 6/10Sterling Park Elementary SchoolGrades: PK-5Distance: 1 mi
- NAA Seminole County Virtual SchoolGrades: K-12Distance: 6.8 mi
- 7/10Lake Howell High SchoolGrades: 9-12Distance: 1.8 mi
- $232,5002 bd3 ba1.1k sqft4008 Crossroads Pl, Casselberry, FL 32707Sold

- $229,9002 bd3 ba1.2k sqft4000 Crossroads Pl, Casselberry, FL 32707Sold
- $217,9002 bd2 ba1k sqft4012 Crossroads Pl, Casselberry, FL 32707Off Market
- $265,0002 bd2 ba1k sqft4016 Crossroads Pl, Casselberry, FL 32707Sold

- $459,2004 bd2 ba2k sqft377 Glenholly Ct, Casselberry, FL 32707Off Market
- $244,8003 bd2 ba1.2k sqft4020 Crossroads Pl, Casselberry, FL 32707Off Market
- $244,8003 bd2 ba1.2k sqft4024 Crossroads Pl, Casselberry, FL 32707Off Market
- $461,4004 bd2 ba1.9k sqft373 Glenholly Ct, Casselberry, FL 32707Off Market
A local agent can set up tours, give advice and negotiate with sellers.
Similar homes
- $234,9002 bd2 ba1.1k sqft4008 W MARYLAND PLACE, CASSELBERRY, FL 32707For Sale

 MLS ID #O6429194, Freddie Crespo, INVESTOR'S REAL ESTATE LLC. Stellar MLS
 - $274,9002 bd3 ba1.2k sqft838 COMMONWEALTH COURT, CASSELBERRY, FL 32707For Sale
 MLS ID #O6419973, Melissa Woodman, FANNIE HILLMAN & ASSOCIATES. Stellar MLS
 - $289,9903 bd3 ba1.4k sqft2901 WAREHAM COURT, CASSELBERRY, FL 32707For Sale
 MLS ID #O6419229, Reza Shirzad, ANNE ROGERS REALTY GROUP INC. Stellar MLS
 - $249,0002 bd2 ba1.3k sqft498 GREEN SPRING CIR, WINTER SPRINGS, FL 32708For Sale
 MLS ID #O6418425, Nicole Van Treese, SUNDIAL REAL ESTATE LLC. Stellar MLS
 - $179,9002 bd2 ba1k sqft70 MOREE LOOP #61, WINTER SPRINGS, FL 32708For SaleMLS ID #O6431944, Susan Schneider, COLDWELL BANKER REALTY. Stellar MLS
- $210,0002 bd3 ba1.5k sqft7488 WHISPERWOOD DRIVE #28, WINTER PARK, FL 32792For SaleMLS ID #O6419151, Miranda Azer, PARKVIEW REAL ESTATE. Stellar MLS
- $245,0002 bd2 ba1.2k sqft2383 SUN VALLEY CIRCLE #2383, WINTER PARK, FL 32792For SaleMLS ID #O6400674, Jeff Stewart, WEICHERT REALTORS HALLMARK PROPERTIES. Stellar MLS
- $249,9003 bd2 ba1.4k sqft600 NORTHERN WAY #502, WINTER SPRINGS, FL 32708For SaleMLS ID #O6286935, Bob Bretz, PA, EXP REALTY LLC. Stellar MLS
- $329,9993 bd2 ba1.3k sqft522 WILSHIRE DRIVE, CASSELBERRY, FL 32707For SaleMLS ID #O6427566, Steven Koleno, BEYCOME OF FLORIDA LLC. Stellar MLS
- $219,0002 bd2 ba1.1k sqft561 E ORANGE STREET, ALTAMONTE SPRINGS, FL 32701For SaleMLS ID #G5107755, Jessica Warman, REAL BROKER, LLC. Stellar MLS
- $220,0003 bd2 ba1.4k sqft530 CRANES WAY #107, ALTAMONTE SPRINGS, FL 32701For SaleMLS ID #O6397315, Veronica Figueroa, EXP REALTY LLC. Stellar MLS
- $240,0003 bd2 ba1.1k sqft1950 SUMMER CLUB DRIVE #214, OVIEDO, FL 32765For SaleMLS ID #O6398427, Benjamin Larbus, PIXEL REALTY,PLLC. Stellar MLS
- $255,0003 bd2 ba1.3k sqft2450 GRAND TETON CIRCLE #2450, WINTER PARK, FL 32792For SaleMLS ID #O6418973, John Campese, CHARLES RUTENBERG REALTY ORLANDO. Stellar MLS
- $199,0002 bd2 ba1.3k sqft7471 CANFORD COURT #19, WINTER PARK, FL 32792For SaleMLS ID #G5103114, Karen Salter, IAD REAL ESTATE. Stellar MLS
- $310,0003 bd2 ba1k sqft481 KENTIA ROAD, CASSELBERRY, FL 32707For SaleMLS ID #O6406227, Luke De Koning, LPT REALTY, LLC. Stellar MLS
- $214,9003 bd2 ba1.4k sqft520 WINDMEADOWS STREET #520, ALTAMONTE SPRINGS, FL 32701For SaleMLS ID #O6425019, Evelyn Alicea, EXP REALTY LLC. Stellar MLS
- $225,0002 bd2 ba1k sqft3106 S SEMORAN BOULEVARD #P-2, ORLANDO, FL 32822For SaleMLS ID #O6302896, Bethanne Baer, BEAR TEAM REAL ESTATE. Stellar MLS
- $240,0003 bd3 ba1.7k sqft497 OAK HAVEN DRIVE #497, ALTAMONTE SPRINGS, FL 32701For SaleMLS ID #O6405864, Megan Cross, FANNIE HILLMAN & ASSOCIATES. Stellar MLS
- $272,0003 bd2 ba1.4k sqft600 NORTHERN WAY #1608, WINTER SPRINGS, FL 32708For SaleMLS ID #G5108558, Kelly Boulton, WORTH CLARK REALTY. Stellar MLS
- $230,0002 bd2 ba1k sqft668 OLYMPIC DRIVE #1, OCOEE, FL 34761For SaleMLS ID #O6409258, O'Livia Foster, LPT REALTY, LLC. Stellar MLS
