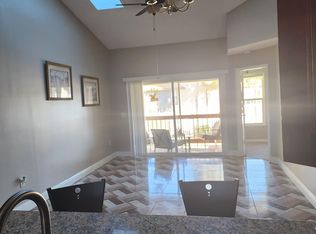
This 2 bedroom, 2 bathroom, second story condo is located in the Club Villas at Wimbledon Park. The living room is spacious with beautiful, vaulted ceilings, skylights, and wood laminate flooring. The sliding glass doors lead to a window covered, enclosed lanai - wonderful for lounging and a great mood-booster with the natural sunlight! The kitchen and laundry are side by side, perfect for multitasking. Both bedrooms feature en-suit bathrooms. The master bathroom has a private toilet closet with shower. The master bedroom also showcases a luxurious walk-in closet. The community has a fitness center, pool, tennis courts, and clubhouse. Come view this gem! It could be your next home.
For sale
$225,000
3106 S SEMORAN BOULEVARD #P-2, ORLANDO, FL 32822
2beds
1,054sqft
:
Get pre-qualified$2,025/mo
Condominium
Built in 1985
-- sqft lot
$209,500 Zestimate®
$213/sqft
$460/mo HOA
What's special
Enclosed lanaiVaulted ceilingsWood laminate flooringNatural sunlightLuxurious walk-in closet
- 427 days |
- 102 |
- 4 |
Zillow last checked:
Listing updated:
Listed by:
Bethanne Baer 407-228-1112,
BEAR TEAM REAL ESTATE 407-228-1112
Source: Stellar MLS,MLS#: O6302896 Originating MLS: Orlando Regional
Originating MLS: Orlando Regional
Facts & features
Interior
Bedrooms & bathrooms
- Bedrooms: 2
- Bathrooms: 2
- Full bathrooms: 2
Primary bedroom
- Features: En Suite Bathroom, Walk-In Closet(s)
- Level: Second
- Area: 196 Square Feet
- Dimensions: 14x14
Bedroom 2
- Features: Ceiling Fan(s), En Suite Bathroom, Built-in Closet
- Level: Second
- Area: 176 Square Feet
- Dimensions: 16x11
Primary bathroom
- Features: En Suite Bathroom, Makeup/Vanity Space, Single Vanity, Water Closet/Priv Toilet, Walk-In Closet(s)
- Level: Second
- Area: 48 Square Feet
- Dimensions: 8x6
Bathroom 2
- Features: En Suite Bathroom, Makeup/Vanity Space, Shower No Tub, Single Vanity, No Closet
- Level: Second
- Area: 40 Square Feet
- Dimensions: 5x8
Balcony porch lanai
- Features: No Closet
- Level: Second
- Area: 72 Square Feet
- Dimensions: 8x9
Kitchen
- Features: No Closet
- Level: Second
- Area: 130 Square Feet
- Dimensions: 13x10
Living room
- Features: Ceiling Fan(s), Storage Closet
- Level: Second
- Area: 260 Square Feet
- Dimensions: 20x13
Heating
- Central
Cooling
- Central Air
Appliances
- Included: Dishwasher, Dryer, Range, Refrigerator, Washer
- Laundry: In Kitchen
Features
- Ceiling Fan(s), High Ceilings, Kitchen/Family Room Combo, Living Room/Dining Room Combo, Open Floorplan, PrimaryBedroom Upstairs, Thermostat, Vaulted Ceiling(s), Walk-In Closet(s)
- Flooring: Carpet, Ceramic Tile, Laminate, Marble, Other, Tile
- Doors: Sliding Doors
- Windows: Skylight(s)
- Has fireplace: No
Interior area
- Total structure area: 1,054
- Total interior livable area: 1,054 sqft
Property
Parking
- Parking features: Assigned
Accessibility
- Accessibility features: Accessible Entrance
Features
- Levels: One
- Stories: 1
- Patio & porch: Covered, Enclosed, Patio, Porch, Rear Porch, Screened
- Exterior features: Balcony, Lighting, Sidewalk, Storage, Tennis Court(s)
- Has private pool: Yes
- Pool features: Child Safety Fence, In Ground, Other
- Has view: Yes
- View description: Trees/Woods
Lot
- Size: 3.77 Acres
- Dimensions: 269 x 610
- Features: Cleared, City Lot
- Residential vegetation: Mature Landscaping, Trees/Landscaped
Details
- Parcel number: 042330144516020
- Zoning: R-3B/AN
- Special conditions: None
- Horse amenities: None
Construction
Type & style
- Home type: Condo
- Architectural style: Florida
- Property subtype: Condominium
- Attached to another structure: Yes
Materials
- Block, Stucco
- Foundation: Slab
- Roof: Other,Shingle
Condition
- Completed
- New construction: No
- Year built: 1985
Details
- Builder name: Wimbledon Development Corporation
Utilities & green energy
- Sewer: Public Sewer
- Water: Public
- Utilities for property: BB/HS Internet Available, Cable Available, Electricity Available, Electricity Connected, Phone Available, Public, Sewer Available, Sewer Connected, Street Lights, Water Available, Water Connected
Green energy
- Water conservation: Fl. Friendly/Native Landscape
Community & HOA
Community
- Features: Buyer Approval Required, Clubhouse, Deed Restrictions, Gated Community - No Guard, Pool, Sidewalks, Tennis Court(s)
- Security: Fire Alarm, Security Lights, Smoke Detector(s), Fire Resistant Exterior, Fire/Smoke Detection Integration
- Pet fee: $0 monthly
- Subdivision: CLUB VILLAS AT WIMBLEDON PARK CONDO
HOA
- Has HOA: Yes
- Amenities included: Clubhouse, Maintenance, Pool, Recreation Facilities, Tennis Court(s)
- Services included: Common Area Taxes, Maintenance Structure, Maintenance Grounds, Maintenance Repairs, Pool Maintenance, Trash, Water
- HOA fee: $460 monthly
- HOA name: Candace Harrison
- HOA phone: 407-788-6700
Location
- Region: Orlando
Financial & listing details
- Price per square foot: $213/sqft
- Tax assessed value: $184,500
- Annual tax amount: $445
- Date on market: 5/29/2025
- Cumulative days on market: 379 days
- Listing terms: Cash,Conventional,FHA,VA Loan
- Ownership: Fee Simple
- Total actual rent: 0
- Electric utility on property: Yes
- Road surface type: Paved
Estimated market value
$209,500
$199,000 - $220,000
$1,605/mo
Price history
| Date | Event | Price |
|---|---|---|
| 5/29/2025 | Listed for sale | $225,000+125.2%$213/sqft |
Source:  Stellar MLS #O6302896 Report a problem Stellar MLS #O6302896 Report a problem | ||
| 1/3/2005 | Sold | $99,900$95/sqft |
Source: Public Record Report a problem | ||
Public tax history
| Year | Property taxes | Tax assessment |
|---|---|---|
| 2024 | $446 +18.5% | $39,333 +3% |
| 2023 | $376 +5.4% | $38,187 +3% |
| 2022 | $357 +4.8% | $37,075 +3% |
| 2021 | $340 +2.3% | $35,995 +1.4% |
| 2020 | $333 +3.8% | $35,498 +2.3% |
| 2019 | $320 +3.3% | $34,700 +1.9% |
| 2018 | $310 | $34,053 -48.7% |
| 2017 | $310 +3.9% | $66,400 +16.7% |
| 2016 | $298 +3.6% | $56,900 |
| 2015 | $288 +1.6% | $56,900 +7% |
| 2014 | $283 +6.4% | $53,200 +29.1% |
| 2013 | $266 +3.7% | $41,203 +29.9% |
| 2012 | $257 +7.2% | $31,713 -2.2% |
| 2011 | $240 +5% | $32,433 +8.8% |
| 2010 | $228 | $29,822 -60.6% |
| 2009 | -- | $75,711 -33% |
| 2008 | $958 -15.1% | $113,001 -14.4% |
| 2007 | $1,129 -3.9% | $132,001 +12.7% |
| 2006 | $1,174 +1.1% | $117,101 +48.8% |
| 2005 | $1,162 -22.1% | $78,701 +8.8% |
| 2004 | $1,491 +16.8% | $72,351 +18.4% |
| 2003 | $1,276 +0% | $61,101 |
| 2002 | $1,275 | $61,101 |
Find assessor info on the county website
Monthly payment
Est. payment
Payment breakdown
Explore the cost of this home by adjusting the details. Changes won't be saved.Climate risks
Neighborhood: South Semoran
Nearby schools
GreatSchools rating
- 7/10Lake George Elementary SchoolGrades: PK-5Distance: 1.1 mi
- 4/10Conway Middle SchoolGrades: 6-8Distance: 1.2 mi
- 6/10William R Boone High SchoolGrades: 9-12Distance: 3.3 mi
Schools provided by the listing agent
- Elementary: Lake George Elem
- Middle: Conway Middle
- High: Boone High
Source: Stellar MLS. This data may not be complete. We recommend contacting the local school district to confirm school assignments for this home.
- $168,8002 bd2 ba966 sqft3024 S Semoran Blvd #L-1, Orlando, FL 32822Off Market
- $207,8002 bd2 ba1k sqft3024 S Semoran Blvd #L-2, Orlando, FL 32822Off Market

- $158,8002 bd2 ba917 sqft3024 S Semoran Blvd #L-3, Orlando, FL 32822Off Market
- $249,7003 bd3 ba1.1k sqft3024 S Semoran Blvd APT 4, Orlando, FL 32822Off Market
- $163,9002 bd2 ba917 sqft3024 S Semoran Blvd APT 5, Orlando, FL 32822Off Market
- $278,7003 bd3 ba1.1k sqft3024 S Semoran Blvd #L-6, Orlando, FL 32822Off Market
- $180,0002 bd2 ba966 sqft3024 S Semoran Blvd APT 7, Orlando, FL 32822Sold
- $171,0002 bd2 ba1k sqft3024 S Semoran Blvd #L-8, Orlando, FL 32822Off Market
- $160,0002 bd2 ba1k sqft3118 S Semoran Blvd #N-2, Orlando, FL 32822Sold
A local agent can set up tours, give advice and negotiate with sellers.
Similar homes
- $216,0002 bd2 ba1k sqft5550 E MICHIGAN STREET #2114, ORLANDO, FL 32822For Sale
 MLS ID #O6376306, Alva Ricci, BRICKELL REALTY GROUP INTERNATIONAL LLC. Stellar MLS
 - $255,0002 bd3 ba1.3k sqft6007 SCOTCHWOOD GLEN #39, ORLANDO, FL 32822For Sale
 MLS ID #O6416271, Monica Cuervo, LPT REALTY, LLC. Stellar MLS
 - $199,9002 bd3 ba1.2k sqft5989 BRAEMAR PLACE #102, ORLANDO, FL 32822For Sale
 MLS ID #O6399660, Richard Vaughn, REALTY ONE GROUP INSPIRATION. Stellar MLS
 - $199,0002 bd2 ba1.1k sqft2901 CLUBVIEW DRIVE #U1, ORLANDO, FL 32822For Sale
 MLS ID #O6394248, Dawn Tinder, KELLER WILLIAMS WINTER PARK. Stellar MLS
 - $185,0003 bd2 ba1k sqft3254 S SEMORAN BOULEVARD #21, ORLANDO, FL 32822For SaleMLS ID #O6365120, Elliot Vazquez, FLORIDA LIVING REAL ESTATE, INC. Stellar MLS
- $149,9002 bd2 ba828 sqft3242 S SEMORAN BOULEVARD #22, ORLANDO, FL 32822For SaleMLS ID #O6423981, Betsy Breton-Garcia, PA, KELLER WILLIAMS WINTER PARK. Stellar MLS
- $165,0002 bd3 ba1k sqft5134 SAINT CHARLES LANE #46, ORLANDO, FL 32822For SaleMLS ID #S5151681, Lymaris Perez, HOMETRUST REALTY GROUP. Stellar MLS
- $135,0002 bd2 ba846 sqft2542 OAK PARK WAY #101, ORLANDO, FL 32822For SaleMLS ID #O6387539, John Muccigrosso, PA, RE/MAX 200 REALTY. Stellar MLS
- $204,9752 bd3 ba1.2k sqft1612 SANDY POINT SQUARE #56, ORLANDO, FL 32807For SaleMLS ID #O6304301, Chris Bright, BEST ORLANDO PROPERTY MANAGEMENT LLC. Stellar MLS
- $199,9002 bd3 ba1.3k sqft6040 SCOTCHWOOD GLEN #105, ORLANDO, FL 32822For SaleMLS ID #O6355000, Amy Turner, KELLER WILLIAMS WINTER PARK. Stellar MLS
- $129,0002 bd2 ba1k sqft2564 WOODGATE BOULEVARD #204, ORLANDO, FL 32822For SaleMLS ID #O6408565, Jenna Palmero, COLDWELL BANKER REALTY. Stellar MLS
- $289,0003 bd2 ba1.3k sqft5301 WHITE CLIFF LANE #7, ORLANDO, FL 32812For SaleMLS ID #G5115434, Robin Boyd, TRINITY REAL ESTATE SALES LLC. Stellar MLS
- $155,0002 bd2 ba1.2k sqft4269 S SEMORAN BOULEVARD #14, ORLANDO, FL 32822For SaleMLS ID #O6392200, Diviana Munoz, EMPIRE NETWORK REALTY. Stellar MLS
- $179,0002 bd1 ba1k sqft4376 LAKE UNDERHILL ROAD #C, ORLANDO, FL 32803For SaleMLS ID #O6287158, Stacey Payne, PREFERRED REAL ESTATE BROKERS. Stellar MLS
- $250,0003 bd3 ba1.2k sqft2538 RIO PINAR LAKES BOULEVARD, ORLANDO, FL 32822For SaleMLS ID #G5108290, Olga Jakubowski, ERA GRIZZARD REAL ESTATE. Stellar MLS
- $225,0003 bd2 ba1.4k sqft3190 DANTE DRIVE #109, ORLANDO, FL 32835For SaleMLS ID #S5148319, Yessenia Feliciano, THE FIRM RE. Stellar MLS
- $259,9002 bd2 ba890 sqft3004 PLAZA TERRACE DRIVE #3004, ORLANDO, FL 32803For SaleMLS ID #O6390840, Courtney Pelfrey, MILLER GRANT AND COMPANY. Stellar MLS
- $227,0002 bd2 ba1k sqft4109 FAIRVIEW VISTA POINT #114, ORLANDO, FL 32804For SaleMLS ID #O6396911, Fernando Dominguez, DOMINION REALTY COMPANY. Stellar MLS
- $139,9991 bd1 ba742 sqft6110 CURRY FORD ROAD #219, ORLANDO, FL 32822For SaleMLS ID #O6421392, Eric Campbell, LPT REALTY, LLC. Stellar MLS
- $179,5001 bd1 ba744 sqft300 E South St Unit 2006, Orlando, FL 32801For SaleNextHome
