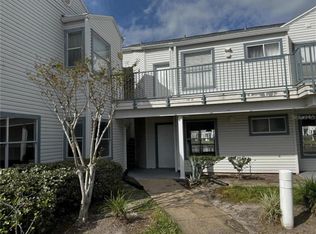
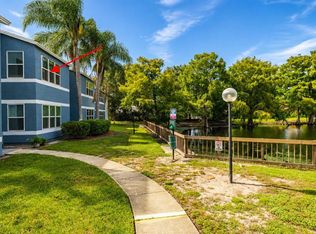
Under contract-accepting backup offers. Welcome to 6110 Curry Ford Road, Unit 219, a beautifully renovated second-floor 1-bedroom, 1-bathroom condominium offering stylish, low-maintenance living in an exceptionally convenient Orlando location. Thoughtfully updated and move-in ready, this charming residence combines modern improvements with everyday functionality, making it an excellent opportunity for homeowners and investors alike. Step inside to discover attractive laminate flooring throughout the main living areas and bedroom, complemented by tile flooring in the kitchen and bathroom for added durability and timeless appeal. The open and inviting layout creates a comfortable living space filled with natural light, while the private balcony provides the perfect place to enjoy your morning coffee or unwind after a long day. An exterior storage closet offers additional space for seasonal items, outdoor equipment, and everyday necessities. Major updates provide true peace of mind, including a new HVAC system installed in 2024, a garbage disposal replaced in 2024, and a brand-new water heater installed in May 2026. These valuable improvements allow the next owner to move in with confidence knowing many of the home's major systems have already been updated. Ideally positioned within the community, Unit 219 is conveniently located just steps from the sparkling community pool and shared laundry facilities, providing everyday convenience right outside your door. The Del Rey Condominium community offers mature landscaping and a central Orlando location that places residents close to a variety of amenities and destinations. Location is undoubtedly one of this home's greatest features. Enjoy quick access to FL-408, FL-417, SR-436, and Semoran Boulevard, making travel throughout Central Florida effortless. Orlando International Airport is approximately 15 minutes away, while Downtown Orlando, Lake Eola, the Hourglass District, the Milk District, and Baldwin Park are all within a short drive. Golf enthusiasts will appreciate being only minutes from Ventura Country Club, featuring an 18-hole championship course and additional recreational amenities. Outdoor destinations including Lake Underhill Park, Barber Park, and the Cady Way Trail system provide opportunities for walking, biking, and enjoying the outdoors. Everyday conveniences are abundant with nearby grocery stores, shopping centers, fitness facilities, coffee shops, and a wide variety of local and national dining options located along Curry Ford Road and Semoran Boulevard. The property also offers convenient access to major Central Florida attractions, entertainment venues, and employment centers. Whether you're seeking a primary residence, a seasonal property, or an investment opportunity, this beautifully updated condominium combines modern upgrades, practical amenities, and a highly accessible location in the heart of Orlando.
Accepting backups
Price cut: $5K (8/4)
$135,000
6110 CURRY FORD ROAD #219, ORLANDO, FL 32822
1beds
742sqft
Condominium
Built in 1984
-- sqft lot
$128,000 Zestimate®
$182/sqft
$230/mo HOA
What's special
Private balconyOpen and inviting layoutExterior storage closetMature landscaping
- 95 days
- 79
- 0
Zillow last checked:
Listing updated:
Listed by:
Eric Campbell 321-279-8941,
LPT REALTY, LLC 877-366-2213
Source: Stellar MLS,MLS#: O6421392 Originating MLS: Orlando Regional
Originating MLS: Orlando Regional
Facts & features
Interior
Bedrooms & bathrooms
- Bedrooms: 1
- Bathrooms: 1
- Full bathrooms: 1
Primary bedroom
- Features: Walk-In Closet(s)
- Level: First
- Area: 198 Square Feet
- Dimensions: 18x11
Primary bathroom
- Features: Tub With Shower
- Level: First
- Area: 40 Square Feet
- Dimensions: 5x8
Balcony porch lanai
- Level: First
- Area: 96 Square Feet
- Dimensions: 8x12
Dining room
- Level: First
- Area: 72 Square Feet
- Dimensions: 9x8
Kitchen
- Features: Stone Counters
- Level: First
- Area: 80 Square Feet
- Dimensions: 8x10
Living room
- Level: First
- Area: 238 Square Feet
- Dimensions: 17x14
Heating
- Central
Cooling
- Central Air
Appliances
- Included: Dishwasher, Microwave, Range, Refrigerator
- Laundry: Common Area
Features
- Ceiling Fan(s), Kitchen/Family Room Combo, Open Floorplan, Solid Surface Counters, Solid Wood Cabinets
- Flooring: Laminate, Tile
- Doors: Sliding Doors
- Has fireplace: No
Interior area
- Total structure area: 742
- Total interior livable area: 742 sqft
Video & virtual tour
Property
Features
- Levels: One
- Stories: 1
- Exterior features: Balcony, Sidewalk, Storage
Lot
- Size: 0.4 Acres
Details
- Parcel number: 032330201002190
- Zoning: R-3B/AN
- Special conditions: None
Construction
Type & style
- Home type: Condo
- Property subtype: Condominium
Materials
- Block, Concrete, Stucco, Wood Frame
- Foundation: Block
- Roof: Shingle
Condition
- New construction: No
- Year built: 1984
Utilities & green energy
- Sewer: Public Sewer
- Water: Public
- Utilities for property: BB/HS Internet Available, Electricity Connected, Sewer Connected, Water Connected
Community & HOA
Community
- Features: Pool, Sidewalks, Tennis Court(s)
- Pet fee: $0 monthly
- Subdivision: DEL REY CONDO PH 02
HOA
- Has HOA: Yes
- Amenities included: Laundry, Pool, Tennis Court(s)
- Services included: Community Pool, Maintenance Structure, Maintenance Grounds, Pool Maintenance, Trash, Water
- HOA fee: $230 monthly
- HOA name: Colleen Buchanan
- HOA phone: 407-628-1086
Location
- Region: Orlando
Financial & listing details
- Price per square foot: $182/sqft
- Tax assessed value: $100,200
- Annual tax amount: $1,263
- Date on market: 7/1/2026
- Cumulative days on market: 95 days
- Listing terms: Cash,Conventional
- Ownership: Condominium
- Total actual rent: 0
- Electric utility on property: Yes
- Road surface type: Asphalt, Paved
Estimated market value
$128,000
$122,000 - $134,000
$1,307/mo
Price history
| Date | Event | Price |
|---|---|---|
| 8/4/2026 | Price change | $135,000-3.6%$182/sqft |
Source:  Stellar MLS #O6421392 Report a problem Stellar MLS #O6421392 Report a problem | ||
| 7/1/2026 | Listed for sale | $139,999-9.6%$189/sqft |
Source: Stellar MLS #O6421392 Report a problem | ||
| 1/1/2026 | Listing removed | $154,900$209/sqft |
Source: Stellar MLS #O6266604 Report a problem | ||
| 9/8/2025 | Listed for sale | $154,900$209/sqft |
Source: Stellar MLS #O6266604 Report a problem | ||
| 8/2/2025 | Listing removed | $154,900$209/sqft |
Source: BHHS broker feed #O6266604 Report a problem | ||
| 6/25/2025 | Price change | $154,900-6.1%$209/sqft |
Source: Stellar MLS #O6266604 Report a problem | ||
| 1/2/2025 | Listed for sale | $164,900+14.9%$222/sqft |
Source: Stellar MLS #O6266604 Report a problem | ||
| 8/25/2022 | Sold | $143,500-3%$193/sqft |
Source: Public Record Report a problem | ||
| 8/10/2022 | Pending sale | $147,900$199/sqft |
Source: Stellar MLS #O6042972 Report a problem | ||
| 7/16/2022 | Listed for sale | $147,900+279.2%$199/sqft |
Source: Stellar MLS #O6042972 Report a problem | ||
| 3/22/1995 | Sold | $39,000$53/sqft |
Source: Public Record Report a problem | ||
Public tax history
| Year | Property taxes | Tax assessment |
|---|---|---|
| 2024 | $1,191 +3% | $100,200 |
| 2023 | $1,156 -1.4% | $100,200 +93.3% |
| 2022 | $1,173 +2.9% | $51,838 +10% |
| 2021 | $1,139 +13.2% | $47,125 +10% |
| 2020 | $1,007 +13.4% | $42,841 +10% |
| 2019 | $887 +3.7% | $38,946 +10% |
| 2018 | $856 | $35,405 -17.7% |
| 2017 | $856 +8.6% | $43,000 +21.5% |
| 2016 | $788 +11.1% | $35,400 +5% |
| 2015 | $709 +7.6% | $33,700 |
| 2014 | $659 +25.7% | $33,700 +42.1% |
| 2013 | $525 +4.6% | $23,715 +2.2% |
| 2012 | $502 +13.9% | $23,214 +27.8% |
| 2011 | $440 -32.9% | $18,168 -39.8% |
| 2010 | $656 | $30,199 -56.4% |
| 2009 | -- | $69,285 -7% |
| 2008 | $1,432 -7.1% | $74,500 -11.9% |
| 2007 | $1,541 +27.1% | $84,532 +40.4% |
| 2006 | $1,213 +37% | $60,200 +44.8% |
| 2005 | $885 +9.1% | $41,579 +7% |
| 2004 | $811 +7.7% | $38,875 +8.4% |
| 2003 | $753 +14% | $35,850 +15.1% |
| 2002 | $661 | $31,150 |
Find assessor info on the county website
Monthly payment
Est. payment
Payment breakdown
Explore the cost of this home by adjusting the details. Changes won't be saved.Climate risks
Neighborhood: Ventura
Nearby schools
Schools provided by the listing agent
- Elementary: Ventura Elem
- Middle: Roberto Clemente Middle
- High: Colonial High
Source: Stellar MLS. This data may not be complete. We recommend contacting the local school district to confirm school assignments for this home.
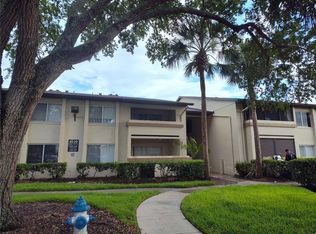
- $129,0001 bd1 ba742 sqft6108 Curry Ford Rd APT 116, Orlando, FL 32822Sold
- $91,1001 bd1 ba742 sqft6110 Curry Ford Rd APT 117, Orlando, FL 32822Off Market

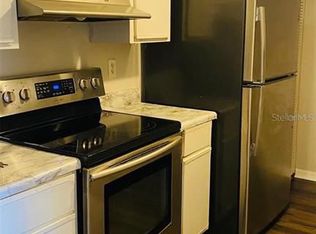
- $108,4001 bd1 ba742 sqft6110 Curry Ford Rd APT 118, Orlando, FL 32822Off Market
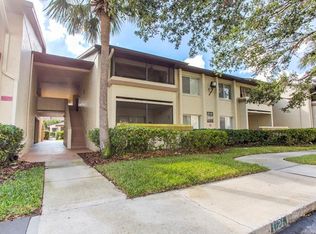
- $91,6001 bd1 ba742 sqft6110 Curry Ford Rd APT 119, Orlando, FL 32822Off Market
Similar homes
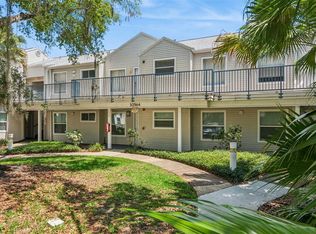
- $129,0002 bd2 ba1k sqft2564 WOODGATE BOULEVARD #204, ORLANDO, FL 32822For Sale
 MLS ID #O6408565, Jenna Palmero, COLDWELL BANKER REALTY. Stellar MLS
 - $130,0002 bd2 ba900 sqft2520 WOODGATE BOULEVARD #202, ORLANDO, FL 32822For Sale
 MLS ID #G5100360, Alessandro DiMare, COAST TO COAST REAL ESTATE PRO. Stellar MLS
 - $124,9991 bd1 ba735 sqft5713 GATLIN AVENUE #226, ORLANDO, FL 32822For Sale
 MLS ID #O6435998, Jody Deabenderfer, CHARLES RUTENBERG REALTY ORLANDO. Stellar MLS
 - $145,0003 bd2 ba993 sqft2019 DIXIE BELLE DRIVE #G, ORLANDO, FL 32812For Sale
 MLS ID #O6413497, Dean Gonzalez, KELLER WILLIAMS ADVANTAGE 2 REALTY. Stellar MLS
 - $160,0002 bd2 ba828 sqft3284 S SEMORAN BOULEVARD #11, ORLANDO, FL 32822For SaleMLS ID #O6441366, Oliver Overton-Morgan, MORGAN PROPERTY SOLUTIONS INC. Stellar MLS
- $189,0002 bd2 ba1k sqft1728 TOWNHALL LANE #1728, ORLANDO, FL 32807For SaleMLS ID #O6444708, Roberta Zandonadi Machado Melo, SELECTA REALTY LLC. Stellar MLS
- $169,9992 bd2 ba1k sqft4160 PERSHING POINTE PLACE #1, ORLANDO, FL 32822For SaleMLS ID #S5148788, Vanessa Martinez Macareno, PLL, NONA LEGACY POWERED BY LA ROSA. Stellar MLS
- $185,0003 bd2 ba1k sqft3254 S SEMORAN BOULEVARD #21, ORLANDO, FL 32822For SaleMLS ID #O6365120, Elliot Vazquez, FLORIDA LIVING REAL ESTATE, INC. Stellar MLS
- $140,0001 bd1 ba678 sqft302 LEWFIELD CIRCLE #302, WINTER PARK, FL 32792For SaleMLS ID #O6447007, Heather Spirazza, REGENCY REAL ESTATE LLC. Stellar MLS
- $125,0002 bd2 ba944 sqft931 W OAK RIDGE ROAD #B, ORLANDO, FL 32809For SaleMLS ID #O6427939, Natalia Rodriguez Pagan, LPT REALTY, LLC. Stellar MLS
- $122,0001 bd1 ba695 sqft1935 CONWAY ROAD #L5, ORLANDO, FL 32812For SaleMLS ID #O6412177, Shaunda Hall, GENSTONE REALTY. Stellar MLS
- $198,0002 bd2 ba889 sqft2936 S SEMORAN BOULEVARD #106, ORLANDO, FL 32822For SaleMLS ID #S5136440, Shirley Portugal Rivera, MAGIC HOMES REALTY LLC. Stellar MLS
- $138,0001 bd1 ba779 sqft4316 S KIRKMAN ROAD #1614, ORLANDO, FL 32811For SaleMLS ID #O6427991, Michelle Bardsley, COLDWELL BANKER REALTY. Stellar MLS
- $139,9002 bd1 ba1k sqft3307 S KIRKMAN ROAD #126, ORLANDO, FL 32811For SaleMLS ID #S5148697, Tabhata Tejero, B&T REALTY AND MANAGEMENT GROUP LLC. Stellar MLS
- $165,0002 bd2 ba870 sqft4890 CONWAY ROAD #66, ORLANDO, FL 32812For SaleMLS ID #O6425403, Liza Farzati, SERHANT. Stellar MLS
- $129,9002 bd2 ba836 sqft1085 S HIAWASSEE ROAD #523, ORLANDO, FL 32835For SaleMLS ID #O6431052, Hojin Chang, RE/MAX PRIME PROPERTIES. Stellar MLS
- $165,0002 bd2 ba874 sqft5112 PARK CENTRAL DRIVE #621, ORLANDO, FL 32839For SaleMLS ID #TB8541645, Marianella Cavero, LPT REALTY, LLC. Stellar MLS
- $155,0001 bd1 ba732 sqft9513 DARIEN AVENUE #9513, ORLANDO, FL 32817For SaleMLS ID #O6384336, Nora Rios, WEICHERT REALTORS HALLMARK PRO. Stellar MLS
- $165,0001 bd1 ba739 sqft202 E SOUTH STREET #3051, ORLANDO, FL 32801For SaleMLS ID #O6388154, Richard Aybar, KELLER WILLIAMS ADVANTAGE III. Stellar MLS
- $179,0002 bd1 ba1k sqft4376 LAKE UNDERHILL ROAD #C, ORLANDO, FL 32803For SaleMLS ID #O6287158, Stacey Payne, PREFERRED REAL ESTATE BROKERS. Stellar MLS
