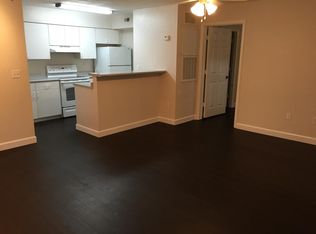
Welcome to Belmont at Park Central! This well-located condominium offers comfortable living in a gated community with resort-style amenities. Enjoy access to community pools, fitness facilities, clubhouse, tennis courts, walking areas and more. Recent updates include a 2025 A/C system and updated kitchen appliances, including the refrigerator and oven. Enjoy the comfort and convenience of these improvements while making this home your own. Conveniently located near major highways, shopping, dining, entertainment and Orlando's many attractions. Schedule your showing today and don't miss the opportunity to make this condo your new home or investment property!
For sale
$165,000
5112 PARK CENTRAL DRIVE #621, ORLANDO, FL 32839
2beds
874sqft
Condominium
Built in 1994
-- sqft lot
$152,900 Zestimate®
$189/sqft
$509/mo HOA
What's special
Tennis courtsWalking areasAccess to community poolsUpdated kitchen appliances
- 2 days
- 186
- 13
Likely to sell faster than
Zillow last checked:
Listing updated:
Listed by:
Marianella Cavero 702-559-1355,
LPT REALTY, LLC 877-366-2213
Source: Stellar MLS,MLS#: TB8541645 Originating MLS: Orlando Regional
Originating MLS: Orlando Regional
Facts & features
Interior
Bedrooms & bathrooms
- Bedrooms: 2
- Bathrooms: 2
- Full bathrooms: 2
Primary bedroom
- Features: Ceiling Fan(s), Walk-In Closet(s)
- Level: First
Bedroom 2
- Features: Ceiling Fan(s), Built-in Closet
- Level: First
Bathroom 1
- Features: Shower No Tub, No Closet
- Level: First
Bathroom 2
- Features: Tub With Shower, No Closet
- Level: First
Balcony porch lanai
- Features: Storage Closet
- Level: First
Dining room
- Features: Breakfast Bar, No Closet
- Level: First
Kitchen
- Features: Pantry, No Closet
- Level: First
Living room
- Features: Ceiling Fan(s), No Closet
- Level: First
Utility room
- Features: Built-In Shelving
- Level: First
Heating
- Central, Electric
Cooling
- Central Air
Appliances
- Included: Dishwasher, Dryer, Range, Refrigerator, Washer
- Laundry: Inside, Laundry Closet, Same Floor As Condo Unit, Washer Hookup
Features
- Ceiling Fan(s), Living Room/Dining Room Combo, Open Floorplan, Thermostat, Walk-In Closet(s)
- Flooring: Laminate
- Has fireplace: No
Interior area
- Total structure area: 874
- Total interior livable area: 874 sqft
Video & virtual tour
Property
Parking
- Parking features: Assigned, Common, Guest, Open
- Has uncovered spaces: Yes
Features
- Levels: One
- Stories: 1
- Exterior features: Balcony, Courtyard, Lighting, Private Mailbox, Sidewalk, Tennis Court(s)
- Pool features: In Ground
- Has view: Yes
- View description: Trees/Woods
- Waterfront features: Lake, Waterfront
Lot
- Size: 8,251 Square Feet
- Features: City Lot, Landscaped, Level, Near Public Transit, Sidewalk
- Residential vegetation: Mature Landscaping, Trees/Landscaped
Details
- Parcel number: 162329063400621
- Zoning: PD
- Special conditions: None
Construction
Type & style
- Home type: Condo
- Architectural style: Contemporary,Other
- Property subtype: Condominium
- Attached to another structure: Yes
Materials
- Stucco, Wood Frame
- Foundation: Slab
- Roof: Shingle
Condition
- New construction: No
- Year built: 1994
Utilities & green energy
- Sewer: Public Sewer
- Water: Public
- Utilities for property: Electricity Connected, Public, Sewer Connected, Street Lights, Water Connected
Community & HOA
Community
- Features: Lake, Waterfront, Clubhouse, Gated Community - Guard, Park, Playground, Pool, Sidewalks, Special Community Restrictions
- Security: Gated Community, Smoke Detector(s)
- Pet fee: $0 monthly
- Subdivision: BELMONT/PK CENTRAL CONDO
HOA
- Has HOA: Yes
- Amenities included: Basketball Court, Clubhouse, Fitness Center, Gated, Maintenance, Pool, Racquetball, Tennis Court(s)
- Services included: Maintenance Structure, Maintenance Grounds, Pool Maintenance, Recreational Facilities
- HOA fee: $509 monthly
- HOA name: Maria Loffredo
- HOA phone: 407-240-5199
- Second HOA name: Park Central
Location
- Region: Orlando
Financial & listing details
- Price per square foot: $189/sqft
- Tax assessed value: $157,300
- Annual tax amount: $2,755
- Date on market: 8/26/2026
- Cumulative days on market: 2 days
- Listing terms: Cash,Conventional
- Ownership: Condominium
- Total actual rent: 0
- Electric utility on property: Yes
- Road surface type: Asphalt
Estimated market value
$152,900
$139,000 - $168,000
$1,545/mo
Price history
| Date | Event | Price |
|---|---|---|
| 8/26/2026 | Listed for sale | $165,000+175%$189/sqft |
Source:  Stellar MLS #TB8541645 Report a problem Stellar MLS #TB8541645 Report a problem | ||
| 8/28/2012 | Sold | $60,000-71.3%$69/sqft |
Source: Public Record Report a problem | ||
| 9/27/2006 | Sold | $208,900$239/sqft |
Source: Public Record Report a problem | ||
Public tax history
| Year | Property taxes | Tax assessment |
|---|---|---|
| 2024 | $2,707 +11.5% | $141,283 +10% |
| 2023 | $2,428 +11.1% | $128,439 +10% |
| 2022 | $2,185 +8.8% | $116,763 +10% |
| 2021 | $2,009 +7.9% | $106,148 +10% |
| 2020 | $1,862 +6.5% | $96,498 +10% |
| 2019 | $1,748 +10.7% | $87,725 +10% |
| 2018 | $1,578 +0% | $79,750 +10% |
| 2017 | $1,578 +10.9% | $72,500 -0.7% |
| 2016 | $1,424 -1% | $73,000 -1.7% |
| 2015 | $1,438 +13.3% | $74,300 +15.7% |
| 2014 | $1,270 +20.1% | $64,200 +20% |
| 2013 | $1,058 -3.7% | $53,496 -5.6% |
| 2012 | $1,098 +11.6% | $56,695 +15.4% |
| 2011 | $984 +0.9% | $49,149 -1.5% |
| 2010 | $976 | $49,900 -23.9% |
| 2009 | -- | $65,550 -54.5% |
| 2008 | $2,654 -13% | $144,000 -16.8% |
| 2007 | $3,051 -5.3% | $173,000 +3.6% |
| 2006 | $3,221 | $166,936 |
Find assessor info on the county website
Monthly payment
Est. payment
Payment breakdown
Explore the cost of this home by adjusting the details. Changes won't be saved.Climate risks
Neighborhood: Park Central
Nearby schools
Schools provided by the listing agent
- Elementary: Millenia Gardens Elementary
- Middle: Memorial Middle
- High: Oak Ridge High
Source: Stellar MLS. This data may not be complete. We recommend contacting the local school district to confirm school assignments for this home.
- $154,2002 bd2 ba874 sqft5112 Park Central Dr UNIT 613, Orlando, FL 32839Off Market
- $190,0002 bd2 ba874 sqft5112 Park Central Dr UNIT 616, Orlando, FL 32839For Sale

- $148,2002 bd2 ba874 sqft5112 Park Central Dr APT 618, Orlando, FL 32839Off Market
- $144,2002 bd2 ba874 sqft5112 Park Central Dr UNIT 611, Orlando, FL 32839Off Market
Similar homes
- $155,0004 bd2 ba1.1k sqft2035 DIXIE BELLE DRIVE #2035M, ORLANDO, FL 32812For Sale
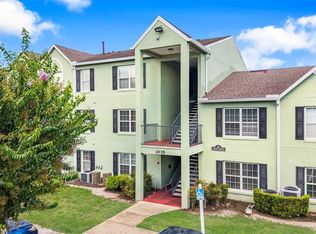
 MLS ID #V4950905, Anaise Martinez, NEW HEIGHTS REALTY GROUP. Stellar MLS
 - $139,9001 bd1 ba724 sqft5144 CITY STREET #233, ORLANDO, FL 32839For Sale
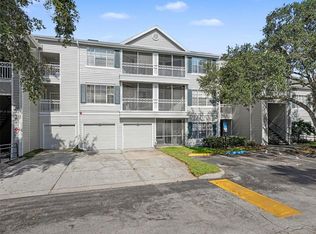 MLS ID #O6434613, Anibal Acevedo, Jr, MARK SPAIN REAL ESTATE. Stellar MLS
 - $169,9002 bd2 ba1k sqft5156 CONROY ROAD #26, ORLANDO, FL 32811For Sale
 MLS ID #O6426554, Kristina Peacock, EXIT GLOBAL REALTY. Stellar MLS
 - $169,9002 bd2 ba996 sqft4320 S KIRKMAN ROAD #1511, ORLANDO, FL 32811For Sale
 MLS ID #O6405846, Katia Janequine, PA, COLDWELL BANKER REALTY. Stellar MLS
 - $175,0002 bd2 ba905 sqft9902 TURF WAY #6, ORLANDO, FL 32837For SaleMLS ID #TB8533241, Tony Baroni, KELLER WILLIAMS SUBURBAN TAMPA. Stellar MLS
- $190,0002 bd2 ba1k sqft4696 SUSSEX TERRACE #202, ORLANDO, FL 32811For SaleMLS ID #O6430050, Joseph Page, III, LOKATION. Stellar MLS
- $199,9003 bd2 ba1k sqft5440 E MICHIGAN STREET #5440-2, ORLANDO, FL 32812For SaleMLS ID #O6433979, Sandra Moshir, BHHS FLORIDA REALTY. Stellar MLS
- $169,9002 bd2 ba905 sqft2417 BARLEY CLUB COURT #1, ORLANDO, FL 32837For SaleMLS ID #O6413260, Kaytlyn Sealey, DON HARKINS REALTY LLC. Stellar MLS
- $165,0002 bd2 ba870 sqft4890 CONWAY ROAD #66, ORLANDO, FL 32812For SaleMLS ID #O6425403, Liza Farzati, SERHANT. Stellar MLS
- $190,0002 bd2 ba820 sqft3806 SOUTHPOINTE DRIVE #L4, ORLANDO, FL 32822For SaleMLS ID #O6429366, Nicole Hoffmann, SAMMY D SMITH PLLC. Stellar MLS
- $150,0002 bd2 ba1.1k sqft5548 METROWEST BOULEVARD #209, ORLANDO, FL 32811For SaleMLS ID #O6345859, Maria Kaftanovskaya, CENTURY 21 CARIOTI. Stellar MLS
- $118,0003 bd2 ba1.1k sqft4340 AQUA VISTA DRIVE #A, ORLANDO, FL 32839For SaleMLS ID #O6403161, Simi Lakhani, KELLER WILLIAMS CLASSIC. Stellar MLS
- $165,0002 bd2 ba1.1k sqft772 E MICHIGAN STREET #70, ORLANDO, FL 32806For SaleMLS ID #O6360594, Kristy McKay, KELLER WILLIAMS REALTY AT THE PARKS. Stellar MLS
- $169,9002 bd2 ba851 sqft4830 S SEMORAN BOULEVARD #1108, ORLANDO, FL 32822For SaleMLS ID #S5146331, Eve Metlis, WATSON REALTY CORP. Stellar MLS
- $189,0002 bd2 ba934 sqft1021 S HIAWASSEE ROAD #3928, ORLANDO, FL 32835For SaleMLS ID #S5152228, Whitney Ward, REAL BROKER, LLC. Stellar MLS
- $130,0002 bd2 ba930 sqft2552 WOODGATE BOULEVARD #107, ORLANDO, FL 32822For SaleMLS ID #O6416786, ARod Rodriguez-Aponte, MARK SPAIN REAL ESTATE. Stellar MLS
- $189,9002 bd2 ba953 sqft222 LEWFIELD CIRCLE, WINTER PARK, FL 32792For SaleMLS ID #O6436344, Joshua Neudigate, MARKET CONNECT REALTY LLC. Stellar MLS
- $184,0002 bd2 ba981 sqft5441 HANSEL AVENUE #J15, ORLANDO, FL 32809For SaleMLS ID #O6398432, Carl Bailey, NEXTHOME SUNSHINE REALTY. Stellar MLS
- $129,9002 bd2 ba836 sqft1085 S HIAWASSEE ROAD #523, ORLANDO, FL 32835For SaleMLS ID #O6431052, Hojin Chang, RE/MAX PRIME PROPERTIES. Stellar MLS
- $169,0002 bd2 ba1.1k sqft4190 VERSAILLES DRIVE #4190D, ORLANDO, FL 32808For SaleMLS ID #TB8489876, Troy Shively, PA, CHARLES RUTENBERG REALTY INC. Stellar MLS
