Welcome to this beautifully renovated 1-bedroom, 1-bath condo located in the heart of Orlando’s highly desirable Park Central community! This move-in ready unit has been thoughtfully updated from top to bottom, offering modern finishes, stylish touches, and true pride of ownership throughout. Enjoy an open and inviting layout with updated flooring, refreshed kitchen and bath spaces, and a spacious screened balcony perfect for relaxing after a long day. Major upgrades include a BRAND NEW AC installed in 2025, giving buyers added peace of mind and energy efficiency. Located just minutes from Millenia Mall, Downtown Orlando, Universal Studios, major highways, shopping, dining, and entertainment, this gated resort-style community offers incredible amenities including pools, fitness center, clubhouse, walking trails, and 24-hour security. Whether you’re looking for a primary residence, vacation getaway, or investment opportunity, this one checks all the boxes!
For sale
Price cut: $20.9K (6/15)
$179,000
5144 CITY STREET #233, ORLANDO, FL 32839
1beds
724sqft
:
Get pre-qualified$1,678/mo
Condominium
Built in 1997
-- sqft lot
$168,200 Zestimate®
$247/sqft
$396/mo HOA
What's special
Modern finishesStylish touchesMove-in ready unitOpen and inviting layoutUpdated flooring
- 66 days |
- 97 |
- 2 |
Zillow last checked:
Listing updated:
Listed by:
Matt Yoder 478-955-7835,
KELLER WILLIAMS ELITE PARTNERS III REALTY 321-527-5111
Source: Stellar MLS,MLS#: G5112639 Originating MLS: Lake and Sumter
Originating MLS: Lake and Sumter
Facts & features
Interior
Bedrooms & bathrooms
- Bedrooms: 1
- Bathrooms: 1
- Full bathrooms: 1
Primary bedroom
- Features: Walk-In Closet(s)
- Level: First
- Area: 143 Square Feet
- Dimensions: 11x13
Primary bathroom
- Level: First
- Area: 91 Square Feet
- Dimensions: 7x13
Kitchen
- Level: First
- Area: 104 Square Feet
- Dimensions: 8x13
Laundry
- Level: First
- Area: 25 Square Feet
- Dimensions: 5x5
Living room
- Level: First
- Area: 342 Square Feet
- Dimensions: 18x19
Media room
- Level: First
- Area: 25 Square Feet
- Dimensions: 5x5
Heating
- Central
Cooling
- Central Air
Appliances
- Included: Disposal, Dryer, Electric Water Heater, Microwave, Range, Refrigerator, Washer
- Laundry: Inside, Laundry Room
Features
- Ceiling Fan(s), Eating Space In Kitchen, Open Floorplan, Stone Counters, Thermostat
- Flooring: Luxury Vinyl
- Has fireplace: No
Interior area
- Total structure area: 724
- Total interior livable area: 724 sqft
Video & virtual tour
Property
Features
- Levels: One
- Stories: 1
- Exterior features: Other
Lot
- Size: 9,710 Square Feet
Details
- Parcel number: 162329001500233
- Zoning: PD
- Special conditions: None
Construction
Type & style
- Home type: Condo
- Property subtype: Condominium
Materials
- Stucco
- Foundation: Slab
- Roof: Shingle
Condition
- Completed
- New construction: No
- Year built: 1997
Utilities & green energy
- Sewer: Public Sewer
- Water: Public
- Utilities for property: BB/HS Internet Available, Electricity Connected, Public, Street Lights
Community & HOA
Community
- Features: Community Mailbox, Fitness Center, Gated Community - Guard, Playground, Pool, Sidewalks
- Pet fee: $0 monthly
- Subdivision: CHARLES TOWNE/PK CENTRAL CONDO
HOA
- Has HOA: Yes
- Services included: 24-Hour Guard, Maintenance Structure, Maintenance Grounds, Manager
- HOA fee: $396 monthly
- HOA name: Karina Perez
- HOA phone: 407-240-5199
Location
- Region: Orlando
Financial & listing details
- Price per square foot: $247/sqft
- Tax assessed value: $126,700
- Annual tax amount: $2,553
- Date on market: 5/22/2026
- Cumulative days on market: 67 days
- Listing terms: Cash,Conventional
- Ownership: Condominium
- Total actual rent: 0
- Electric utility on property: Yes
- Road surface type: Paved
Estimated market value
$168,200
$160,000 - $177,000
$1,371/mo
Price history
| Date | Event | Price |
|---|---|---|
| 6/15/2026 | Price change | $179,000-10.5%$247/sqft |
Source:  Stellar MLS #G5112639 Report a problem Stellar MLS #G5112639 Report a problem | ||
| 5/22/2026 | Listed for sale | $199,900+21.2%$276/sqft |
Source: Stellar MLS #G5112639 Report a problem | ||
| 6/15/2022 | Sold | $165,000+3.8%$228/sqft |
Source: Public Record Report a problem | ||
| 5/13/2022 | Pending sale | $159,000$220/sqft |
Source: Stellar MLS #O6023684 Report a problem | ||
| 5/10/2022 | Listed for sale | $159,000-3%$220/sqft |
Source: Stellar MLS #O6023684 Report a problem | ||
| 5/12/2006 | Sold | $163,900$226/sqft |
Source: Public Record Report a problem | ||
Public tax history
| Year | Property taxes | Tax assessment |
|---|---|---|
| 2024 | $2,346 +6.7% | $126,700 +6% |
| 2023 | $2,198 +22.6% | $119,500 +26.6% |
| 2022 | $1,793 +7.1% | $94,377 +10% |
| 2021 | $1,673 +5% | $85,797 +10% |
| 2020 | $1,594 +3.8% | $77,997 +10% |
| 2019 | $1,536 +17.2% | $70,906 +10% |
| 2018 | $1,310 0% | $64,460 +10% |
| 2017 | $1,310 +12.8% | $58,600 +1.4% |
| 2016 | $1,162 +3.7% | $57,800 +9.3% |
| 2015 | $1,120 +12.8% | $52,900 +3.7% |
| 2014 | $993 +22.3% | $51,000 +26.1% |
| 2013 | $812 -2.7% | $40,439 -7% |
| 2012 | $835 +13.6% | $43,502 +20.7% |
| 2011 | $735 -0.7% | $36,052 -3.1% |
| 2010 | $740 | $37,200 -29.8% |
| 2009 | -- | $53,000 -48.5% |
| 2008 | $1,912 -25.5% | $103,000 -29% |
| 2007 | $2,567 -11.4% | $145,000 -3.2% |
| 2006 | $2,898 | $149,818 |
Find assessor info on the county website
Monthly payment
Est. payment
Payment breakdown
Explore the cost of this home by adjusting the details. Changes won't be saved.Climate risks
Neighborhood: Park Central
Nearby schools
GreatSchools rating
- 3/10Millennia Gardens ElementaryGrades: PK-5Distance: 0.4 mi
- 4/10Memorial Middle SchoolGrades: 6-8Distance: 1.4 mi
- 3/10Oak Ridge High SchoolGrades: 9-12Distance: 2.3 mi
Schools provided by the listing agent
- Elementary: Millenia Gardens Elementary
- Middle: Memorial Middle
- High: Oak Ridge High
Source: Stellar MLS. This data may not be complete. We recommend contacting the local school district to confirm school assignments for this home.
- $122,0001 bd1 ba650 sqft5144 City St APT 238, Orlando, FL 32839Sold

- $185,0002 bd2 ba1k sqft5144 City St APT 211, Orlando, FL 32839Sold
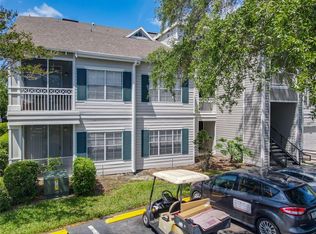
- $160,0001 bd1 ba724 sqft5144 City St APT 223, Orlando, FL 32839Sold

- $185,5002 bd2 ba1k sqft5144 City St APT 221, Orlando, FL 32839Off Market

- $178,0001 bd1 ba724 sqft5144 City St APT 213, Orlando, FL 32839Off Market
- $180,2002 bd2 ba1k sqft5144 City St APT 214, Orlando, FL 32839Off Market
- $204,3002 bd2 ba979 sqft5144 City St APT 215, Orlando, FL 32839Off Market
- $182,1001 bd1 ba724 sqft5144 City St APT 216, Orlando, FL 32839Off Market
A local agent can set up tours, give advice and negotiate with sellers.
Similar homes
- $190,0001 bd1 ba782 sqft3751 CONROY ROAD #2325, ORLANDO, FL 32839For Sale
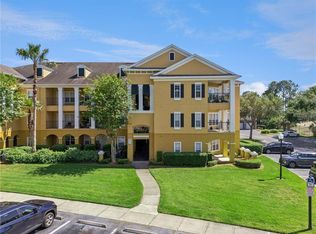
 MLS ID #O6402394, Kimley Simard, REAL BROKER, LLC. Stellar MLS
 - $135,0002 bd2 ba1k sqft5513 PGA BOULEVARD #4827, ORLANDO, FL 32839For Sale
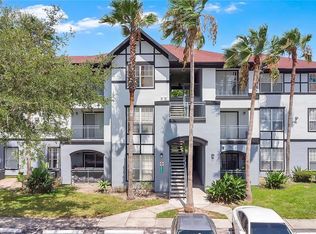 MLS ID #O6427469, Brad Young, HOMEVEST REALTY. Stellar MLS
 - $165,0001 bd1 ba768 sqft3702 PALM DESERT LANE #5421, ORLANDO, FL 32839For Sale
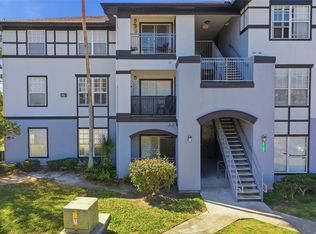 MLS ID #O6385096, Vanessa Scotland, PA, SERHANT. Stellar MLS
 - $155,0001 bd1 ba526 sqft1908 LAKE ATRIUMS CIRCLE #3, ORLANDO, FL 32839For Sale
 MLS ID #S5132322, Gilberto Imery, GILVAN REALTY CORP.. Stellar MLS
 - $183,0001 bd1 ba854 sqft2558 ROBERT TRENT JONES DRIVE #1434, ORLANDO, FL 32835For SaleMLS ID #O6416763, Dianna Desboyaux, DOUGLAS ELLIMAN. Stellar MLS
- $112,0001 bd1 ba535 sqft2210 YANKEE PLACE #316, ORLANDO, FL 32839For SaleMLS ID #O6417946, Ursula Garcia Moraes, PRISTINE INTERNATIONAL REALTY LLC. Stellar MLS
- $109,9002 bd2 ba864 sqft1948 LAKE ATRIUMS CIRCLE #124, ORLANDO, FL 32839For SaleMLS ID #O6412520, Hao Paxson, CREEGAN GROUP. Stellar MLS
- $114,9001 bd1 ba724 sqft5055 CITY STREET #1626, ORLANDO, FL 32839For SaleMLS ID #O6373543, Thomas Nickley, Jr, KELLER WILLIAMS REALTY AT THE PARKS. Stellar MLS
- $171,9002 bd2 ba996 sqft4364 S KIRKMAN ROAD #307, ORLANDO, FL 32811For SaleMLS ID #O6405728, Katia Janequine, PA, COLDWELL BANKER REALTY. Stellar MLS
- $169,9002 bd2 ba996 sqft4320 S KIRKMAN ROAD #1511, ORLANDO, FL 32811For SaleMLS ID #O6405846, Katia Janequine, PA, COLDWELL BANKER REALTY. Stellar MLS
- $182,9002 bd2 ba999 sqft5089 EAGLESMERE DRIVE #D09, ORLANDO, FL 32819For SaleMLS ID #O6348183, Cara Edwards, ALL REAL ESTATE & INVESTMENTS. Stellar MLS
- $185,0002 bd2 ba820 sqft3550 SOUTHPOINTE DRIVE, ORLANDO, FL 32822For SaleMLS ID #O6372474, Claire Sims, LLC, LPT REALTY, LLC. Stellar MLS
- $175,0002 bd2 ba905 sqft2417 BARLEY CLUB COURT #1, ORLANDO, FL 32837For SaleMLS ID #O6413260, Kaytlyn Sealey, DON HARKINS REALTY LLC. Stellar MLS
- $199,9992 bd2 ba820 sqft3793 ATRIUM DRIVE #L6, ORLANDO, FL 32822For SaleMLS ID #S5152653, Will Hunt, KERRY REALTY GROUP. Stellar MLS
- $115,0002 bd2 ba976 sqft4310 LAKEWAY DRIVE #12B, ORLANDO, FL 32839For SaleMLS ID #O6410794, Kendra Velez, KELLER WILLIAMS ADVANTAGE REALTY. Stellar MLS
- $165,0002 bd2 ba1k sqft4356 S KIRKMAN ROAD #514, ORLANDO, FL 32811For SaleMLS ID #O6373394, Brady Richardson, PREMIER SOTHEBYS INT'L REALTY. Stellar MLS
- $189,0002 bd2 ba934 sqft1021 S HIAWASSEE ROAD #3928, ORLANDO, FL 32835For SaleMLS ID #S5152228, Whitney Ward, REAL BROKER, LLC. Stellar MLS
- $110,0001 bd1 ba768 sqft3702 PALM DESERT LANE #5428, ORLANDO, FL 32839For SaleMLS ID #O6396627, Christina Dalton, LPT REALTY, LLC. Stellar MLS
- $168,0001 bd1 ba794 sqft6384 RALEIGH STREET #2205, ORLANDO, FL 32835For SaleMLS ID #O6377349, Tammy Carns, REVEL REALTY LLC. Stellar MLS
- $184,0002 bd2 ba981 sqft5441 HANSEL AVENUE #J15, ORLANDO, FL 32809For SaleMLS ID #O6398432, Carl Bailey, NEXTHOME SUNSHINE REALTY. Stellar MLS
