Under contract-accepting backup offers. Welcome to this inviting, move-in ready 2-bedroom, 2.5-bath condominium, a place that's ready to be enjoyed today while offering the perfect opportunity to make it truly your own. This two-story residence offers a functional layout with all living and entertaining areas on the main level, while upstairs you’ll find two spacious bedrooms, each with its own private en-suite bathroom, creating an ideal separation between living and private spaces. A convenient half bath is located on the first floor for guests. Notable updates include updated flooring throughout the entire residence, including the staircase, creating a seamless, modern and elegant look. Additional improvements include a new roof installed in 2025 and a new A/C system installed in 2024, providing long-term value and peace of mind for the new owner. The main living area showcases decorative wood beam accents, updated designer lighting fixtures, and an open-concept layout that seamlessly connects the living and dining spaces. The lower level has been refreshed with neutral-toned paint, providing a clean and inviting atmosphere. Plantation shutters throughout the home add timeless style, privacy and value. A custom-built wine cabinet enhances the dining area with both character and functionality. The kitchen comes fully equipped with all appliances included and the convenient indoor laundry area includes the washer and dryer. Upstairs, the spacious primary suite features a generous walk-in closet, while the second bedroom also enjoys the privacy and convenience of its own en-suite bathroom. Enjoy Florida living year-round from the covered and screened lanai, perfect for relaxing or entertaining. Additional conveniences include a screened front entry, a dedicated mailbox located directly in front of the unit and two assigned parking spaces just steps from the front door, providing exceptional everyday convenience. Ideally situated just minutes from Orlando International Airport and the Brightline station, this exceptional location offers convenient access to major highways, Lake Nona Medical City, the VA Medical Center, Nemours Children’s Hospital, USTA National Campus, premier shopping, dining, and entertainment destinations. Orlando’s renowned attractions, including Walt Disney World, EPCOT, Animal Kingdom, and SeaWorld, are also within easy reach, making this home an excellent choice for work, recreation and everyday convenience.
Accepting backups
$165,000
5134 SAINT CHARLES LANE #46, ORLANDO, FL 32822
2beds
1,030sqft
:
Get pre-qualified$1,518/mo
Condominium
Built in 1974
-- sqft lot
$154,700 Zestimate®
$160/sqft
$348/mo HOA
What's special
Decorative wood beam accentsUpdated designer lighting fixturesScreened front entry
- 64 days |
- 365 |
- 16 |
Zillow last checked:
Listing updated:
Listed by:
Lymaris Perez 407-676-3708,
HOMETRUST REALTY GROUP 813-444-5777
Source: Stellar MLS,MLS#: S5151681 Originating MLS: West Pasco
Originating MLS: West Pasco
Facts & features
Interior
Bedrooms & bathrooms
- Bedrooms: 2
- Bathrooms: 3
- Full bathrooms: 2
- 1/2 bathrooms: 1
Primary bedroom
- Features: Walk-In Closet(s)
- Level: Second
Bedroom 1
- Features: Built-in Closet
- Level: Second
Primary bathroom
- Level: Second
Bathroom 1
- Level: First
Bathroom 1
- Level: Second
Balcony porch lanai
- Level: First
Dining room
- Level: First
Kitchen
- Level: First
Laundry
- Level: First
Living room
- Level: First
Heating
- Electric
Cooling
- Central Air
Appliances
- Included: Dishwasher, Dryer, Electric Water Heater, Range, Refrigerator, Washer
- Laundry: Laundry Closet
Features
- Living Room/Dining Room Combo, PrimaryBedroom Upstairs, Walk-In Closet(s)
- Flooring: Laminate
- Doors: Sliding Doors
- Has fireplace: No
Interior area
- Total structure area: 1,030
- Total interior livable area: 1,030 sqft
Video & virtual tour
Property
Parking
- Parking features: Assigned
Features
- Levels: Two
- Stories: 2
- Patio & porch: Covered, Rear Porch
- Exterior features: Lighting, Private Entrance, Sidewalk, Storage, Tennis Court(s)
Lot
- Size: 5.55 Acres
Details
- Additional structures: Storage, Tennis Court(s)
- Parcel number: 152330793206460
- Zoning: R-3B/AN
- Special conditions: None
Construction
Type & style
- Home type: Condo
- Property subtype: Condominium
Materials
- Block, Stucco, Wood Frame
- Foundation: Slab
- Roof: Shingle
Condition
- New construction: No
- Year built: 1974
Utilities & green energy
- Sewer: Public Sewer
- Water: Public
- Utilities for property: Cable Available, Cable Connected, Electricity Connected, Sewer Connected, Street Lights, Water Connected
Community & HOA
Community
- Features: Clubhouse, Deed Restrictions, Pool, Tennis Court(s)
- Security: Smoke Detector(s)
- Pet fee: $0 monthly
- Subdivision: SEMORAN PINES REGIMES 01 & 04-08
HOA
- Has HOA: Yes
- Amenities included: Clubhouse, Pool, Storage, Tennis Court(s)
- Services included: Community Pool, Maintenance Structure, Pool Maintenance
- HOA fee: $348 monthly
- HOA name: TCB Property Management / Renae Foster
- HOA phone: 321-536-3166
Location
- Region: Orlando
Financial & listing details
- Price per square foot: $160/sqft
- Tax assessed value: $149,400
- Annual tax amount: $2,496
- Date on market: 6/11/2026
- Cumulative days on market: 53 days
- Listing terms: Cash,Conventional,VA Loan
- Ownership: Condominium
- Total actual rent: 0
- Electric utility on property: Yes
- Road surface type: Asphalt, Paved
Estimated market value
$154,700
$147,000 - $162,000
$1,684/mo
Price history
| Date | Event | Price |
|---|---|---|
| 8/11/2026 | Listed for sale | $165,000$160/sqft |
Source:  Stellar MLS #S5151681 Report a problem Stellar MLS #S5151681 Report a problem | ||
| 8/4/2026 | Contingent | $165,000$160/sqft |
Source: Stellar MLS #S5151681 Report a problem | ||
| 6/11/2026 | Listed for sale | $165,000+123.3%$160/sqft |
Source: Stellar MLS #S5151681 Report a problem | ||
| 4/23/2003 | Sold | $73,900$72/sqft |
Source: Public Record Report a problem | ||
Public tax history
| Year | Property taxes | Tax assessment |
|---|---|---|
| 2024 | $2,250 +7.4% | $94,317 +10% |
| 2023 | $2,095 +17.8% | $85,743 +10% |
| 2022 | $1,779 +7.2% | $77,948 +10% |
| 2021 | $1,659 +8.7% | $70,862 +10% |
| 2020 | $1,526 +14.3% | $64,420 +10% |
| 2019 | $1,336 +13.6% | $58,564 +10% |
| 2018 | $1,175 | $53,240 +10% |
| 2017 | $1,175 +10.1% | $48,400 +4.3% |
| 2016 | $1,067 +4.5% | $46,400 +15.1% |
| 2015 | $1,021 +7.5% | $40,300 |
| 2014 | $950 +14% | $40,300 +11% |
| 2013 | $833 +346.1% | $36,310 +31.8% |
| 2012 | $187 +6.2% | $27,540 +2.1% |
| 2011 | $176 -15.9% | $26,966 -6.4% |
| 2010 | $209 | $28,800 -65.4% |
| 2009 | -- | $83,160 -16% |
| 2008 | $724 -14.8% | $99,000 -17.2% |
| 2007 | $849 -3% | $119,500 +17.3% |
| 2006 | $875 +1.5% | $101,900 +36.4% |
| 2005 | $862 +7.9% | $74,700 +21.5% |
| 2004 | $799 +104.9% | $61,500 +6.8% |
| 2003 | $390 +5.1% | $57,600 +35.8% |
| 2002 | $371 +1.2% | $42,400 |
| 2001 | $367 +4.6% | $42,400 +10.8% |
| 2000 | $350 | $38,250 |
Find assessor info on the county website
Monthly payment
Est. payment
Payment breakdown
Explore the cost of this home by adjusting the details. Changes won't be saved.Climate risks
Neighborhood: South Semoran
Nearby schools
GreatSchools rating
- 5/10Michael Mccoy Elementary SchoolGrades: PK-5Distance: 0.1 mi
- 6/10Liberty Middle SchoolGrades: 6-8Distance: 2.6 mi
- 3/10Colonial High SchoolGrades: 9-12Distance: 4.5 mi
Schools provided by the listing agent
- Elementary: Mc Coy Elem
- Middle: Liberty Middle
- High: Colonial High
Source: Stellar MLS. This data may not be complete. We recommend contacting the local school district to confirm school assignments for this home.
- $162,5002 bd3 ba1k sqft5110 La Mancha Ct #6, Orlando, FL 32822Sold
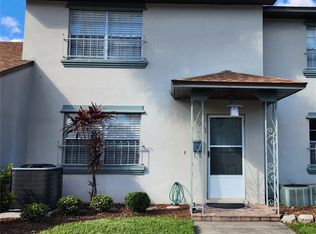
- $70,0002 bd3 ba1k sqft5181 La Mancha Ct #28, Orlando, FL 32822Sold

- $155,0002 bd3 ba1k sqft5175 La Mancha Ct #31, Orlando, FL 32822Sold
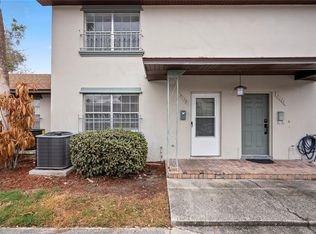
- $185,0002 bd3 ba1k sqft5126 Saint Charles Ln #43, Orlando, FL 32822Sold
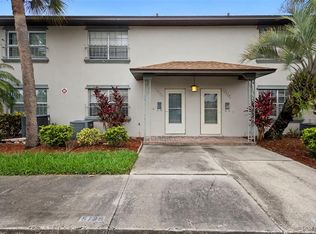
- $180,0002 bd3 ba1k sqft5132 Saint Charles Ln #45, Orlando, FL 32822Sold
- $199,4002 bd2 ba1k sqft5751 Saint Christopher Dr #49, Orlando, FL 32822Off Market
- $155,0002 bd3 ba1k sqft5753 Saint Christopher Dr #50, Orlando, FL 32822Sold
- $156,3002 bd2 ba1k sqft5757 Saint Christopher Dr #52, Orlando, FL 32822Off Market
A local agent can set up tours, give advice and negotiate with sellers.
Similar homes
- $190,0002 bd2 ba820 sqft3806 SOUTHPOINTE DRIVE #L4, ORLANDO, FL 32822For Sale

 MLS ID #O6429366, Nicole Hoffmann, SAMMY D SMITH PLLC. Stellar MLS
 - $149,9002 bd2 ba828 sqft3242 S SEMORAN BOULEVARD #22, ORLANDO, FL 32822For Sale
 MLS ID #O6423981, Betsy Breton-Garcia, PA, KELLER WILLIAMS WINTER PARK. Stellar MLS
 - $159,0002 bd2 ba1.2k sqft4267 S SEMORAN BOULEVARD #11, ORLANDO, FL 32822For Sale
 MLS ID #O6405203, Janet Moreno, EXP REALTY LLC. Stellar MLS
 - $130,0002 bd2 ba846 sqft2542 OAK PARK WAY #101, ORLANDO, FL 32822For Sale
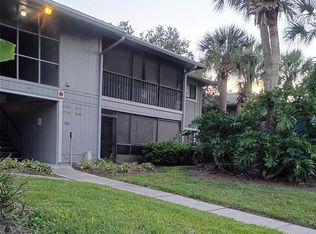 MLS ID #O6387539, John Muccigrosso, PA, RE/MAX 200 REALTY. Stellar MLS
 - $155,0002 bd2 ba1.2k sqft4269 S SEMORAN BOULEVARD #14, ORLANDO, FL 32822For SaleMLS ID #O6392200, Diviana Munoz, EMPIRE NETWORK REALTY. Stellar MLS
- $175,0002 bd2 ba1k sqft4160 PERSHING POINTE PLACE #1, ORLANDO, FL 32822For SaleMLS ID #S5148788, Vanessa Martinez Macareno, PLL, NONA LEGACY POWERED BY LA ROSA. Stellar MLS
- $130,0002 bd2 ba930 sqft2552 WOODGATE BOULEVARD #107, ORLANDO, FL 32822For SaleMLS ID #O6416786, ARod Rodriguez-Aponte, MARK SPAIN REAL ESTATE. Stellar MLS
- $165,0002 bd2 ba919 sqft5433 LAKE MARGARET DRIVE #E 195, ORLANDO, FL 32812For SaleMLS ID #O6368855, Joyce Sanders, FLORIDA REAL ESTATE PROPERTIES LLC. Stellar MLS
- $187,0002 bd2 ba1.1k sqft6530 SWISSCO DRIVE #1123, ORLANDO, FL 32822For SaleMLS ID #S5150330, Silvia Beltran Martinez, LLC, NONA LEGACY POWERED BY LA ROSA. Stellar MLS
- $165,0002 bd2 ba870 sqft4890 CONWAY ROAD #66, ORLANDO, FL 32812For SaleMLS ID #O6425403, Liza Farzati, SERHANT. Stellar MLS
- $225,0002 bd2 ba1k sqft3106 S SEMORAN BOULEVARD #P-2, ORLANDO, FL 32822For SaleMLS ID #O6302896, Bethanne Baer, BEAR TEAM REAL ESTATE. Stellar MLS
- $130,0002 bd2 ba900 sqft2520 WOODGATE BOULEVARD #202, ORLANDO, FL 32822For SaleMLS ID #G5100360, Alessandro DiMare, COAST TO COAST REAL ESTATE PRO. Stellar MLS
- $151,0002 bd2 ba820 sqft3940 ATRIUM DRIVE #L7, ORLANDO, FL 32822For SaleMLS ID #O6410204, Gabriella Philippone, INDEPENDENCE REALTY GROUP LLC. Stellar MLS
- $179,0002 bd1 ba1k sqft4376 LAKE UNDERHILL ROAD #C, ORLANDO, FL 32803For SaleMLS ID #O6287158, Stacey Payne, PREFERRED REAL ESTATE BROKERS. Stellar MLS
- $157,0002 bd1 ba1k sqft3379 S KIRKMAN ROAD #1027, ORLANDO, FL 32811For SaleMLS ID #O6433065, John Callahan, REDFIN CORPORATION. Stellar MLS
- $198,0002 bd2 ba889 sqft2936 S SEMORAN BOULEVARD #106, ORLANDO, FL 32822For SaleMLS ID #S5136440, Shirley Portugal Rivera, MAGIC HOMES REALTY LLC. Stellar MLS
- $169,9002 bd2 ba1k sqft5156 CONROY ROAD #26, ORLANDO, FL 32811For SaleMLS ID #O6426554, Kristina Peacock, EXIT GLOBAL REALTY. Stellar MLS
- $135,0001 bd1 ba742 sqft6110 CURRY FORD ROAD #219, ORLANDO, FL 32822For SaleMLS ID #O6421392, Eric Campbell, LPT REALTY, LLC. Stellar MLS
- $204,9752 bd3 ba1.2k sqft1612 SANDY POINT SQUARE #56, ORLANDO, FL 32807For SaleMLS ID #O6304301, Chris Bright, BEST ORLANDO PROPERTY MANAGEMENT LLC. Stellar MLS
- $150,0002 bd2 ba864 sqft1948 LAKE ATRIUMS CIRCLE #113, ORLANDO, FL 32839For SaleMLS ID #O6401121, Dirimo Chourio, VESTA REALTY LLC. Stellar MLS
