Welcome Home to this beautifully maintained 2-bedroom, 2-bathroom condo located on the second floor of the highly desirable 24-hour guard-gated Courtney Landing community. This move-in ready home features an open and airy layout with vaulted ceilings, ceramic tile and laminate wood flooring, elegant trim work, and abundant natural light throughout. The spacious kitchen is designed to impress, offering granite countertops, matching appliances, and plenty of cabinet space — perfect for everyday living and entertaining alike. The generous primary suite includes wood blinds, ceiling fan, and a comfortable retreat feel. The split-bedroom floor plan provides added privacy for guests or family members, with convenient access to the fully updated second bathroom. Ideally located just minutes from Orlando International Airport, major highways 417 and 408, the vibrant Lake Nona area, shopping, dining, and Orlando’s world-famous attractions. A perfect combination of comfort, style, and convenience.
For sale
$187,000
6530 SWISSCO DRIVE #1123, ORLANDO, FL 32822
2beds
1,120sqft
Condominium
Built in 1999
-- sqft lot
$-- Zestimate®
$167/sqft
$503/mo HOA
What's special
Fully updated second bathroomGranite countertopsCeiling fanComfortable retreat feelWood blindsElegant trim workGenerous primary suite
- 93 days |
- 207 |
- 8 |
Zillow last checked:
Listing updated:
Listed by:
Silvia Beltran Martinez, LLC 407-773-9991,
NONA LEGACY POWERED BY LA ROSA 407-270-6841
Source: Stellar MLS,MLS#: S5150330 Originating MLS: Osceola
Originating MLS: Osceola
Facts & features
Interior
Bedrooms & bathrooms
- Bedrooms: 2
- Bathrooms: 2
- Full bathrooms: 2
Primary bedroom
- Features: Built-in Closet
- Level: First
- Area: 225 Square Feet
- Dimensions: 15x15
Bedroom 2
- Features: Built-in Closet
- Level: First
- Area: 144 Square Feet
- Dimensions: 12x12
Bathroom 1
- Level: First
- Area: 36 Square Feet
- Dimensions: 6x6
Bathroom 2
- Level: First
- Area: 25 Square Feet
- Dimensions: 5x5
Dining room
- Level: First
- Area: 45 Square Feet
- Dimensions: 9x5
Kitchen
- Level: First
- Area: 100 Square Feet
- Dimensions: 10x10
Living room
- Level: First
- Area: 240 Square Feet
- Dimensions: 20x12
Heating
- Central
Cooling
- Central Air
Appliances
- Included: Dishwasher, Disposal, Dryer, Microwave, Range, Refrigerator, Washer
- Laundry: Laundry Closet
Features
- Ceiling Fan(s), Living Room/Dining Room Combo, Vaulted Ceiling(s)
- Flooring: Ceramic Tile, Laminate
- Doors: French Doors
- Has fireplace: No
Interior area
- Total structure area: 1,120
- Total interior livable area: 1,120 sqft
Video & virtual tour
Property
Parking
- Parking features: Open
- Has uncovered spaces: Yes
Features
- Levels: One
- Stories: 1
- Exterior features: Balcony
Lot
- Size: 9,877 Square Feet
Details
- Parcel number: 222330182011123
- Zoning: PD/AN
- Special conditions: None
Construction
Type & style
- Home type: Condo
- Property subtype: Condominium
Materials
- Block, Stucco
- Foundation: Slab
- Roof: Shingle
Condition
- New construction: No
- Year built: 1999
Utilities & green energy
- Sewer: Public Sewer
- Water: Public
- Utilities for property: BB/HS Internet Available, Cable Connected, Electricity Available, Phone Available, Sewer Connected, Water Connected
Community & HOA
Community
- Features: Dog Park, Fitness Center, Gated Community - Guard, Park, Playground, Pool, Sidewalks
- Pet fee: $0 monthly
- Subdivision: COURTNEY LNDG
HOA
- Has HOA: Yes
- Services included: 24-Hour Guard, Community Pool, Insurance, Maintenance Structure, Maintenance Grounds, Manager, Recreational Facilities, Sewer, Trash
- HOA fee: $503 monthly
- HOA name: Vasti Marrero
- HOA phone: 407-852-2878
Location
- Region: Orlando
Financial & listing details
- Price per square foot: $167/sqft
- Tax assessed value: $179,200
- Annual tax amount: $3,676
- Date on market: 5/20/2026
- Cumulative days on market: 51 days
- Listing terms: Cash,Conventional
- Ownership: Fee Simple
- Total actual rent: 20400
- Electric utility on property: Yes
- Road surface type: Paved
Estimated market value
Not available
Estimated sales range
Not available
$1,768/mo
Price history
| Date | Event | Price |
|---|---|---|
| 5/20/2026 | Listed for sale | $187,000-18.7%$167/sqft |
Source:  Stellar MLS #S5150330 Report a problem Stellar MLS #S5150330 Report a problem | ||
| 10/24/2025 | Listing removed | $230,000$205/sqft |
Source: Stellar MLS #S5130365 Report a problem | ||
| 9/29/2025 | Listing removed | $1,700$2/sqft |
Source: Stellar MLS #S5129711 Report a problem | ||
| 8/15/2025 | Listed for rent | $1,700$2/sqft |
Source: Stellar MLS #S5129711 Report a problem | ||
| 7/7/2025 | Listed for sale | $230,000+28.9%$205/sqft |
Source: Stellar MLS #S5130365 Report a problem | ||
| 6/27/2025 | Listing removed | $1,700$2/sqft |
Source: Stellar MLS #S5129711 Report a problem | ||
| 6/26/2025 | Listed for rent | $1,700$2/sqft |
Source: Stellar MLS #S5129711 Report a problem | ||
| 7/31/2024 | Listing removed | $178,500$159/sqft |
Source: Stellar MLS #O5922832 Report a problem | ||
| 8/16/2021 | Sold | $178,500$159/sqft |
Source: Public Record Report a problem | ||
| 6/22/2021 | Pending sale | $178,500$159/sqft |
Source: Stellar MLS #O5922832 Report a problem | ||
| 6/11/2021 | Listed for sale | $178,500$159/sqft |
Source: Stellar MLS #O5922832 Report a problem | ||
| 6/6/2021 | Pending sale | $178,500$159/sqft |
Source: Stellar MLS #O5922832 Report a problem | ||
| 4/28/2021 | Listed for sale | $178,500$159/sqft |
Source: Stellar MLS #O5922832 Report a problem | ||
| 3/29/2021 | Pending sale | $178,500$159/sqft |
Source: Stellar MLS #O5922832 Report a problem | ||
| 2/10/2021 | Listed for sale | $178,500+59.4%$159/sqft |
Source: Stellar MLS #O5922832 Report a problem | ||
| 2/22/2017 | Sold | $112,000+96.1%$100/sqft |
Source: Public Record Report a problem | ||
| 5/22/2015 | Sold | $57,100+50.3%$51/sqft |
Source: Public Record Report a problem | ||
| 8/29/2009 | Listing removed | $38,000$34/sqft |
Source: foreclosure.com Report a problem | ||
| 7/19/2009 | Price change | $38,000-80.5%$34/sqft |
Source: foreclosure.com Report a problem | ||
| 7/13/2009 | Listed for sale | -- |
Source: foreclosure.com Report a problem | ||
| 5/30/2006 | Sold | $195,000$174/sqft |
Source: Public Record Report a problem | ||
Public tax history
| Year | Property taxes | Tax assessment |
|---|---|---|
| 2024 | $3,191 +10.8% | $169,400 +10% |
| 2023 | $2,881 +11.6% | $154,000 +10% |
| 2022 | $2,582 +11.6% | $140,000 +13.6% |
| 2021 | $2,314 +9% | $123,200 +10% |
| 2020 | $2,123 +4566% | $112,000 +20.4% |
| 2019 | $45 | $93,000 |
| 2018 | $45 | $93,000 +10.7% |
| 2017 | $45 -97.3% | $84,000 +10.1% |
| 2016 | $1,658 +7.8% | $76,300 +9.9% |
| 2015 | $1,538 +30.7% | $69,400 +3.1% |
| 2014 | $1,177 +17% | $67,300 +14.1% |
| 2013 | $1,006 +9% | $58,998 +10.6% |
| 2012 | $923 +25.1% | $53,345 +49.1% |
| 2011 | $737 -8.5% | $35,787 -11.6% |
| 2010 | $806 | $40,503 -37.6% |
| 2009 | -- | $64,900 -59.6% |
| 2008 | $2,939 -0.4% | $160,500 -4.6% |
| 2007 | $2,949 -11% | $168,300 -2.9% |
| 2006 | $3,315 | $173,253 |
Find assessor info on the county website
Monthly payment
Est. payment
Payment breakdown
Explore the cost of this home by adjusting the details. Changes won't be saved.Climate risks
Neighborhood: Airport North
Nearby schools
GreatSchools rating
- 5/10Vista Pointe ElementaryGrades: PK-5Distance: 0.9 mi
- 5/10Odyssey Middle SchoolGrades: 6-8Distance: 2.7 mi
- 6/10Innovation High SchoolGrades: 9-12Distance: 5.6 mi
- $175,5002 bd2 ba1k sqft6530 Swissco Dr UNIT 1118, Orlando, FL 32822Off Market

- $143,1001 bd1 ba856 sqft6530 Swissco Dr UNIT 1133, Orlando, FL 32822Off Market

- $213,3002 bd2 ba1k sqft6530 Swissco Dr UNIT 1111, Orlando, FL 32822Off Market
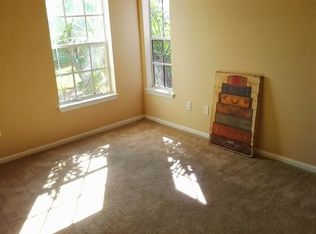
- $200,9002 bd2 ba1k sqft6530 Swissco Dr UNIT 1112, Orlando, FL 32822Off Market

- $179,5002 bd2 ba1.1k sqft6530 Swissco Dr APT 1113, Orlando, FL 32822Off Market
- $167,4002 bd2 ba1.1k sqft6530 Swissco Dr UNIT 1115, Orlando, FL 32822Off Market
- $185,1002 bd2 ba1.1k sqft6530 Swissco Dr UNIT 1116, Orlando, FL 32822Off Market
- $189,0002 bd2 ba1.2k sqft6530 Swissco Dr UNIT 1121, Orlando, FL 32822Off Market
- $204,4002 bd2 ba1.2k sqft6530 Swissco Dr APT 1122, Orlando, FL 32822Off Market
A local agent can set up tours, give advice and negotiate with sellers.
Similar homes
- $185,0003 bd2 ba1k sqft3254 S SEMORAN BOULEVARD #21, ORLANDO, FL 32822For Sale
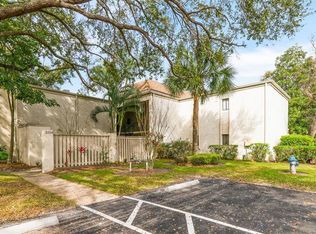
 MLS ID #O6365120, Elliot Vazquez, FLORIDA LIVING REAL ESTATE, INC. Stellar MLS
 - $175,0002 bd2 ba1k sqft4160 PERSHING POINTE PLACE #1, ORLANDO, FL 32822For Sale
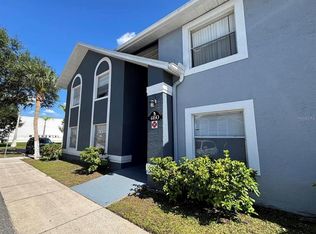 MLS ID #S5148788, Vanessa Martinez Macareno, PLL, NONA LEGACY POWERED BY LA ROSA. Stellar MLS
 - $149,9002 bd2 ba828 sqft3242 S SEMORAN BOULEVARD #22, ORLANDO, FL 32822For Sale
 MLS ID #O6423981, Betsy Breton-Garcia, PA, KELLER WILLIAMS WINTER PARK. Stellar MLS
 - $225,0002 bd2 ba1k sqft3106 S SEMORAN BOULEVARD #P-2, ORLANDO, FL 32822For Sale
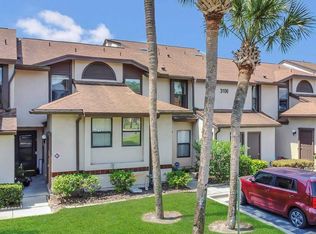 MLS ID #O6302896, Bethanne Baer, BEAR TEAM REAL ESTATE. Stellar MLS
 - $130,0002 bd2 ba930 sqft2552 WOODGATE BOULEVARD #107, ORLANDO, FL 32822For SaleMLS ID #O6416786, ARod Rodriguez-Aponte, MARK SPAIN REAL ESTATE. Stellar MLS
- $130,0002 bd2 ba846 sqft2542 OAK PARK WAY #101, ORLANDO, FL 32822For SaleMLS ID #O6387539, John Muccigrosso, PA, RE/MAX 200 REALTY. Stellar MLS
- $229,0003 bd2 ba1.3k sqft3930 SOUTHPOINTE DRIVE #214, ORLANDO, FL 32822For SaleMLS ID #O6415535, Ray Lopez, KELLER WILLIAMS ADVANTAGE 2 REALTY. Stellar MLS
- $165,0002 bd2 ba870 sqft4890 CONWAY ROAD #66, ORLANDO, FL 32812For SaleMLS ID #O6425403, Liza Farzati, SERHANT. Stellar MLS
- $130,0002 bd2 ba900 sqft2520 WOODGATE BOULEVARD #202, ORLANDO, FL 32822For SaleMLS ID #G5100360, Alessandro DiMare, COAST TO COAST REAL ESTATE PRO. Stellar MLS
- $189,9002 bd2 ba1k sqft13403 FAIRWAY GLEN DRIVE #203, ORLANDO, FL 32824For SaleMLS ID #O6423115, Sofia Ojeda, NEW SOLUTIONS REALTY INC. Stellar MLS
- $214,9002 bd2 ba1.1k sqft202 E SOUTH STREET #2039, ORLANDO, FL 32801For SaleMLS ID #O6395211, Mary Herrod De Boer, SERHANT. Stellar MLS
- $260,0002 bd2 ba1.3k sqft3022 COTTAGE GROVE COURT #1807, ORLANDO, FL 32822For SaleMLS ID #O6415510, Millie Brockmeyer, RE/MAX INNOVATION. Stellar MLS
- $220,0002 bd2 ba1.1k sqft5452 E MICHIGAN STREET #5452-7, ORLANDO, FL 32812For SaleMLS ID #V4947844, Robert Aponte, IRON VALLEY REAL ESTATE DELTONA LAKES. Stellar MLS
- $193,0002 bd2 ba1.2k sqft13953 FAIRWAY ISLAND DRIVE #621, ORLANDO, FL 32837For SaleMLS ID #O6385852, Mathew Londono Ayarza, PROPERTY OUTLET INTERNATIONAL. Stellar MLS
- $230,0002 bd2 ba1k sqft8203 SUN SPRING CIRCLE #12, ORLANDO, FL 32825For SaleMLS ID #O6369888, Kassandra Lopez, LLC, EXP REALTY LLC. Stellar MLS
- $135,0001 bd1 ba742 sqft6110 CURRY FORD ROAD #219, ORLANDO, FL 32822For SaleMLS ID #O6421392, Eric Campbell, LPT REALTY, LLC. Stellar MLS
- $179,5001 bd1 ba782 sqft3605 CONROY ROAD #535, ORLANDO, FL 32839For SaleMLS ID #O6421807, Adriana PL Franzoi, WRA BUSINESS & REAL ESTATE. Stellar MLS
- $219,0002 bd3 ba1.5k sqft4828 PEBBLE BEACH DRIVE #A1108, ORLANDO, FL 32811For SaleMLS ID #O6433898, ARod Rodriguez-Aponte, MARK SPAIN REAL ESTATE. Stellar MLS
- $150,0002 bd2 ba864 sqft1948 LAKE ATRIUMS CIRCLE #113, ORLANDO, FL 32839For SaleMLS ID #O6401121, Dirimo Chourio, VESTA REALTY LLC. Stellar MLS
- $165,0002 bd2 ba988 sqft5148 CONROY ROAD #12, ORLANDO, FL 32811For SaleMLS ID #O6341297, Wally Gilmour, UNITED REAL ESTATE PREFERRED. Stellar MLS
