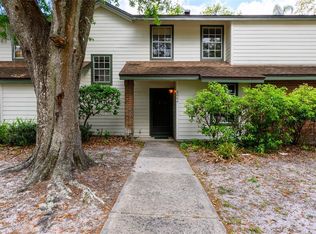
Beautifully updated end-unit 2-bedroom, 2.5-bath, two-story townhome featuring major improvements completed within the past five years. The kitchen showcases stainless steel appliances, stylish cabinetry, and Corian countertops, offering both functionality and modern appeal. The thoughtfully designed layout is perfect for everyday living, relaxing, and entertaining guests. Enjoy the cozy corner fireplace, soaring volume ceilings open to the second floor, and wood-look tile flooring throughout the first-floor living areas and spacious primary bedroom. The first floor also includes an updated half bath for added convenience. Step outside to a spacious covered porch and outdoor deck with the potential to be fenced for additional privacy. The community offers an abundance of amenities, and the community pool is conveniently located just steps from your front door. Upstairs, you’ll find the guest bedroom, a full bathroom, washer and dryer area, and an open loft space that offers flexibility for a home office, media area, or additional living space. The home’s major systems have been well maintained, and the HOA replaced the roof for the entire building between 2021 and 2022, providing added peace of mind for the next owner. This home presents the perfect opportunity to add your personal touch with a fresh coat of paint and make it truly your own.
Sold for $229,900
$229,900
4000 CROSSROADS PLACE, CASSELBERRY, FL 32707
2beds
1,260sqft
Townhouse
Built in 1985
2,240 Square Feet Lot
$229,800 Zestimate®
$182/sqft
$2,115 Estimated rent
Home value
$229,800
$211,000 - $250,000
$2,115/mo
Zestimate® history
Owner options
List your home for rent
$2,115/mo
Rent Zestimate®
Find your next renter with Zillow Rental Manager. Plus, with online applications, you can quickly screen prospective tenants – for free.
$2,115/mo
Rent Zestimate®
Refinance and save
$1,932/mo
Est. payment
Refinancing to a lower rate could help reduce your monthly payments and save thousands over the life of the loan.
$1,932/mo
Est. payment
Explore your selling options
Work with a Zillow partner agent
Leverage their expertise and Zillow's premium Showcase listings to get your home seen by more buyers.
Get startedList with your own agent
Get your home in front of millions of buyers by listing it on Zillow.
Learn how to do itSell it yourself
Take full control of how buyers see your home on Zillow by listing For Sale by Owner (FSBO).
List your homeWhat's special
Stylish cabinetryUpdated half bathCorian countertopsOutdoor deckSpacious covered porchCozy corner fireplaceSpacious primary bedroom
Zillow last checked:
Listing updated:
Listed by:
Scott Garstka 407-467-3138,
CHARLES RUTENBERG REALTY ORLANDO 407-622-2122
Bought with:
Mike Yebba, III, 3388886
KELLER WILLIAMS WINTER PARK
Source: Stellar MLS,MLS#: O6406115 Originating MLS: Orlando Regional
Originating MLS: Orlando Regional
Facts & features
Interior
Bedrooms & bathrooms
- Bedrooms: 2
- Bathrooms: 3
- Full bathrooms: 2
- 1/2 bathrooms: 1
Primary bedroom
- Features: Built-in Closet
- Level: Second
Primary bathroom
- Features: No Closet
- Level: Second
Dining room
- Features: No Closet
- Level: First
Kitchen
- Features: No Closet
- Level: First
Living room
- Features: No Closet
- Level: First
Heating
- Central
Cooling
- Central Air
Appliances
- Included: Microwave, Range, Refrigerator
- Laundry: Inside
Features
- Ceiling Fan(s), Eating Space In Kitchen, High Ceilings, Kitchen/Family Room Combo, Living Room/Dining Room Combo, PrimaryBedroom Upstairs, Split Bedroom
- Flooring: Laminate
- Doors: Sliding Doors
- Has fireplace: Yes
- Fireplace features: Living Room
Interior area
- Total structure area: 1,260
- Total interior livable area: 1,260 sqft
Property
Features
- Levels: Two
- Stories: 2
- Exterior features: Dog Run, Other, Sidewalk
Lot
- Size: 2,240 Square Feet
Details
- Parcel number: 14213050200000110
- Zoning: PUD
- Special conditions: None
Construction
Type & style
- Home type: Townhouse
- Property subtype: Townhouse
Materials
- Vinyl Siding
- Foundation: Slab
- Roof: Shingle
Condition
- Completed
- New construction: No
- Year built: 1985
Utilities & green energy
- Sewer: Public Sewer
- Water: Public
- Utilities for property: Cable Available, Electricity Available, Electricity Connected, Public, Sewer Available, Sewer Connected, Water Available, Water Connected
Community & HOA
Community
- Features: Pool, Tennis Court(s)
- Pet fee: $0 monthly
- Subdivision: DEER RUN UNIT 14A
HOA
- Has HOA: Yes
- Services included: Community Pool, Other, Pool Maintenance, Trash
- HOA fee: $337 monthly
- HOA name: Deer Run Homeowners' Association
Location
- Region: Casselberry
Financial & listing details
- Price per square foot: $182/sqft
- Tax assessed value: $242,384
- Annual tax amount: $1,393
- Date on market: 5/7/2026
- Cumulative days on market: 78 days
- Listing terms: Cash,Conventional
- Ownership: Fee Simple
- Total actual rent: 0
- Electric utility on property: Yes
- Road surface type: Paved
Price history
| Date | Event | Price |
|---|---|---|
| 6/15/2026 | Sold | $229,900$182/sqft |
Source:  Stellar MLS #O6406115 Report a problem Stellar MLS #O6406115 Report a problem | ||
| 5/16/2026 | Pending sale | $229,900$182/sqft |
Source: Stellar MLS #O6406115 Report a problem | ||
| 5/8/2026 | Listed for sale | $229,900-1.8%$182/sqft |
Source: Stellar MLS #O6406115 Report a problem | ||
| 3/24/2026 | Listing removed | $234,000$186/sqft |
Source: Stellar MLS #O6371779 Report a problem | ||
| 3/16/2026 | Price change | $234,000-2.1%$186/sqft |
Source: Stellar MLS #O6371779 Report a problem | ||
| 1/29/2026 | Price change | $239,000-4%$190/sqft |
Source: Stellar MLS #O6371779 Report a problem | ||
| 1/12/2026 | Listed for sale | $249,000+44.8%$198/sqft |
Source: Stellar MLS #O6371779 Report a problem | ||
| 9/20/2018 | Sold | $172,000-1.7%$137/sqft |
Source: Public Record Report a problem | ||
| 7/19/2018 | Listed for sale | $175,000+45.8%$139/sqft |
Source: INNOVATIVE REALTY, LLC #O5721621 Report a problem | ||
| 5/30/2018 | Listing removed | $1,295$1/sqft |
Source: Innovative Realty, LLC - Property # 557228 Report a problem | ||
| 5/24/2018 | Listed for rent | $1,295+15.1%$1/sqft |
Source: Innovative Realty, LLC - Property # 557228 Report a problem | ||
| 1/11/2016 | Listing removed | $1,125$1/sqft |
Source: Innovative Realty, LLC - Property # 170221 Report a problem | ||
| 1/7/2016 | Listed for rent | $1,125+25%$1/sqft |
Source: Innovative Realty, LLC - Property # 170221 Report a problem | ||
| 5/4/2011 | Listing removed | $900$1/sqft |
Source: Innovative Realty, LLC Report a problem | ||
| 4/21/2011 | Listed for rent | $900$1/sqft |
Source: Innovative Realty, LLC Report a problem | ||
| 6/1/2004 | Sold | $120,000+9.2%$95/sqft |
Source: Public Record Report a problem | ||
| 1/9/2003 | Sold | $109,900+51.2%$87/sqft |
Source: Public Record Report a problem | ||
| 4/22/1997 | Sold | $72,700$58/sqft |
Source: Public Record Report a problem | ||
Public tax history
| Year | Property taxes | Tax assessment |
|---|---|---|
| 2025 | $1,811 +38.9% | $142,749 +2.9% |
| 2024 | $1,304 +3.4% | $138,726 +3% |
| 2023 | $1,261 +3.5% | $134,685 +3% |
| 2022 | $1,219 -19% | $130,762 +3% |
| 2021 | $1,505 +1.2% | $126,953 +1.4% |
| 2020 | $1,488 +0.9% | $125,200 +2.3% |
| 2019 | $1,474 | $122,385 +0% |
| 2018 | $1,474 -22.9% | $122,374 +26.9% |
| 2017 | $1,911 +8.4% | $96,458 +7% |
| 2016 | $1,762 +9.1% | $90,148 +12.1% |
| 2015 | $1,615 | $80,417 +3.5% |
| 2014 | $1,615 +44.4% | $77,677 +11.2% |
| 2013 | $1,118 -6.9% | $69,860 -10.6% |
| 2012 | $1,201 +90% | $78,122 -0.1% |
| 2011 | $632 -33.2% | $78,238 -20% |
| 2010 | $946 -24.4% | $97,794 -16.9% |
| 2009 | $1,250 +3.7% | $117,668 +0.1% |
| 2008 | $1,206 -8.4% | $117,550 +3% |
| 2007 | $1,316 -5.4% | $114,126 +2.5% |
| 2006 | $1,391 +2.2% | $111,342 +3% |
| 2005 | $1,362 +37.3% | $108,099 +29.2% |
| 2004 | $991 +1.3% | $83,660 +1.9% |
| 2003 | $979 +40.6% | $82,100 +26.4% |
| 2002 | $696 | $64,950 |
Find assessor info on the county website
Neighborhood: 32707
Nearby homes
- $230,0002 bd2 ba1.2k sqft4004 Crossroads Pl, Casselberry, FL 32707For Sale
- $232,5002 bd3 ba1.1k sqft4008 Crossroads Pl, Casselberry, FL 32707Sold

- $217,9002 bd2 ba1k sqft4012 Crossroads Pl, Casselberry, FL 32707Off Market
- $265,0002 bd2 ba1k sqft4016 Crossroads Pl, Casselberry, FL 32707Sold

- $459,2004 bd2 ba2k sqft377 Glenholly Ct, Casselberry, FL 32707Off Market
- $246,3003 bd2 ba1.2k sqft4020 Crossroads Pl, Casselberry, FL 32707Off Market
- $465,9004 bd2 ba2k sqft381 Glenholly Ct, Casselberry, FL 32707Off Market
- $246,3003 bd2 ba1.2k sqft4024 Crossroads Pl, Casselberry, FL 32707Off Market
Nearby schools
GreatSchools rating
- 6/10Sterling Park Elementary SchoolGrades: PK-5Distance: 1 mi
- NAA Seminole County Virtual SchoolGrades: K-12Distance: 6.8 mi
- 7/10Lake Howell High SchoolGrades: 9-12Distance: 1.8 mi
Schools provided by the listing agent
- Elementary: Sterling Park Elementary
- Middle: Tuskawilla Middle
- High: Lake Howell High
Source: Stellar MLS. This data may not be complete. We recommend contacting the local school district to confirm school assignments for this home.
Get a cash offer in 3 minutes
Find out how much your home could sell for in as little as 3 minutes with a no-obligation cash offer.
Estimated market value
$229,800
Get a cash offer in 3 minutes
Find out how much your home could sell for in as little as 3 minutes with a no-obligation cash offer.
Estimated market value
$229,800
- Florida
- Seminole County
- Casselberry
- 32707
- 4000 CROSSROADS PLACE
Nearby cities
Nearby zip codes
Other Casselberry Topics
