Enjoy easy FIRST FLOOR LIVING, a peaceful POND VIEW and a private CORNER UNIT setting in Hunters Reserve! This Oviedo condo features a NEWER EXTERIOR A/C CONDENSER (2024) and a functional, low-maintenance layout designed for everyday convenience. Inside, OPEN LIVING AND DINING spaces create an inviting feel, while the eat-in kitchen offers GRANITE COUNTERTOPS and sliding glass doors that extend the living space to a SCREENED LANAI overlooking the pond. Additional outdoor STORAGE and convenient IN-UNIT LAUNDRY add to the practicality. The SPLIT BEDROOM floor plan provides added privacy and flexibility, making it ideal for roommates, guests or a dedicated home office. Just outside, the unit is conveniently located next to the bridge leading to the community amenities. Zoned for TOP-RATED SEMINOLE COUNTY SCHOOLS and ideally situated just off Alafaya Trail, Hunters Reserve puts you close to UCF, Research Park, Waterford Lakes Town Center, shopping, dining and everything Oviedo has to offer. A great opportunity for a primary residence, college-area home or investment property in a highly convenient Central Florida location. Call today for more information and schedule a tour!
For sale
$235,000
124 RESERVE CIRCLE #100, OVIEDO, FL 32765
2beds
975sqft
Condominium
Built in 1990
-- sqft lot
$-- Zestimate®
$241/sqft
$395/mo HOA
What's special
Granite countertopsPeaceful pond viewIn-unit laundryFirst floor livingPrivate corner unit settingSplit bedroom floor planSliding glass doors
- 5 days |
- 167 |
- 10 |
Likely to sell faster than
Zillow last checked:
Listing updated:
Listed by:
Jenny Wemert 407-809-1193,
WEMERT GROUP REALTY LLC 407-743-8356,
Andrea Flores 407-300-9454,
WEMERT GROUP REALTY LLC
Source: Stellar MLS,MLS#: O6416536 Originating MLS: Orlando Regional
Originating MLS: Orlando Regional
Facts & features
Interior
Bedrooms & bathrooms
- Bedrooms: 2
- Bathrooms: 2
- Full bathrooms: 2
Primary bedroom
- Features: En Suite Bathroom, Walk-In Closet(s)
- Level: First
- Area: 252 Square Feet
- Dimensions: 18x14
Bedroom 2
- Features: Ceiling Fan(s), Built-in Closet
- Level: First
- Area: 120 Square Feet
- Dimensions: 12x10
Primary bathroom
- Features: Makeup/Vanity Space, Single Vanity, Tub With Shower
- Level: First
- Area: 70 Square Feet
- Dimensions: 10x7
Bathroom 2
- Features: Single Vanity, Tub With Shower
- Level: First
- Area: 40 Square Feet
- Dimensions: 5x8
Balcony porch lanai
- Level: First
- Area: 50 Square Feet
- Dimensions: 5x10
Kitchen
- Features: Breakfast Bar, Pantry
- Level: First
- Area: 156 Square Feet
- Dimensions: 12x13
Living room
- Features: Ceiling Fan(s)
- Level: First
- Area: 300 Square Feet
- Dimensions: 20x15
Heating
- Central
Cooling
- Central Air
Appliances
- Included: Dishwasher, Dryer, Microwave, Range, Refrigerator, Washer
- Laundry: Laundry Closet
Features
- Ceiling Fan(s), Living Room/Dining Room Combo, Open Floorplan, Primary Bedroom Main Floor, Solid Surface Counters, Split Bedroom, Thermostat, Walk-In Closet(s)
- Flooring: Carpet, Laminate, Vinyl
- Doors: Sliding Doors
- Windows: Window Treatments
- Has fireplace: No
- Common walls with other units/homes: Corner Unit
Interior area
- Total structure area: 1,025
- Total interior livable area: 975 sqft
Video & virtual tour
Property
Parking
- Parking features: Assigned, Guest
Features
- Levels: One
- Stories: 1
- Patio & porch: Covered, Rear Porch, Screened
- Exterior features: Lighting, Rain Gutters, Sidewalk, Storage
- Has view: Yes
- View description: Water, Pond
- Has water view: Yes
- Water view: Water,Pond
Lot
- Features: Landscaped, Sidewalk
Details
- Parcel number: 34213150510001000
- Zoning: PUD
- Special conditions: None
Construction
Type & style
- Home type: Condo
- Property subtype: Condominium
Materials
- Brick, Other
- Foundation: Slab
- Roof: Shingle
Condition
- New construction: No
- Year built: 1990
Utilities & green energy
- Sewer: Public Sewer
- Water: Public
- Utilities for property: BB/HS Internet Available, Cable Available, Electricity Connected, Public, Sewer Connected, Water Connected
Community & HOA
Community
- Features: Fitness Center, Pool, Sidewalks, Tennis Court(s)
- Pet fee: $0 monthly
- Subdivision: HUNTERS RESERVE A CONDO
HOA
- Has HOA: Yes
- Services included: Community Pool, Maintenance Structure, Maintenance Grounds, Manager, Pool Maintenance
- HOA fee: $395 monthly
- HOA name: Hunters Reserve Master Association
- HOA phone: 407-480-4200
Location
- Region: Oviedo
Financial & listing details
- Price per square foot: $241/sqft
- Annual tax amount: $2,865
- Date on market: 8/14/2026
- Cumulative days on market: 6 days
- Listing terms: Cash,Conventional
- Ownership: Condominium
- Total actual rent: 0
- Electric utility on property: Yes
- Road surface type: Paved, Asphalt
Estimated market value
Not available
Estimated sales range
Not available
$1,714/mo
Price history
| Date | Event | Price |
|---|---|---|
| 8/14/2026 | Listed for sale | $235,000$241/sqft |
Source:  Stellar MLS #O6416536 Report a problem Stellar MLS #O6416536 Report a problem | ||
| 6/3/2023 | Listing removed | -- |
Source: Zillow Rentals Report a problem | ||
| 5/25/2023 | Listed for rent | $1,775$2/sqft |
Source: Zillow Rentals Report a problem | ||
Public tax history
Tax history is unavailable.
Monthly payment
Est. payment
Payment breakdown
Explore the cost of this home by adjusting the details. Changes won't be saved.Climate risks
Neighborhood: 32765
Nearby schools
GreatSchools rating
- 8/10Carillon Elementary SchoolGrades: PK-5Distance: 1.8 mi
- 9/10Jackson Heights Middle SchoolGrades: 6-8Distance: 3.7 mi
- 8/10Hagerty High SchoolGrades: 9-12Distance: 2 mi
Schools provided by the listing agent
- Elementary: Carillon Elementary
- Middle: Jackson Heights Middle
- High: Hagerty High
Source: Stellar MLS. This data may not be complete. We recommend contacting the local school district to confirm school assignments for this home.
- $229,7002 bd2 ba1k sqft120 Reserve 200 Cir, Oviedo, FL 32765Off Market
- $232,0002 bd2 ba1k sqft120 Reserve 100 Cir, Oviedo, FL 32765Off Market

- $218,0002 bd2 ba975 sqft116 Reserve 208 Cir, Oviedo, FL 32765Off Market
- $225,0002 bd2 ba1k sqft120 Reserve Cir APT 208, Oviedo, FL 32765Sold
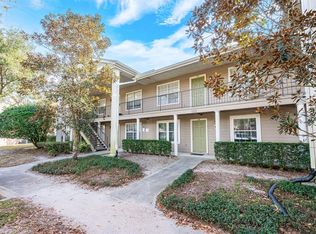
- $200,0002 bd2 ba1k sqft120 Reserve Cir APT 200, Oviedo, FL 32765For Sale
- $277,0002 bd2 ba975 sqft116 Reserve Cir APT 212, Oviedo, FL 32765Sold
- $228,5002 bd2 ba975 sqft116 Reserve 204 Cir, Oviedo, FL 32765Sold
- $224,3002 bd2 ba975 sqft116 Reserve 104 Cir, Oviedo, FL 32765Off Market
A local agent can set up tours, give advice and negotiate with sellers.
A local lender can help you make sure your offer is ready when you are.
Similar homes
- $234,0002 bd2 ba1k sqft144 RESERVE CIRCLE #112, OVIEDO, FL 32765For Sale

 MLS ID #O6401326, Ellen Barr, AMERICAN HOME TEAM REALTY LLC. Stellar MLS
 - $232,0002 bd2 ba1k sqft2550 N ALAFAYA TRAIL #7203, ORLANDO, FL 32826For Sale
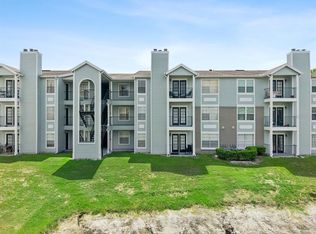 MLS ID #O6411558, Roselene Guex, COLDWELL BANKER REALTY. Stellar MLS
 - $230,0002 bd2 ba1.2k sqft200 SAINT ANDREWS BOULEVARD #2904, WINTER PARK, FL 32792For Sale
 MLS ID #O6427536, Sharon Mikol, MAINFRAME REAL ESTATE. Stellar MLS
 - $269,0002 bd3 ba1.3k sqft4084 PITCH PINE CIRCLE, OVIEDO, FL 32765For Sale
 MLS ID #O6419388, Mariacamila Tigreros, KELLER WILLIAMS WINTER PARK. Stellar MLS
 - $210,0002 bd2 ba1.1k sqft5550 E MICHIGAN STREET #2232, ORLANDO, FL 32822For SaleMLS ID #O6430982, Cristina Kaufman, ALL REAL ESTATE & INVESTMENTS. Stellar MLS
- $225,9002 bd2 ba1k sqft5278 WHITSTABLE WAY #5, ORLANDO, FL 32812For SaleMLS ID #O6416658, Rhonda Fisher, TRUST EQUITY GROUP LLC. Stellar MLS
- $254,9002 bd2 ba1k sqft2835 HUNT CLUB LANE, ORLANDO, FL 32826For SaleMLS ID #O6432209, Cleve Loveland, LOVELAND PROPERTIES. Stellar MLS
- $225,0002 bd2 ba1.2k sqft260 W SABAL PALM PLACE #0, LONGWOOD, FL 32779For SaleMLS ID #O6432639, Susan Aloisio, PA, SOUTHERN REALTY ENTERPRISES. Stellar MLS
- $245,0002 bd2 ba1.1k sqft1307 PARK VILLA PLACE, WINTER SPRINGS, FL 32708For SaleMLS ID #O6432480, Nicole Anderson, HD REALTY LLC. Stellar MLS
- $259,9002 bd2 ba890 sqft3004 PLAZA TERRACE DRIVE #3004, ORLANDO, FL 32803For SaleMLS ID #O6433192, Shirley Jones, COLDWELL BANKER REALTY. Stellar MLS
- $255,0003 bd2 ba1.3k sqft2450 GRAND TETON CIRCLE #2450, WINTER PARK, FL 32792For SaleMLS ID #O6418973, John Campese, CHARLES RUTENBERG REALTY ORLANDO. Stellar MLS
- $210,0003 bd2 ba1.2k sqft3930 SOUTHPOINTE DRIVE #213, ORLANDO, FL 32822For SaleMLS ID #O6429371, Nicole Hoffmann, SAMMY D SMITH PLLC. Stellar MLS
- $239,0002 bd3 ba1.1k sqft605 CASA PARK COURT #H, WINTER SPRINGS, FL 32708For SaleMLS ID #O6390474, Jenny Wemert, WEMERT GROUP REALTY LLC. Stellar MLS
- $205,0003 bd3 ba1.1k sqft3371 RIVER VIEW WAY #46, WINTER PARK, FL 32792For SaleMLS ID #O6403947, Safiya Bourne LLC, REALTY ONE GROUP EVOLVE. Stellar MLS
- $250,0002 bd2 ba1.1k sqft683 POST OAK CIRCLE #105, ALTAMONTE SPRINGS, FL 32701For SaleMLS ID #O6411931, Kyle Madorin PA, UPWELL REALTY LLC. Stellar MLS
- $178,0001 bd1 ba650 sqft2550 N ALAFAYA TRAIL #1203, ORLANDO, FL 32826For SaleMLS ID #A4702436, Moe Mossa, SAVVY AVENUE, LLC. Stellar MLS
- $235,0002 bd3 ba1.1k sqft505 SUN RIDGE PLACE #123, ALTAMONTE SPRINGS, FL 32714For SaleMLS ID #V4949015, Andres Fajardo, MAINSTREET REALTY. Stellar MLS
- $249,9003 bd2 ba1.4k sqft600 NORTHERN WAY #502, WINTER SPRINGS, FL 32708For SaleMLS ID #O6286935, Bob Bretz, PA, EXP REALTY LLC. Stellar MLS
- $270,0002 bd3 ba1.2k sqft2996 LOWELL COURT, CASSELBERRY, FL 32707For SaleMLS ID #S5155279, Chauncey Behrens, PA, CHARLES RUTENBERG REALTY ORLANDO. Stellar MLS
- $240,0002 bd2 ba956 sqft457 HEMLOCK STREET, ALTAMONTE SPRINGS, FL 32714For SaleMLS ID #O6431024, Ryan Langley, FLORIDA REALTY INVESTMENTS. Stellar MLS
