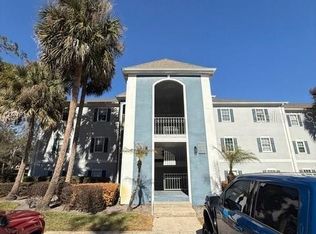
Move-in ready, well maintained two bedroom, two bath SINGLE story condo in Sabal Point. Soaring ceilings allow natural light throughout the spacious rooms. Living room has wood-burning fireplace. Eat-in Kitchen has breakfast bar, and closet pantry. Ample room for entertaining in separate dining room. Laminate floors in living and dining room. Primary bedroom has walk-in closet. Second primary bedroom has updated bath. Interior laundry room. Huge exterior screened and partially covered rear patio with ceramic wood look floor and storage area. Deeded carport with storage as well as one reserved parking space with visitor parking throughout cul-de-sac. Maintenance fee includes community pool and club room, exterior building and grounds maintenance, water, sewer, trash removal, building insurance, termite bond, and property manager. Tile roofs recently replaced. San Marco Villas is part of Sabal Point Community with parks and sidewalks. Close to Sabal Point Elementary School, shopping, restaurants, churches, and MORE!!! Wonderful opportunity to call "home." Hurry!
For sale
$225,000
260 W SABAL PALM PLACE #0, LONGWOOD, FL 32779
2beds
1,202sqft
Condominium
Built in 1984
-- sqft lot
$-- Zestimate®
$187/sqft
$564/mo HOA
What's special
Wood-burning fireplaceTile roofs recently replacedDeeded carport with storageCloset pantryInterior laundry room
- 16 hours |
- 66 |
- 6 |
Zillow last checked:
Listing updated:
Listed by:
Susan Aloisio, PA 321-277-7926,
SOUTHERN REALTY ENTERPRISES 407-869-0033
Source: Stellar MLS,MLS#: O6432639 Originating MLS: Orlando Regional
Originating MLS: Orlando Regional
Facts & features
Interior
Bedrooms & bathrooms
- Bedrooms: 2
- Bathrooms: 2
- Full bathrooms: 2
Rooms
- Room types: Utility Room
Primary bedroom
- Features: Walk-In Closet(s)
- Level: First
- Area: 192 Square Feet
- Dimensions: 16x12
Bedroom 1
- Features: Built-in Closet
- Level: First
- Area: 169 Square Feet
- Dimensions: 13x13
Balcony porch lanai
- Features: Walk-In Closet(s)
- Level: First
- Area: 315 Square Feet
- Dimensions: 21x15
Dinette
- Features: No Closet
- Level: First
- Area: 48 Square Feet
- Dimensions: 8x6
Dining room
- Features: No Closet
- Level: First
- Area: 168 Square Feet
- Dimensions: 14x12
Kitchen
- Features: Breakfast Bar, Built-in Closet
- Level: Second
- Area: 72 Square Feet
- Dimensions: 9x8
Living room
- Features: No Closet
- Level: First
- Area: 221 Square Feet
- Dimensions: 17x13
Heating
- Central
Cooling
- Central Air
Appliances
- Included: Dishwasher, Disposal, Microwave, Range, Refrigerator
- Laundry: Inside, Laundry Closet
Features
- Ceiling Fan(s), Eating Space In Kitchen, High Ceilings, Primary Bedroom Main Floor, Split Bedroom, Walk-In Closet(s), Wet Bar
- Flooring: Carpet, Ceramic Tile, Laminate
- Windows: Window Treatments
- Has fireplace: Yes
- Fireplace features: Living Room, Wood Burning
- Common walls with other units/homes: End Unit
Interior area
- Total structure area: 1,573
- Total interior livable area: 1,202 sqft
Video & virtual tour
Property
Parking
- Total spaces: 1
- Parking features: Carport
- Carport spaces: 1
Features
- Levels: One
- Stories: 1
- Exterior features: Sidewalk
- Has view: Yes
- View description: Park/Greenbelt
Lot
- Size: 1,171 Square Feet
- Dimensions: 29 x 40
- Features: In County, Sidewalk
Details
- Parcel number: 0321295HJ00000210
- Zoning: PUD
- Special conditions: None
Construction
Type & style
- Home type: Condo
- Property subtype: Condominium
Materials
- Block, Wood Frame
- Foundation: Slab
- Roof: Shingle
Condition
- Completed
- New construction: No
- Year built: 1984
Utilities & green energy
- Sewer: Public Sewer
- Water: Public
- Utilities for property: Electricity Connected, Public, Sewer Connected, Water Connected
Community & HOA
Community
- Features: Buyer Approval Required, Deed Restrictions, Pool
- Security: Security System, Security System Owned
- Pet fee: $0 monthly
- Subdivision: SAN MARCO VILLAS A CONDO
HOA
- Has HOA: No
- Amenities included: Park
- Services included: Common Area Taxes, Community Pool, Insurance, Maintenance Structure, Maintenance Grounds, Manager, Pool Maintenance, Private Road, Sewer, Trash, Water
- HOA fee: $564 monthly
- HOA name: Lisa Moore
- HOA phone: 407-788-6700
- Second HOA name: Sabal Point Community Services Association, Inc.
- Second HOA phone: 407-333-7787
Location
- Region: Longwood
Financial & listing details
- Price per square foot: $187/sqft
- Annual tax amount: $447
- Date on market: 8/14/2026
- Cumulative days on market: 1 day
- Listing terms: Cash,Conventional,FHA,VA Loan
- Ownership: Condominium
- Total actual rent: 0
- Electric utility on property: Yes
- Road surface type: Paved, Asphalt
Estimated market value
Not available
Estimated sales range
Not available
Not available
Price history
| Date | Event | Price |
|---|---|---|
| 8/14/2026 | Listed for sale | $225,000$187/sqft |
Source:  Stellar MLS #O6432639 Report a problem Stellar MLS #O6432639 Report a problem | ||
Public tax history
Tax history is unavailable.
Monthly payment
Est. payment
Payment breakdown
Explore the cost of this home by adjusting the details. Changes won't be saved.Climate risks
Neighborhood: 32779
Nearby schools
GreatSchools rating
- 10/10Sabal Point Elementary SchoolGrades: PK-5Distance: 0.9 mi
- 8/10Rock Lake Middle SchoolGrades: 6-8Distance: 2.5 mi
- 6/10Lyman High SchoolGrades: PK,9-12Distance: 4.1 mi
Schools provided by the listing agent
- Elementary: Sabal Point Elementary
- Middle: Rock Lake Middle
- High: Lyman High
Source: Stellar MLS. This data may not be complete. We recommend contacting the local school district to confirm school assignments for this home.
- $224,6002 bd2 ba1.2k sqft260 W Sabal Palm Pl, Longwood, FL 32779Off Market
- $237,0002 bd2 ba1.2k sqft258 W Sabal Palm Pl, Longwood, FL 32779Off Market

- $235,8002 bd2 ba1.1k sqft256 W Sabal Palm Pl, Longwood, FL 32779Off Market

- $243,3002 bd2 ba1.1k sqft256 W Sabal Palm Pl #23, Longwood, FL 32779Off Market

- $200,0002 bd2 ba1.2k sqft262 W Sabal Palm Pl, Longwood, FL 32779Sold
- $218,4002 bd2 ba1.2k sqft244 W Sabal Palm Pl, Longwood, FL 32779Off Market
- $208,5002 bd2 ba1.1k sqft246 W Sabal Palm Pl, Longwood, FL 32779Off Market
- $223,9002 bd2 ba1.2k sqft242 W Sabal Palm Pl, Longwood, FL 32779Off Market
A local agent can set up tours, give advice and negotiate with sellers.
A local lender can help you make sure your offer is ready when you are.
Similar homes
- $212,9002 bd2 ba1.2k sqft420 SUMMIT RIDGE PLACE #204, LONGWOOD, FL 32779For Sale

 MLS ID #O6431034, Bridgette Ross, BRIDGETTE ROSS P A. Stellar MLS
 - $215,0002 bd3 ba1.3k sqft1203 CLUBSIDE DRIVE #1203, LONGWOOD, FL 32779For Sale
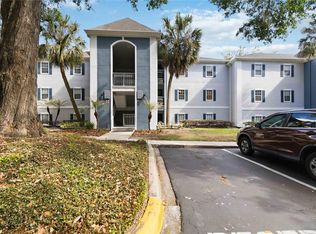
 MLS ID #O6428520, Paula Wells, PRIMAC GROUP, INC. Stellar MLS
 - $275,0002 bd2 ba1.2k sqft178 W SABAL PALM PLACE #178, LONGWOOD, FL 32779For Sale
 MLS ID #O6432083, Yolon Riveiro, COLDWELL BANKER REALTY. Stellar MLS
 - $225,0002 bd3 ba1.3k sqft6206 BAYHILL LANE #6206, LONGWOOD, FL 32779For Sale
 MLS ID #O6399633, Rosanna Rivera, REDFIN CORPORATION. Stellar MLS
 - $215,0002 bd3 ba1.3k sqft3116 CLUBSIDE DRIVE, LONGWOOD, FL 32779For SaleMLS ID #O6413117, Kathleen Bousquet, WEICHERT REALTORS HALLMARK PRO. Stellar MLS
- $219,9002 bd3 ba1.3k sqft8203 OLYMPIA COURT #8203, LONGWOOD, FL 32779For SaleMLS ID #O6372375, Joan Thompson, JR REALTY GROUP LLC. Stellar MLS
- $215,0002 bd4 ba1.3k sqft8209 OLYMPIA COURT #8209, LONGWOOD, FL 32779For SaleMLS ID #O6406583, Paula Wells, PRIMAC GROUP, INC. Stellar MLS
- $229,9002 bd2 ba1.2k sqft123 TOMOKA TRAIL #123, LONGWOOD, FL 32779For SaleMLS ID #V4941609, Sheila Campbell, DELTONA LAKES REALTY INC. Stellar MLS
- $125,0002 bd2 ba1.2k sqft486 N PIN OAK PLACE #100, LONGWOOD, FL 32779For SaleMLS ID #O6433446, Corey Cannon, BHHS FLORIDA REALTY. Stellar MLS
- $250,0002 bd3 ba1.3k sqft3206 CLUBSIDE DRIVE #3206, LONGWOOD, FL 32779For SaleMLS ID #O6413918, Renato Alves, ALVES AND HOWELL REALTY. Stellar MLS
- $229,0003 bd2 ba1.5k sqft420 SUMMIT RIDGE PLACE #300, LONGWOOD, FL 32779For SaleMLS ID #O6412434, Maribel Ramos, LLC, VESTI LLC. Stellar MLS
- $193,0002 bd2 ba1.3k sqft6310 Bayhill Ln Unit 6310, Longwood, FL 32779For Sale By Owner
- $235,0003 bd2 ba1.5k sqft420 SUMMIT RIDGE PLACE #316, LONGWOOD, FL 32779For SaleMLS ID #O6424722, Jenny Wemert, WEMERT GROUP REALTY LLC. Stellar MLS
- $211,9002 bd2 ba1.2k sqft413 SUMMIT RIDGE PLACE #305, LONGWOOD, FL 32779For SaleMLS ID #O6409267, Jim Bals, VIDA REAL ESTATE SERVICES LLC. Stellar MLS
- $195,0002 bd3 ba1.3k sqft8201 OLYMPIA COURT #8201, LONGWOOD, FL 32779For SaleMLS ID #O6385064, Christina Rordam, FLORIDA REALTY INVESTMENTS. Stellar MLS
- $204,9002 bd2 ba1.2k sqft404 SUMMIT RIDGE PLACE #212, LONGWOOD, FL 32779For SaleMLS ID #G5113173, Dan Snyder, DAN SNYDER REALTY SERVICES,INC. Stellar MLS
- $--1 bd1 ba823 sqft498 N Pin Oak Pl APT 306, Longwood, FL 32779AuctionAuction.com 2
- $199,9002 bd3 ba1.3k sqft4102 CLUBSIDE DRIVE, LONGWOOD, FL 32779For SaleMLS ID #O6423379, Abby Nelson, RE/MAX 200 REALTY. Stellar MLS
- $209,9882 bd1 ba1.2k sqft420 SUMMIT RIDGE PLACE #310, LONGWOOD, FL 32779For SaleMLS ID #O6406905, Charles Kohlinger, BHHS FLORIDA REALTY. Stellar MLS
- $255,0002 bd3 ba1.3k sqft7102 OLYMPIA COURT #7102, LONGWOOD, FL 32779For SaleMLS ID #O6364818, Miriam Miranda, CHARLES RUTENBERG REALTY ORLANDO. Stellar MLS
