Investor opportunity. Solid cash flow choice for any savvy rental property investor with projected ROI of at least 6-7% based on current expected monthly rental revenue and expenses, not considering capital appreciation potential and beneficial tax treatment. Contact us today to schedule a private tour.
For sale
Price increase: $21.9K (6/19)
$219,900
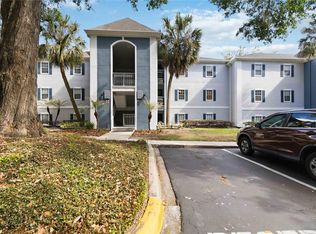
8203 OLYMPIA COURT #8203, LONGWOOD, FL 32779
2beds
1,365sqft
Condominium
Built in 1984
-- sqft lot
$212,700 Zestimate®
$161/sqft
$528/mo HOA
What's special
- 228 days |
- 32 |
- 1 |
Zillow last checked:
Listing updated:
Listed by:
Joan Thompson 407-948-5592,
JR REALTY GROUP LLC 407-920-4624,
John Vincent 407-534-9764,
JR REALTY GROUP LLC
Source: Stellar MLS,MLS#: O6372375 Originating MLS: Orlando Regional
Originating MLS: Orlando Regional
Facts & features
Interior
Bedrooms & bathrooms
- Bedrooms: 2
- Bathrooms: 3
- Full bathrooms: 2
- 1/2 bathrooms: 1
Primary bedroom
- Features: Ceiling Fan(s), Walk-In Closet(s)
- Level: First
- Area: 180 Square Feet
- Dimensions: 15x12
Bedroom 2
- Features: Ceiling Fan(s), Walk-In Closet(s)
- Level: First
- Area: 180 Square Feet
- Dimensions: 15x12
Balcony porch lanai
- Level: First
- Area: 117 Square Feet
- Dimensions: 9x13
Kitchen
- Features: Pantry, Storage Closet
- Level: First
- Area: 132 Square Feet
- Dimensions: 11x12
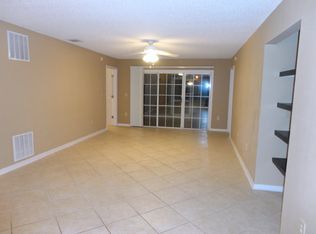
Living room
- Features: Built-In Shelving, Coat Closet
- Level: First
- Area: 357 Square Feet
- Dimensions: 21x17
Heating
- Heat Pump
Cooling
- Central Air
Appliances
- Included: Dishwasher, Disposal, Dryer, Ice Maker, Microwave, Range, Refrigerator, Tankless Water Heater, Washer
- Laundry: Inside
Features
- Eating Space In Kitchen, Living Room/Dining Room Combo, Solid Surface Counters, Solid Wood Cabinets, Split Bedroom, Walk-In Closet(s)
- Flooring: Carpet, Ceramic Tile, Laminate
- Doors: Sliding Doors
- Windows: Window Treatments
- Has fireplace: No
Interior area
- Total structure area: 1,537
- Total interior livable area: 1,365 sqft
Video & virtual tour
Property
Parking
- Parking features: Assigned, Guest
Features
- Levels: One
- Stories: 1
- Exterior features: Lighting, Rain Gutters, Sidewalk
Lot
- Size: 1,537 Square Feet
Details
- Parcel number: 3320295A807008203
- Zoning: PUD
- Special conditions: None
Construction
Type & style
- Home type: Condo
- Property subtype: Condominium
Materials
- Block, Concrete, Stucco
- Foundation: Slab
- Roof: Shingle
Condition
- New construction: No
- Year built: 1984
Utilities & green energy
- Sewer: Public Sewer
- Water: Public
- Utilities for property: BB/HS Internet Available, Cable Available, Electricity Available, Electricity Connected, Public, Sewer Available, Sewer Connected, Water Available, Water Connected
Community & HOA
Community
- Features: Association Recreation - Owned, Buyer Approval Required, Clubhouse, Community Mailbox, Fitness Center, Pool, Sidewalks, Tennis Court(s)
- Pet fee: $0 monthly
- Subdivision: CLUBSIDE AT SABAL POINT A CONDO
HOA
- Has HOA: Yes
- Services included: Common Area Taxes, Community Pool, Maintenance Structure, Maintenance Grounds, Manager, Private Road, Recreational Facilities, Sewer, Trash, Water
- HOA fee: $528 monthly
- HOA name: Glen Westberry
- HOA phone: 407-647-2622
- Second HOA name: Sabal Point Community
Location
- Region: Longwood
Financial & listing details
- Price per square foot: $161/sqft
- Annual tax amount: $1,978
- Date on market: 1/9/2026
- Cumulative days on market: 217 days
- Listing terms: Cash,Conventional,FHA,VA Loan
- Ownership: Condominium
- Total actual rent: 0
- Electric utility on property: Yes
- Road surface type: Asphalt, Paved
Estimated market value
$212,700
$202,000 - $223,000
$1,721/mo
Price history
| Date | Event | Price |
|---|---|---|
| 6/19/2026 | Price change | $219,900+11.1%$161/sqft |
Source:  Stellar MLS #O6372375 Report a problem Stellar MLS #O6372375 Report a problem | ||
| 4/14/2026 | Price change | $198,000-0.5%$145/sqft |
Source: Stellar MLS #O6372375 Report a problem | ||
| 2/26/2026 | Price change | $199,000-1.7%$146/sqft |
Source: Stellar MLS #O6372375 Report a problem | ||
| 1/10/2026 | Listed for sale | $202,500$148/sqft |
Source: Stellar MLS #O6372375 Report a problem | ||
Public tax history
Tax history is unavailable.
Monthly payment
Est. payment
Payment breakdown
Explore the cost of this home by adjusting the details. Changes won't be saved.Climate risks
Neighborhood: 32779
Nearby schools
GreatSchools rating
- 10/10Sabal Point Elementary SchoolGrades: PK-5Distance: 0.4 mi
- 8/10Rock Lake Middle SchoolGrades: 6-8Distance: 2.6 mi
- 6/10Lyman High SchoolGrades: PK,9-12Distance: 4.3 mi
Schools provided by the listing agent
- Elementary: Sabal Point Elementary
- Middle: Rock Lake Middle
- High: Lyman High
Source: Stellar MLS. This data may not be complete. We recommend contacting the local school district to confirm school assignments for this home.
- $218,9002 bd2 ba1.3k sqft8203 Olympia Ct, Longwood, FL 32779Off Market

- $179,0002 bd3 ba1.3k sqft8101 Olympia Ct, Longwood, FL 32779Off Market
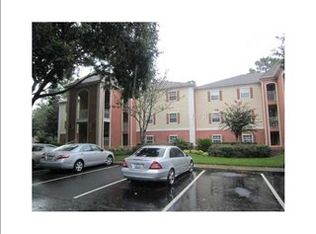
- $181,0002 bd2 ba1.3k sqft8303 Olympia Ct, Longwood, FL 32779Off Market
- $182,0002 bd3 ba1.3k sqft8201 Olympia Ct, Longwood, FL 32779Off Market
- $195,0002 bd3 ba1.3k sqft8201 Olympia Ct UNIT 8201, Longwood, FL 32779For Sale
- $211,6002 bd2 ba1.4k sqft8205 Olympia Ct, Longwood, FL 32779Off Market
- $203,6002 bd2 ba1.3k sqft8301 Olympia Ct, Longwood, FL 32779Off Market
- $174,4002 bd2 ba1.3k sqft8305 Olympia Ct, Longwood, FL 32779Off Market
A local agent can set up tours, give advice and negotiate with sellers.
Similar homes
- $215,0002 bd3 ba1.3k sqft1203 CLUBSIDE DRIVE #1203, LONGWOOD, FL 32779For Sale
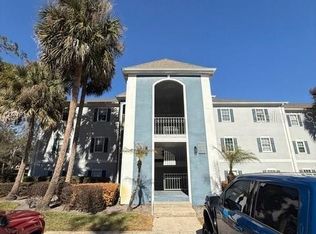
 MLS ID #O6428520, Paula Wells, PRIMAC GROUP, INC. Stellar MLS
 - $212,9002 bd2 ba1.2k sqft420 SUMMIT RIDGE PLACE #204, LONGWOOD, FL 32779For Sale
 MLS ID #O6431034, Bridgette Ross, BRIDGETTE ROSS P A. Stellar MLS
 - $215,0002 bd3 ba1.3k sqft3116 CLUBSIDE DRIVE, LONGWOOD, FL 32779For Sale
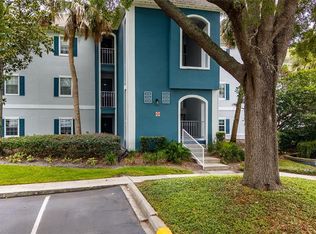 MLS ID #O6413117, Kathleen Bousquet, WEICHERT REALTORS HALLMARK PRO. Stellar MLS
 - $225,0002 bd3 ba1.3k sqft6206 BAYHILL LANE #6206, LONGWOOD, FL 32779For Sale
 MLS ID #O6399633, Rosanna Rivera, REDFIN CORPORATION. Stellar MLS
 - $215,0002 bd4 ba1.3k sqft8209 OLYMPIA COURT #8209, LONGWOOD, FL 32779For SaleMLS ID #O6406583, Paula Wells, PRIMAC GROUP, INC. Stellar MLS
- $199,9002 bd3 ba1.3k sqft4102 CLUBSIDE DRIVE, LONGWOOD, FL 32779For SaleMLS ID #O6423379, Abby Nelson, RE/MAX 200 REALTY. Stellar MLS
- $229,0003 bd2 ba1.5k sqft420 SUMMIT RIDGE PLACE #300, LONGWOOD, FL 32779For SaleMLS ID #O6412434, Maribel Ramos, LLC, VESTI LLC. Stellar MLS
- $195,0002 bd3 ba1.3k sqft8201 OLYMPIA COURT #8201, LONGWOOD, FL 32779For SaleMLS ID #O6385064, Christina Rordam, FLORIDA REALTY INVESTMENTS. Stellar MLS
- $250,0002 bd3 ba1.3k sqft3206 CLUBSIDE DRIVE #3206, LONGWOOD, FL 32779For SaleMLS ID #O6413918, Renato Alves, ALVES AND HOWELL REALTY. Stellar MLS
- $235,0003 bd2 ba1.5k sqft420 SUMMIT RIDGE PLACE #316, LONGWOOD, FL 32779For SaleMLS ID #O6424722, Jenny Wemert, WEMERT GROUP REALTY LLC. Stellar MLS
- $209,9882 bd1 ba1.2k sqft420 SUMMIT RIDGE PLACE #310, LONGWOOD, FL 32779For SaleMLS ID #O6406905, Charles Kohlinger, BHHS FLORIDA REALTY. Stellar MLS
- $193,0002 bd2 ba1.3k sqft6310 Bayhill Ln Unit 6310, Longwood, FL 32779For Sale By Owner
- $211,9002 bd2 ba1.2k sqft413 SUMMIT RIDGE PLACE #305, LONGWOOD, FL 32779For SaleMLS ID #O6409267, Jim Bals, VIDA REAL ESTATE SERVICES LLC. Stellar MLS
- $249,9002 bd3 ba1.3k sqft7302 OLYMPIA COURT, LONGWOOD, FL 32779For SaleMLS ID #O6405170, Cheryl Roda-Wu, CENTURY 21 BE3. Stellar MLS
- $255,0002 bd3 ba1.3k sqft7102 OLYMPIA COURT #7102, LONGWOOD, FL 32779For SaleMLS ID #O6364818, Miriam Miranda, CHARLES RUTENBERG REALTY ORLANDO. Stellar MLS
- $204,9002 bd2 ba1.2k sqft404 SUMMIT RIDGE PLACE #212, LONGWOOD, FL 32779For SaleMLS ID #G5113173, Dan Snyder, DAN SNYDER REALTY SERVICES,INC. Stellar MLS
- $174,9002 bd2 ba1.1k sqft486 N PIN OAK PLACE #308, LONGWOOD, FL 32779For SaleMLS ID #O6381034, Ken Pozek, REAL BROKER, LLC. Stellar MLS
- $229,9002 bd2 ba1.2k sqft123 TOMOKA TRAIL #123, LONGWOOD, FL 32779For SaleMLS ID #V4941609, Sheila Campbell, DELTONA LAKES REALTY INC. Stellar MLS
- $250,0002 bd2 ba1.1k sqft340 GOLFSIDE COVE #340, LONGWOOD, FL 32779For SaleMLS ID #O6426355, Natalie Amento, FLORIDA REALTY INVESTMENTS. Stellar MLS
- $164,9902 bd2 ba1.3k sqft425 SUMMIT RIDGE PLACE #211, LONGWOOD, FL 32779For SaleMLS ID #O6418036, Todd Schroth, PA, EXP REALTY LLC. Stellar MLS
