One or more photo(s) has been virtually staged. **Ask about a lender provided RATE BUY-DOWN CREDIT on this home!**Seller may consider buyer concessions if made in an offer**Discover relaxed Florida living in this BEAUTIFULLY MAINTAINED second-floor condo nestled within the sought-after Hunter’s Reserve community—just MINUTES FROM UCF and everything East Orlando has to offer. From the moment you enter, the SPACIOUS Living and Dining area welcomes you with soft carpeting, a sleek ceiling fan, and a LARGE PICTURE WINDOW that fills the space with natural light, making it perfect for entertaining or unwinding at the end of the day. The Kitchen is full of personality and charm, featuring timeless BLACK-AND-WHITE CHECKERED TILE FLOORING, crisp white cabinetry, contrasting black countertops, and white appliances. A breakfast bar offers casual seating, while the adjacent BREAKFAST NOOK provides space for a cozy dining table. The stackable washer and dryer are thoughtfully tucked into a kitchen closet, keeping functionality seamless and uncluttered. Step through sliding glass doors to the COVERED, SCREENED REAR PORCH, where you’ll enjoy peaceful pond views and the added convenience of a PRIVATE STORAGE CLOSET—an ideal spot for morning coffee or evening relaxation. The Primary Bedroom serves as a comfortable retreat with a walk-in closet and private EN SUITE BATH, while the second bedroom is conveniently located near an additional full bathroom, both of which have been RECENTLY RENOVATED for a fresh, updated feel. Hunter’s Reserve residents enjoy access to GREAT COMMUNITY AMENITIES including a sparkling pool, clubhouse, and beautifully maintained grounds, all within a prime location close to TOP-RATED SCHOOLS, shopping, dining, and entertainment. With EASY ACCESS to UCF, Waterford Lakes Town Center, Downtown Orlando, and major roadways like SR 408, SR 417, and Colonial Drive, this home offers both convenience and lifestyle. Whether you’re a first-time buyer, student, or investor, this pond-view condo delivers comfort, charm, and an UNBEATABLE LOCATION—an opportunity you won’t want to miss.
Sold for $225,000
$225,000
120 Reserve Cir APT 208, Oviedo, FL 32765
2beds
1,098sqft
Condominium
Built in 1989
-- sqft lot
$223,800 Zestimate®
$205/sqft
$1,742 Estimated rent
Home value
$223,800
$204,000 - $246,000
$1,742/mo
Zestimate® history
Owner options
List your home for rent
$1,742/mo
Rent Zestimate®
Find your next renter with Zillow Rental Manager. Plus, with online applications, you can quickly screen prospective tenants – for free.
$1,742/mo
Rent Zestimate®
Refinance and save
$1,991/mo
Est. payment
Refinancing to a lower rate could help reduce your monthly payments and save thousands over the life of the loan.
$1,991/mo
Est. payment
Explore your selling options
Work with a Zillow partner agent
Leverage their expertise and Zillow's premium Showcase listings to get your home seen by more buyers.
Get startedList with your own agent
Get your home in front of millions of buyers by listing it on Zillow.
Learn how to do itSell it yourself
Take full control of how buyers see your home on Zillow by listing For Sale by Owner (FSBO).
List your homeWhat's special
Beautifully maintained second-floor condoSoft carpetingPrivate storage closetCovered screened rear porchSleek ceiling fanPeaceful pond viewsContrasting black countertops
Zillow last checked:
Listing updated:
Listed by:
Jenny Wemert 407-809-1193,
WEMERT GROUP REALTY LLC 407-743-8356,
Brad Wallace 407-375-5994,
WEMERT GROUP REALTY LLC
Bought with:
Brad Kramer, 3501369
KELLER WILLIAMS ADVANTAGE 2 REALTY
Source: Stellar MLS,MLS#: O6364800 Originating MLS: Orlando Regional
Originating MLS: Orlando Regional
Facts & features
Interior
Bedrooms & bathrooms
- Bedrooms: 2
- Bathrooms: 2
- Full bathrooms: 2
Primary bedroom
- Features: Ceiling Fan(s), En Suite Bathroom, Walk-In Closet(s)
- Level: First
- Area: 210 Square Feet
- Dimensions: 14x15
Bedroom 2
- Features: Ceiling Fan(s), Built-in Closet
- Level: First
- Area: 156 Square Feet
- Dimensions: 12x13
Primary bathroom
- Features: Shower No Tub, Single Vanity, Stone Counters
- Level: First
- Area: 110 Square Feet
- Dimensions: 11x10
Bathroom 2
- Features: Single Vanity, Stone Counters, Tub With Shower
- Level: First
- Area: 40 Square Feet
- Dimensions: 8x5
Kitchen
- Features: Pantry, Built-in Closet
- Level: First
- Area: 140 Square Feet
- Dimensions: 10x14
Living room
- Features: Ceiling Fan(s), Coat Closet
- Level: First
- Area: 315 Square Feet
- Dimensions: 21x15
Heating
- Central, Electric
Cooling
- Central Air
Appliances
- Included: Dishwasher, Disposal, Dryer, Microwave, Range, Refrigerator, Washer, Water Purifier
- Laundry: In Kitchen
Features
- Ceiling Fan(s), Eating Space In Kitchen, Living Room/Dining Room Combo, Open Floorplan, Primary Bedroom Main Floor, Stone Counters, Walk-In Closet(s)
- Flooring: Carpet, Ceramic Tile
- Doors: Sliding Doors
- Windows: Blinds, Drapes, Rods, Window Treatments
- Has fireplace: No
Interior area
- Total structure area: 1,178
- Total interior livable area: 1,098 sqft
Property
Parking
- Parking features: Assigned, Ground Level, Guest
Features
- Levels: One
- Stories: 1
- Patio & porch: Covered, Enclosed, Rear Porch, Screened
- Exterior features: Sidewalk
- Has view: Yes
- View description: Pond
- Has water view: Yes
- Water view: Pond
Lot
- Residential vegetation: Mature Landscaping, Trees/Landscaped
Details
- Parcel number: 34213150511002080
- Zoning: PUD
- Special conditions: None
Construction
Type & style
- Home type: Condo
- Property subtype: Condominium
Materials
- HardiPlank Type, Wood Frame
- Foundation: Slab
- Roof: Shingle
Condition
- New construction: No
- Year built: 1989
Utilities & green energy
- Sewer: Public Sewer
- Water: Public
- Utilities for property: BB/HS Internet Available, Cable Available, Electricity Connected, Phone Available, Public, Sewer Connected, Street Lights, Underground Utilities, Water Connected
Community & HOA
Community
- Features: Fitness Center, Pool, Sidewalks, Tennis Court(s)
- Pet fee: $0 monthly
- Subdivision: HUNTERS RESERVE A CONDO
HOA
- Has HOA: Yes
- Services included: Community Pool, Maintenance Structure, Maintenance Grounds, Pool Maintenance
- HOA fee: $387 monthly
- HOA name: Emily Williams
- HOA phone: 407-971-6023
Location
- Region: Oviedo
Financial & listing details
- Price per square foot: $205/sqft
- Annual tax amount: $3,089
- Date on market: 1/7/2026
- Cumulative days on market: 70 days
- Listing terms: Cash,Conventional
- Ownership: Condominium
- Total actual rent: 0
- Electric utility on property: Yes
- Road surface type: Asphalt
Price history
| Date | Event | Price |
|---|---|---|
| 4/7/2026 | Sold | $225,000-4.3%$205/sqft |
Source:  Stellar MLS #O6364800 Report a problem Stellar MLS #O6364800 Report a problem | ||
| 3/18/2026 | Pending sale | $235,000$214/sqft |
Source: Stellar MLS #O6364800 Report a problem | ||
| 3/11/2026 | Price change | $235,000-4.1%$214/sqft |
Source: Stellar MLS #O6364800 Report a problem | ||
| 1/28/2026 | Price change | $245,000-3.9%$223/sqft |
Source: Stellar MLS #O6364800 Report a problem | ||
| 1/7/2026 | Price change | $255,000-1.5%$232/sqft |
Source: Stellar MLS #O6364800 Report a problem | ||
| 9/9/2022 | Pending sale | $259,000$236/sqft |
Source: Stellar MLS #O6052111 Report a problem | ||
| 9/6/2022 | Listed for sale | $259,000$236/sqft |
Source: Stellar MLS #O6052111 Report a problem | ||
| 9/2/2022 | Pending sale | $259,000$236/sqft |
Source: Stellar MLS #O6052111 Report a problem | ||
| 8/22/2022 | Price change | $259,000-2.3%$236/sqft |
Source: Stellar MLS #O6052111 Report a problem | ||
| 8/14/2022 | Listed for sale | $265,000$241/sqft |
Source: Stellar MLS #O6052111 Report a problem | ||
Public tax history
Tax history is unavailable.
Neighborhood: 32765
Nearby homes
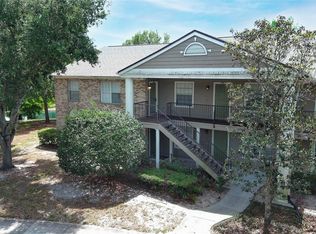
- $200,0002 bd2 ba1k sqft120 Reserve Cir APT 200, Oviedo, FL 32765For Sale
- $229,1002 bd2 ba1k sqft120 Reserve 116 Cir, Oviedo, FL 32765Off Market

- $---- bd-- ba-- sqft120 Reserve Cir APT 116, Oviedo, FL 32765Off Market
- $242,2002 bd2 ba1k sqft120 Reserve 104 Cir, Oviedo, FL 32765Off Market
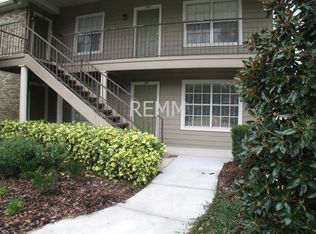
- $233,5002 bd2 ba1k sqft120 Reserve Cir APT 108, Oviedo, FL 32765Off Market
- $243,7002 bd2 ba1k sqft120 Reserve Cir APT 112, Oviedo, FL 32765Off Market
- $237,1002 bd2 ba1k sqft120 Reserve 204 Cir, Oviedo, FL 32765Off Market
- $225,0002 bd2 ba1k sqft120 Reserve 208 Cir, Oviedo, FL 32765Sold
Nearby schools
GreatSchools rating
- 8/10Carillon Elementary SchoolGrades: PK-5Distance: 1.8 mi
- 9/10Jackson Heights Middle SchoolGrades: 6-8Distance: 3.7 mi
- 8/10Hagerty High SchoolGrades: 9-12Distance: 2 mi
Schools provided by the listing agent
- Elementary: Carillon Elementary
- Middle: Jackson Heights Middle
- High: Hagerty High
Source: Stellar MLS. This data may not be complete. We recommend contacting the local school district to confirm school assignments for this home.
Get a cash offer in 3 minutes
Find out how much your home could sell for in as little as 3 minutes with a no-obligation cash offer.
Estimated market value
$223,800
Get a cash offer in 3 minutes
Find out how much your home could sell for in as little as 3 minutes with a no-obligation cash offer.
Estimated market value
$223,800
- Florida
- Seminole County
- Oviedo
- 32765
- 120 Reserve Cir Apartment 208
Nearby cities
Nearby zip codes
Other Oviedo Topics
