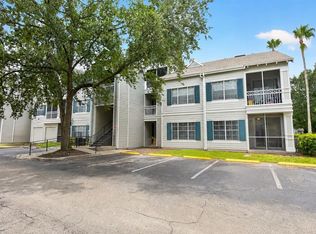
Under contract-accepting backup offers. Beautifully maintained 2-bedroom, 2-bath second-floor condo just minutes from the main campus of University of Central Florida! This light and bright residence features easy-care tile and laminate flooring throughout, a neutral interior palette, and a full suite of kitchen and laundry appliances included for true move-in-ready convenience. Relax and unwind on the private screened patio, perfect for enjoying Florida’s year-round sunshine. Residents enjoy resort-style amenities including a sparkling community pool, hot tub, fitness center, basketball and tennis courts, BBQ area, clubhouse with covered patio, plus abundant resident and guest parking. Ideally located near shopping, dining, entertainment, and major roadways, this property is an exceptional opportunity for homeowners, students, or investors alike. Don’t miss your chance to own this incredible condo in one of Orlando’s most convenient locations!
Under contract
Price cut: $25K (6/16)
$200,000
120 RESERVE CIRCLE #200, OVIEDO, FL 32765
2beds
1,098sqft
:
Get pre-qualified$1,743/mo
Condominium
Built in 1989
-- sqft lot
$194,700 Zestimate®
$182/sqft
$395/mo HOA
What's special
Light and bright residenceNeutral interior palettePrivate screened patio
- 80 days |
- 584 |
- 25 |
Zillow last checked:
Listing updated:
Listed by:
John Muccigrosso, PA 407-234-6330,
RE/MAX 200 REALTY 407-629-6330
Source: Stellar MLS,MLS#: O6405019 Originating MLS: Orlando Regional
Originating MLS: Orlando Regional
Facts & features
Interior
Bedrooms & bathrooms
- Bedrooms: 2
- Bathrooms: 2
- Full bathrooms: 2
Primary bedroom
- Features: Walk-In Closet(s)
- Level: First
- Area: 182 Square Feet
- Dimensions: 14x13
Bedroom 2
- Features: Built-in Closet
- Level: First
- Area: 180 Square Feet
- Dimensions: 15x12
Balcony porch lanai
- Features: Storage Closet
- Level: First
- Area: 72 Square Feet
- Dimensions: 9x8
Dinette
- Level: First
- Area: 135 Square Feet
- Dimensions: 15x9
Kitchen
- Level: First
- Area: 195 Square Feet
- Dimensions: 15x13
Living room
- Features: Ceiling Fan(s)
- Level: First
- Area: 195 Square Feet
- Dimensions: 15x13
Heating
- Central
Cooling
- Central Air
Appliances
- Included: Dishwasher, Dryer, Microwave, Range, Refrigerator, Washer
- Laundry: Electric Dryer Hookup, In Kitchen, Washer Hookup
Features
- Ceiling Fan(s), Eating Space In Kitchen, Open Floorplan, Primary Bedroom Main Floor, Thermostat
- Flooring: Laminate, Tile
- Has fireplace: No
Interior area
- Total structure area: 1,098
- Total interior livable area: 1,098 sqft
Video & virtual tour
Property
Features
- Levels: One
- Stories: 1
- Exterior features: Lighting
- Has view: Yes
- View description: Water, Pond
- Has water view: Yes
- Water view: Water,Pond
Lot
- Size: 888 Square Feet
- Features: Sidewalk
Details
- Parcel number: 34213150511002000
- Zoning: PUD
- Special conditions: None
Construction
Type & style
- Home type: Condo
- Property subtype: Condominium
Materials
- Block
- Foundation: Slab
- Roof: Shingle
Condition
- New construction: No
- Year built: 1989
Utilities & green energy
- Sewer: Public Sewer
- Water: Public
- Utilities for property: BB/HS Internet Available, Cable Available
Community & HOA
Community
- Features: Community Mailbox, Fitness Center, Pool, Sidewalks, Tennis Court(s)
- Pet fee: $0 monthly
- Subdivision: HUNTERS RESERVE A CONDO
HOA
- Has HOA: Yes
- Amenities included: Fitness Center, Pool, Recreation Facilities
- Services included: Community Pool
- HOA fee: $395 monthly
- HOA name: Hunters Reserve HOA
Location
- Region: Oviedo
Financial & listing details
- Price per square foot: $182/sqft
- Annual tax amount: $2,622
- Date on market: 5/8/2026
- Cumulative days on market: 80 days
- Listing terms: Cash,Conventional
- Ownership: Fee Simple
- Total actual rent: 0
- Road surface type: Paved
Estimated market value
$194,700
$185,000 - $204,000
$1,742/mo
Price history
| Date | Event | Price |
|---|---|---|
| 7/25/2026 | Contingent | $200,000$182/sqft |
Source:  Stellar MLS #O6405019 Report a problem Stellar MLS #O6405019 Report a problem | ||
| 6/16/2026 | Price change | $200,000-11.1%$182/sqft |
Source: Stellar MLS #O6405019 Report a problem | ||
| 5/22/2026 | Price change | $225,000-10%$205/sqft |
Source: Stellar MLS #O6405019 Report a problem | ||
| 5/8/2026 | Listed for sale | $250,000$228/sqft |
Source: Stellar MLS #O6405019 Report a problem | ||
Public tax history
Tax history is unavailable.
Monthly payment
Est. payment
Payment breakdown
Explore the cost of this home by adjusting the details. Changes won't be saved.Climate risks
Neighborhood: 32765
Nearby schools
GreatSchools rating
- 8/10Carillon Elementary SchoolGrades: PK-5Distance: 1.8 mi
- 9/10Jackson Heights Middle SchoolGrades: 6-8Distance: 3.7 mi
- 8/10Hagerty High SchoolGrades: 9-12Distance: 2 mi
Schools provided by the listing agent
- Elementary: Carillon Elementary
- Middle: Jackson Heights Middle
- High: Hagerty High
Source: Stellar MLS. This data may not be complete. We recommend contacting the local school district to confirm school assignments for this home.
- $225,0002 bd2 ba1k sqft120 Reserve Cir APT 208, Oviedo, FL 32765Sold
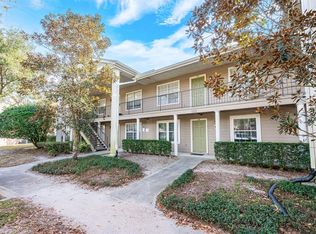
- $230,4002 bd2 ba1k sqft120 Reserve 116 Cir, Oviedo, FL 32765Off Market

- $---- bd-- ba-- sqft120 Reserve Cir APT 116, Oviedo, FL 32765Off Market
- $242,2002 bd2 ba1k sqft120 Reserve 104 Cir, Oviedo, FL 32765Off Market
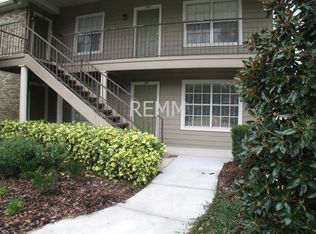
- $234,4002 bd2 ba1k sqft120 Reserve Cir APT 108, Oviedo, FL 32765Off Market
- $245,8002 bd2 ba1k sqft120 Reserve Cir APT 112, Oviedo, FL 32765Off Market
- $237,1002 bd2 ba1k sqft120 Reserve 204 Cir, Oviedo, FL 32765Off Market
- $225,0002 bd2 ba1k sqft120 Reserve 208 Cir, Oviedo, FL 32765Sold
A local agent can set up tours, give advice and negotiate with sellers.
A local lender can help you make sure your offer is ready when you are.
Similar homes
- $234,0002 bd2 ba1k sqft144 RESERVE CIRCLE #112, OVIEDO, FL 32765For Sale

 MLS ID #O6401326, Ellen Barr, AMERICAN HOME TEAM REALTY LLC. Stellar MLS
 - $199,0002 bd2 ba1.1k sqft2901 CLUBVIEW DRIVE #U1, ORLANDO, FL 32822For Sale
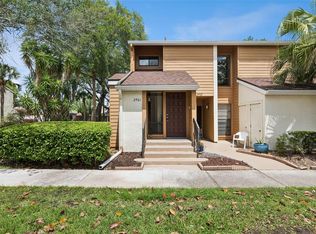 MLS ID #O6394248, Dawn Tinder, KELLER WILLIAMS WINTER PARK. Stellar MLS
 - $189,0002 bd2 ba1.2k sqft126 VISTA VERDI CIRCLE #108, LAKE MARY, FL 32746For Sale
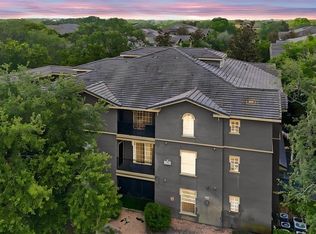 MLS ID #O6427439, Maribel Ramos, LLC, VESTI LLC. Stellar MLS
 - $200,0002 bd2 ba1k sqft5118 CITY STREET #514, ORLANDO, FL 32839For Sale
 MLS ID #O6422985, Jenny Wemert, WEMERT GROUP REALTY LLC. Stellar MLS
 - $230,0002 bd2 ba1k sqft738 CREST PINES DRIVE #734, ORLANDO, FL 32828For SaleMLS ID #O6407954, John Dannel, CFRP REALTY LLC. Stellar MLS
- $199,9001 bd1 ba732 sqft12602 CREST SPRINGS LANE #1331, ORLANDO, FL 32828For SaleMLS ID #O6404180, Michael Rogers, INNOVATIVE REALTY, LLC. Stellar MLS
- $215,0002 bd2 ba1k sqft8225 CLAIRE ANN DR #203, ORLANDO, FL 32825For SaleMLS ID #S5152179, Franklin Adrianza, AGENT TRUST REALTY CORPORATION. Stellar MLS
- $215,0002 bd2 ba1.1k sqft5550 E MICHIGAN STREET #3216, ORLANDO, FL 32822For SaleMLS ID #O6392796, Barbara Friedman, FANNIE HILLMAN & ASSOCIATES. Stellar MLS
- $289,0002 bd3 ba1.3k sqft4084 PITCH PINE CIRCLE, OVIEDO, FL 32765For SaleMLS ID #O6419388, Mariacamila Tigreros, KELLER WILLIAMS WINTER PARK. Stellar MLS
- $210,0002 bd2 ba1.2k sqft2847 SHADOW VIEW CIRCLE #2847, MAITLAND, FL 32751For SaleMLS ID #O6414837, Brian Piekos, MARKET CONNECT REALTY LLC. Stellar MLS
- $189,0002 bd2 ba1k sqft4623 RING NECK ROAD #B-1, ORLANDO, FL 32808For SaleMLS ID #O6419649, Maria Quintero, STOCKWORTH REALTY GROUP. Stellar MLS
- $199,9002 bd3 ba1.3k sqft6040 SCOTCHWOOD GLEN #105, ORLANDO, FL 32822For SaleMLS ID #O6355000, Amy Turner, KELLER WILLIAMS WINTER PARK. Stellar MLS
- $218,0002 bd2 ba1.3k sqft5807 RED DAHLIA COURT #27, ORLANDO, FL 32807For SaleMLS ID #O6405343, Brian Cirillo, BALDWIN PARK REALTY LLC. Stellar MLS
- $184,9002 bd2 ba1.1k sqft1440 LAKE SHADOW CIRCLE #8201, MAITLAND, FL 32751For SaleMLS ID #O6416664, Susan Schneider, COLDWELL BANKER REALTY. Stellar MLS
- $210,0002 bd2 ba1.2k sqft3391 S KIRKMAN ROAD #1216, ORLANDO, FL 32811For SaleMLS ID #S5152051, Elsa Romero De Kassar, LPT REALTY, LLC. Stellar MLS
- $199,9003 bd2 ba1.4k sqft586 BRANTLEY TERRACE WAY #306, ALTAMONTE SPRINGS, FL 32714For SaleMLS ID #O6411202, Todd Schroth, PA, EXP REALTY LLC. Stellar MLS
- $174,9002 bd2 ba889 sqft3148 S SEMORAN BLVD #705, ORLANDO, FL 32822For SaleMLS ID #O6397766, Nicole Van Treese, SUNDIAL REAL ESTATE LLC. Stellar MLS
- $215,0003 bd2 ba1.2k sqft9125 LEE VISTA BOULEVARD #704, ORLANDO, FL 32829For SaleMLS ID #O6421169, Thomas Nickley, Jr, KELLER WILLIAMS REALTY AT THE PARKS. Stellar MLS
- $180,0002 bd2 ba1k sqft4586 PHEASANT RUN DRIVE #6B, ORLANDO, FL 32808For SaleMLS ID #O6414496, Daniel Rodriguez, NEW HEIGHTS REALTY GROUP. Stellar MLS
- $211,9902 bd2 ba1.1k sqft3280 SOHO STREET #201, ORLANDO, FL 32835For SaleMLS ID #O6424155, Maryelle Gama, TALENT REALTY SOLUTIONS. Stellar MLS
