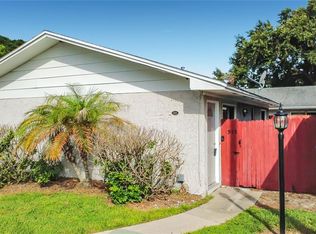
Virtually Staged. SELLER MOTIVATED! Live the lake life for under $180,000! Rare opportunity to own an updated 2-bedroom, 1.5-bath condo in the desirable Lake Howell Arms community with access to beautiful Lake Howell and resort-style amenities. Enjoy a private courtyard that's perfect for relaxing, entertaining, or outdoor dining, along with a spacious two-story floor plan featuring updated flooring, stone countertops, renovated bathrooms, an in-unit washer and dryer, and abundant storage throughout. Lake Howell Arms offers a unique waterfront lifestyle with amenities including a community pool, clubhouse, private boat ramp, dock access, and recreation areas. Whether you enjoy boating, fishing, paddleboarding, kayaking, or simply relaxing by the water, this community provides an affordable way to enjoy it all. Conveniently located near SR-436, shopping, dining, Winter Park, and major commuter routes, this move-in-ready home offers the perfect combination of comfort, convenience, and an exceptional lake lifestyle. The condo fee includes the community pool, exterior maintenance, and grounds maintenance. Schedule your private showing today!
For sale
Price cut: $5K (7/29)
$174,999
120 GEORGETOWN DRIVE #120, CASSELBERRY, FL 32707
2beds
1,120sqft
Condominium
Built in 1970
-- sqft lot
$-- Zestimate®
$156/sqft
$499/mo HOA
What's special
Spacious two-story floor planRenovated bathroomsAbundant storage throughoutCommunity poolRecreation areasIn-unit washer and dryerPrivate boat ramp
- 79 days |
- 314 |
- 20 |
Zillow last checked:
Listing updated:
Listed by:
David Sanchez 352-745-9486,
RE/MAX TOWN CENTRE 407-996-3200
Source: Stellar MLS,MLS#: O6412160 Originating MLS: Orlando Regional
Originating MLS: Orlando Regional
Facts & features
Interior
Bedrooms & bathrooms
- Bedrooms: 2
- Bathrooms: 2
- Full bathrooms: 1
- 1/2 bathrooms: 1
Primary bedroom
- Features: Built-in Closet
- Level: Second
- Area: 182 Square Feet
- Dimensions: 14x13
Bedroom 2
- Features: Built-in Closet
- Level: Second
- Area: 121 Square Feet
- Dimensions: 11x11
Kitchen
- Level: First
- Area: 136 Square Feet
- Dimensions: 17x8
Living room
- Level: First
- Area: 240 Square Feet
- Dimensions: 15x16
Heating
- Central
Cooling
- Central Air
Appliances
- Included: Dryer, Range, Refrigerator, Washer
- Laundry: Inside
Features
- Ceiling Fan(s), Stone Counters
- Flooring: Laminate, Tile
- Has fireplace: No
Interior area
- Total structure area: 1,120
- Total interior livable area: 1,120 sqft
Video & virtual tour
Property
Features
- Levels: Two
- Stories: 2
- Patio & porch: Patio, Rear Porch
- Exterior features: Courtyard
- Waterfront features: Lake Privileges, Boat Ramp - Private
- Body of water: LAKE HOWELL
Lot
- Size: 869 Square Feet
Details
- Parcel number: 21213051700001200
- Zoning: R-3
- Special conditions: None
Construction
Type & style
- Home type: Condo
- Property subtype: Condominium
Materials
- Brick
- Foundation: Slab
- Roof: Shingle
Condition
- Completed
- New construction: No
- Year built: 1970
Utilities & green energy
- Sewer: Public Sewer
- Water: Public
- Utilities for property: Electricity Connected
Community & HOA
Community
- Features: Clubhouse, Pool
- Pet fee: $0 monthly
- Subdivision: LAKE HOWELL ARMS CONDO
HOA
- Has HOA: Yes
- Services included: Community Pool, Maintenance Structure, Maintenance Grounds
- HOA fee: $499 monthly
- HOA name: Kathy
Location
- Region: Casselberry
Financial & listing details
- Price per square foot: $156/sqft
- Annual tax amount: $939
- Date on market: 6/3/2026
- Cumulative days on market: 73 days
- Listing terms: Cash,Conventional
- Ownership: Fee Simple
- Total actual rent: 0
- Electric utility on property: Yes
- Road surface type: Asphalt
Estimated market value
Not available
Estimated sales range
Not available
Not available
Price history
| Date | Event | Price |
|---|---|---|
| 7/29/2026 | Price change | $174,999-2.8%$156/sqft |
Source:  Stellar MLS #O6412160 Report a problem Stellar MLS #O6412160 Report a problem | ||
| 7/9/2026 | Price change | $179,9990%$161/sqft |
Source: Stellar MLS #O6412160 Report a problem | ||
| 6/3/2026 | Listed for sale | $180,000$161/sqft |
Source: Stellar MLS #O6412160 Report a problem | ||
Public tax history
Tax history is unavailable.
Monthly payment
Est. payment
Payment breakdown
Explore the cost of this home by adjusting the details. Changes won't be saved.Climate risks
Neighborhood: 32707
Nearby schools
GreatSchools rating
- 6/10Sterling Park Elementary SchoolGrades: PK-5Distance: 1.2 mi
- NAA Seminole County Virtual SchoolGrades: K-12Distance: 6.9 mi
- 7/10Lake Howell High SchoolGrades: 9-12Distance: 2.9 mi
Schools provided by the listing agent
- Elementary: Sterling Park Elementary
- Middle: South Seminole Middle
- High: Lake Howell High
Source: Stellar MLS. This data may not be complete. We recommend contacting the local school district to confirm school assignments for this home.
- $170,7002 bd2 ba1.1k sqft120 Georgetown Dr, Casselberry, FL 32707Off Market

- $168,7002 bd1 ba1.1k sqft122 Georgetown Dr, Casselberry, FL 32707Off Market
- $173,4002 bd2 ba1.2k sqft118 Georgetown Dr, Casselberry, FL 32707Off Market

- $--2 bd2 ba1.1k sqft118 Georgetown Dr #118, Casselberry, FL 32707Off Market
- $185,0002 bd3 ba1.2k sqft116 Georgetown Dr, Casselberry, FL 32707For Sale
- $177,6002 bd1 ba1.1k sqft114 Georgetown Dr, Casselberry, FL 32707Off Market
- $134,7002 bd1 ba891 sqft226 Georgetown D Dr, Casselberry, FL 32707Off Market
- $153,6002 bd1 ba1.1k sqft112 Georgetown Dr, Casselberry, FL 32707Off Market
A local agent can set up tours, give advice and negotiate with sellers.
Similar homes
- $185,0002 bd3 ba1.2k sqft116 GEORGETOWN DRIVE, CASSELBERRY, FL 32707For Sale

 MLS ID #O6408442, Jim Travis, FLORIDA REALTY INVESTMENTS. Stellar MLS
 - $178,9002 bd2 ba945 sqft311 SAN MIGUEL STREET #311, WINTER SPRINGS, FL 32708For Sale
 MLS ID #V4950741, Michael Ussery, COLDWELL BANKER COAST REALTY. Stellar MLS
 - $179,9002 bd2 ba1k sqft70 MOREE LOOP #61, WINTER SPRINGS, FL 32708For Sale
 MLS ID #O6431944, Susan Schneider, COLDWELL BANKER REALTY. Stellar MLS
 - $189,9002 bd2 ba1.3k sqft7468 CANFORD COURT #24, WINTER PARK, FL 32792For Sale
 MLS ID #O6433680, Javier Albelo Rivera, EMPIRE NETWORK REALTY. Stellar MLS
 - $167,0003 bd2 ba1.2k sqft220 CHEROKEE COURT #104, ALTAMONTE SPRINGS, FL 32701For SaleMLS ID #O6427392, Zac Hernandez, EMPIRE NETWORK REALTY. Stellar MLS
- $250,0003 bd2 ba1.4k sqft416 BANYON TREE CIRCLE #108, MAITLAND, FL 32751For SaleMLS ID #O6425600, Giovanni Hernandez, FORTEX REALTY INC. Stellar MLS
- $199,0002 bd3 ba1.5k sqft7488 WHISPERWOOD DRIVE #28, WINTER PARK, FL 32792For SaleMLS ID #O6419151, Miranda Azer, PARKVIEW REAL ESTATE. Stellar MLS
- $179,0002 bd1 ba1k sqft4376 LAKE UNDERHILL ROAD #C, ORLANDO, FL 32803For SaleMLS ID #O6287158, Stacey Payne, PREFERRED REAL ESTATE BROKERS. Stellar MLS
- $184,9002 bd2 ba1.1k sqft1440 LAKE SHADOW CIRCLE #8201, MAITLAND, FL 32751For SaleMLS ID #O6416664, Susan Schneider, COLDWELL BANKER REALTY. Stellar MLS
- $185,0003 bd2 ba1k sqft3254 S SEMORAN BOULEVARD #21, ORLANDO, FL 32822For SaleMLS ID #O6365120, Elliot Vazquez, FLORIDA LIVING REAL ESTATE, INC. Stellar MLS
- $180,0002 bd2 ba1k sqft4586 PHEASANT RUN DRIVE #6B, ORLANDO, FL 32808For SaleMLS ID #O6414496, Daniel Rodriguez, NEW HEIGHTS REALTY GROUP. Stellar MLS
- $195,0002 bd2 ba1.3k sqft192 DAHLIA VILLAGE CIRCLE #72, ORLANDO, FL 32807For SaleMLS ID #TB8535165, Frank Dixon, LPT REALTY, LLC. Stellar MLS
- $149,9002 bd2 ba828 sqft3242 S SEMORAN BOULEVARD #22, ORLANDO, FL 32822For SaleMLS ID #O6423981, Betsy Breton-Garcia, PA, KELLER WILLIAMS WINTER PARK. Stellar MLS
- $180,0002 bd2 ba1k sqft634 STEAMBOAT COURT #172, ALTAMONTE SPRINGS, FL 32714For SaleMLS ID #O6419302, Robert Sullivan, COLDWELL BANKER REALTY. Stellar MLS
- $254,0002 bd2 ba1.3k sqft2477 TAHOE CIRCLE #2477, WINTER PARK, FL 32792For SaleMLS ID #O6432904, Kyle Clark, RE/MAX TOWN & COUNTRY REALTY. Stellar MLS
- $139,0002 bd2 ba1k sqft568 ORANGE DRIVE #50, ALTAMONTE SPRINGS, FL 32701For SaleMLS ID #O6405353, Monica Perlas, COLDWELL BANKER REALTY. Stellar MLS
- $205,0003 bd3 ba1.1k sqft3371 RIVER VIEW WAY #46, WINTER PARK, FL 32792For SaleMLS ID #O6403947, Safiya Bourne LLC, REALTY ONE GROUP EVOLVE. Stellar MLS
- $199,0002 bd2 ba874 sqft2234 STONINGTON AVENUE #2234, ORLANDO, FL 32817For SaleMLS ID #O6421962, Kathy Pasha, MLSB THE BUREAU POWERED BY CAROM REALTY. Stellar MLS
- $129,9902 bd2 ba1k sqft6008 AMBERLY AVENUE #F63, ORLANDO, FL 32822For SaleMLS ID #O6393033, Daniela Bou Mansour, 407 PROPERTIES. Stellar MLS
- $230,0003 bd2 ba1k sqft956 OSCEOLA TRAIL, CASSELBERRY, FL 32707For SaleMLS ID #O6407211, Raquel Littlejohn, MAINSTAY BROKERAGE LLC. Stellar MLS
