Welcome home to this charming 2 bedroom, 2 bath villa in the desirable Dahlia Village community of Azalea Park. This 1,316 square foot home has been freshly painted throughout and professionally deep cleaned, so it's truly move in ready. The open floor plan features vaulted ceilings and tile flooring throughout, creating a bright, airy feel. The kitchen boasts granite countertops and a brand new microwave, while the primary bedroom offers a private en suite bathroom and a spacious walk in closet. Additional updates include new door handles and light fixtures throughout the home. Outside you'll find a storage closet, perfect for extra tools or seasonal items. Enjoy easy access to FL 408, 417, and 436, putting you just minutes from downtown Orlando and Orlando International Airport, with shopping and dining close by. Whether you're looking for a place to call home, or an investor, this one is priced to move. Being sold as is, schedule your private showing today.
For sale
$195,000
192 DAHLIA VILLAGE CIRCLE #72, ORLANDO, FL 32807
2beds
1,316sqft
Condominium
Built in 1983
-- sqft lot
$-- Zestimate®
$148/sqft
$206/mo HOA
What's special
- 6 days |
- 199 |
- 15 |
Likely to sell faster than
Zillow last checked:
Listing updated:
Listed by:
Frank Dixon 321-297-9331,
LPT REALTY, LLC 877-366-2213
Source: Stellar MLS,MLS#: TB8535165 Originating MLS: Orlando Regional
Originating MLS: Orlando Regional
Facts & features
Interior
Bedrooms & bathrooms
- Bedrooms: 2
- Bathrooms: 2
- Full bathrooms: 2
Primary bedroom
- Features: Ceiling Fan(s), En Suite Bathroom, Walk-In Closet(s)
- Level: First
- Area: 192 Square Feet
- Dimensions: 12x16
Bedroom 2
- Features: Built-in Closet
- Level: First
- Area: 121 Square Feet
- Dimensions: 11x11
Primary bathroom
- Features: En Suite Bathroom, Exhaust Fan, Granite Counters, Makeup/Vanity Space, Shower No Tub, No Closet
- Level: First
Bathroom 2
- Features: Exhaust Fan, Makeup/Vanity Space, Single Vanity, Tub With Shower, Storage Closet
- Level: First
Dining room
- Features: Bar, Breakfast Bar, Pantry, Storage Closet
- Level: First
Kitchen
- Features: Bar, Breakfast Bar, Granite Counters, Pantry, No Closet
- Level: First
Laundry
- Features: No Closet
- Level: First
Living room
- Features: Ceiling Fan(s), Storage Closet
- Level: First
- Area: 425 Square Feet
- Dimensions: 25x17
Heating
- Central
Cooling
- Central Air
Appliances
- Included: Cooktop, Dishwasher, Disposal, Dryer, Electric Water Heater, Freezer, Microwave, Refrigerator, Washer
- Laundry: Electric Dryer Hookup, Inside, Laundry Room, Same Floor As Condo Unit, Washer Hookup
Features
- Ceiling Fan(s), Eating Space In Kitchen, High Ceilings, Living Room/Dining Room Combo, Open Floorplan, Primary Bedroom Main Floor, Vaulted Ceiling(s), Walk-In Closet(s)
- Flooring: Ceramic Tile
- Has fireplace: No
Interior area
- Total structure area: 1,316
- Total interior livable area: 1,316 sqft
Video & virtual tour
Property
Features
- Levels: One
- Stories: 1
- Exterior features: Sidewalk, Storage
Lot
- Size: 1,703 Square Feet
Details
- Parcel number: 272230188800720
- Zoning: R-3
- Special conditions: None
Construction
Type & style
- Home type: Condo
- Property subtype: Condominium
Materials
- Stucco
- Foundation: Slab
- Roof: Shingle
Condition
- New construction: No
- Year built: 1983
Utilities & green energy
- Sewer: Public Sewer
- Water: Public
- Utilities for property: BB/HS Internet Available, Cable Available, Electricity Available, Electricity Connected, Public, Water Available, Water Connected
Community & HOA
Community
- Features: Buyer Approval Required, Community Mailbox, Sidewalks
- Pet fee: $0 monthly
- Subdivision: DAHLIA VILLAGE 02 CONDO
HOA
- Has HOA: Yes
- Services included: Maintenance Structure, Maintenance Grounds
- HOA fee: $206 monthly
- HOA name: Danny Introini
- HOA phone: 407-788-6700
Location
- Region: Orlando
Financial & listing details
- Price per square foot: $148/sqft
- Tax assessed value: $177,700
- Annual tax amount: $2,625
- Date on market: 8/14/2026
- Listing terms: Cash,Conventional,FHA,VA Loan
- Ownership: Condominium
- Total actual rent: 0
- Electric utility on property: Yes
- Road surface type: Asphalt
Estimated market value
Not available
Estimated sales range
Not available
Not available
Price history
| Date | Event | Price |
|---|---|---|
| 8/14/2026 | Listed for sale | $195,000+52.3%$148/sqft |
Source:  Stellar MLS #TB8535165 Report a problem Stellar MLS #TB8535165 Report a problem | ||
| 2/18/2019 | Sold | $128,000+60%$97/sqft |
Source: Public Record Report a problem | ||
| 5/20/2015 | Sold | $80,000+48.1%$61/sqft |
Source: Public Record Report a problem | ||
| 11/25/2014 | Sold | $54,000-41.9%$41/sqft |
Source: Public Record Report a problem | ||
| 10/15/2004 | Sold | $93,000+55%$71/sqft |
Source: Public Record Report a problem | ||
| 10/15/2003 | Sold | $60,000+60%$46/sqft |
Source: Public Record Report a problem | ||
| 11/6/1997 | Sold | $37,500$28/sqft |
Source: Public Record Report a problem | ||
Public tax history
| Year | Property taxes | Tax assessment |
|---|---|---|
| 2024 | $2,407 +8.7% | $130,559 +10% |
| 2023 | $2,214 +32.2% | $118,690 +10% |
| 2022 | $1,674 -1.9% | $107,900 |
| 2021 | $1,706 -0.8% | $107,900 |
| 2020 | $1,720 +7.5% | $107,900 +9.3% |
| 2019 | $1,600 +193.3% | $98,700 +44.1% |
| 2018 | $545 | $68,509 +2.1% |
| 2017 | $545 +0.5% | $67,100 -3% |
| 2016 | $543 -5.4% | $69,200 +42.1% |
| 2015 | $574 -27.4% | $48,700 +1.2% |
| 2014 | $790 +11.7% | $48,100 +12% |
| 2013 | $707 +16.2% | $42,949 +24.6% |
| 2012 | $609 -5.5% | $34,475 -5.2% |
| 2011 | $645 -27.8% | $36,360 -30.1% |
| 2010 | $893 | $52,000 -38.1% |
| 2009 | -- | $83,980 -24% |
| 2008 | $582 -16.8% | $110,500 -7.1% |
| 2007 | $699 -28.1% | $119,000 +12% |
| 2006 | $972 +1.1% | $106,250 +37.4% |
| 2005 | $961 -16.4% | $77,350 +23.3% |
| 2004 | $1,149 +5% | $62,750 +7% |
| 2003 | $1,094 +0.1% | $58,650 |
| 2002 | $1,094 +16.2% | $58,650 +19.7% |
| 2001 | $941 +28.5% | $49,000 +29.5% |
| 2000 | $732 | $37,825 |
Find assessor info on the county website
Monthly payment
Est. payment
Payment breakdown
Explore the cost of this home by adjusting the details. Changes won't be saved.Climate risks
Neighborhood: Azalea Park
Nearby schools
GreatSchools rating
- 6/10Azalea Park Elementary SchoolGrades: PK-5Distance: 0.3 mi
- 4/10Roberto Clemente Middle SchoolGrades: 6-8Distance: 1 mi
- 3/10Colonial High SchoolGrades: 9-12Distance: 0.8 mi
Schools provided by the listing agent
- Elementary: Azalea Park Elem
- Middle: Roberto Clemente Middle
- High: Colonial High
Source: Stellar MLS. This data may not be complete. We recommend contacting the local school district to confirm school assignments for this home.
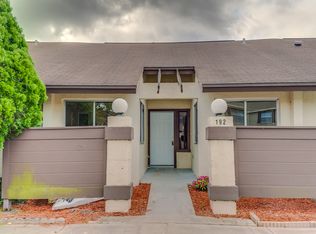
- $211,3002 bd2 ba1.3k sqft192 Dahlia Village Cir, Orlando, FL 32807Off Market
- $180,0002 bd2 ba1.3k sqft194 Dahlia Village Cir #73, Orlando, FL 32807Off Market
- $234,2002 bd2 ba1.3k sqft194 Dahlia Village Cir #194, Orlando, FL 32807Off Market

- $192,7003 bd2 ba1.3k sqft190 Dahlia Village Cir #71, Orlando, FL 32807Off Market
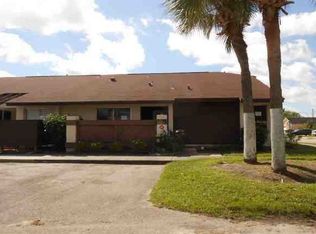
- $183,9002 bd2 ba1.3k sqft196 Dahlia Village Cir #74, Orlando, FL 32807Off Market
- $212,9003 bd2 ba1.3k sqft186 Dahlia Village Cir #101, Orlando, FL 32807Off Market
- $---- bd-- ba-- sqft186 Dahlia Village Cir, Orlando, FL 32807Off Market
- $212,7003 bd2 ba1.3k sqft198 Dahlia Village Cir #75, Orlando, FL 32807Off Market
A local agent can set up tours, give advice and negotiate with sellers.
Similar homes
- $189,9002 bd2 ba1.1k sqft5550 E MICHIGAN STREET #2112, ORLANDO, FL 32822For Sale
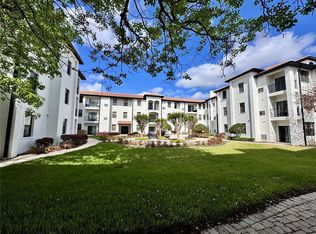
 MLS ID #O6393029, Daniela Bou Mansour, 407 PROPERTIES. Stellar MLS
 - $199,9992 bd2 ba1k sqft5860 LA COSTA DRIVE, ORLANDO, FL 32807For Sale
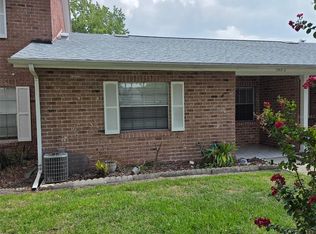 MLS ID #O6429026, Camille Greponne, LPT REALTY, LLC. Stellar MLS
 - $200,0002 bd2 ba846 sqft6031 SCOTCHWOOD GLEN #205, ORLANDO, FL 32822For Sale
 MLS ID #R4910965, Waleska Rodriguez Leon, HOMES UNLIMITED REAL ESTATE CORP. Stellar MLS
 - $179,9002 bd2 ba840 sqft(Undisclosed Address), WINTER PARK, FL 32792For Sale
 MLS ID #O6427974, Gloria Florez, LA ROSA REALTY PREMIER LLC. Stellar MLS
 - $156,0002 bd2 ba1k sqft1602 LITTLE FALLS CIRCLE #75, ORLANDO, FL 32807For SaleMLS ID #O6414423, Karen Albright, OPENDOOR BROKERAGE LLC. Stellar MLS
- $184,0003 bd2 ba1.4k sqft4413 S SEMORAN BOULEVARD #6, ORLANDO, FL 32822For SaleMLS ID #O6425870, Darcie Englert, AMERICAN HOME TEAM REALTY LLC. Stellar MLS
- $129,9002 bd2 ba1k sqft5835 CURRY FORD ROAD, ORLANDO, FL 32822For SaleMLS ID #S5154496, Yeison Sanchez, URBAN SQUARE REALTY INC. Stellar MLS
- $164,9002 bd2 ba840 sqft3651 N GOLDENROD ROAD #A103, WINTER PARK, FL 32792For SaleMLS ID #O6432285, Hitesh Khatri, CFRP REALTY LLC. Stellar MLS
- $140,0002 bd2 ba1k sqft4532 COMMANDER DRIVE #2128, ORLANDO, FL 32822For SaleMLS ID #S5155096, Vicente Virgilio, ALTIS REALTY. Stellar MLS
- $155,0002 bd3 ba1.1k sqft6060 VILLAGE CIRCLE #6060, ORLANDO, FL 32822For SaleMLS ID #V4946125, Millie Doyle, THE KEYES COMPANY. Stellar MLS
- $189,9002 bd2 ba1.3k sqft895 PARK LAKE CIRCLE #75, MAITLAND, FL 32751For SaleMLS ID #O6422482, Chris Dapore, DAPORE REALTY INC. Stellar MLS
- $188,0002 bd1 ba810 sqft2550 N ALAFAYA TRAIL #3103, ORLANDO, FL 32826For SaleMLS ID #O6429682, Christina Nelson, LEGENDS REALTY. Stellar MLS
- $185,0003 bd3 ba1.6k sqft4419 S SEMORAN BOULEVARD #7, ORLANDO, FL 32822For SaleMLS ID #O6281852, Stephane Loth, COLDWELL BANKER REALTY. Stellar MLS
- $149,9902 bd2 ba1.2k sqft4263 S SEMORAN BOULEVARD #9, ORLANDO, FL 32822For SaleMLS ID #O6427119, Liceth Puma, ADVANCE REALTY, LLC. Stellar MLS
- $229,0003 bd3 ba1.1k sqft7454 WYNNEWOOD SQUARE #188, WINTER PARK, FL 32792For SaleMLS ID #O6386578, Manoj Patel, APPLE REALTY. Stellar MLS
- $135,0002 bd2 ba930 sqft2508 WOODGATE BOULEVARD #201, ORLANDO, FL 32822For SaleMLS ID #O6414323, Claudia Velez, BELLA HOUSE REALTY. Stellar MLS
- $178,0002 bd2 ba1.1k sqft3719 S LAKE ORLANDO PARKWAY #05, ORLANDO, FL 32808For SaleMLS ID #O6366681, George Bateman, III, RP INVESTMENT REALTY LLC. Stellar MLS
- $163,0002 bd2 ba905 sqft9907 BARLEY CLUB DRIVE #3, ORLANDO, FL 32837For SaleMLS ID #O6431778, Alexia Boodram, KELLER WILLIAMS ADVANTAGE III. Stellar MLS
- $229,9002 bd3 ba1.3k sqft6007 SCOTCHWOOD GLEN #32, ORLANDO, FL 32822For SaleMLS ID #O6391480, Max Leo Donzi, IRM INVEST., REAL EST.& MGMT.. Stellar MLS
- $176,5002 bd2 ba932 sqft4415 PINEBARK AVENUE #48-4, ORLANDO, FL 32811For SaleMLS ID #S5155041, Adriana Cornejo, LA ROSA REALTY KISSIMMEE. Stellar MLS
