Virtually Staged. Enjoy life in this beautiful, recently renovated 2 bedroom, 2 bathroom patio home located in the beautiful Indian River community in Winter Springs. Welcome to a low maintenance lifestyle with the Condo Assn maintaining the lawn, sparkling community pool and clubhouse, tennis courts. This Central Florida location, near roads 434, 419 and 17/92, provides convenient access to the Winter Park restaurant and shopping district, other restaurants, shopping such as Publix, plus the Oviedo Mall and Advent Hospital. It is also only a 25 minute drive to the University of Central Florida and, so, is perfect for Faculty or Students! There are multiple parks in the area, such as Mount Greenwood Park and Big Tree Park, which host many activities throughout the year. The newly installed kitchen and freshly painted interior looks beautiful. One of the standout features of this home is the private outdoor space. The fenced patio area creates a comfortable spot for morning coffee....... ......container gardening, pets, outdoor dining, or relaxing at the end of the day. The included storage shed at 6 ft by 4 ft adds valuable functionality, offering extra space for tools, bikes, surfboards, or outdoor equipment. Indian River offers a peaceful residential setting known for its convenient access to parks, trails, shopping and dining. With its newly renovated interior, efficient 2-bedroom layout, private fenced outdoor space, storage shed, and desirable Winter Springs location, this condominium patio home offers comfort, convenience, and low-maintenance living in one of Seminole County's most appealing areas.
For sale
$178,900
311 SAN MIGUEL STREET #311, WINTER SPRINGS, FL 32708
2beds
945sqft
Condominium
Built in 1980
-- sqft lot
$174,000 Zestimate®
$189/sqft
$135/mo HOA
What's special
Tennis courtsFreshly painted interiorSparkling community poolPrivate outdoor spaceFenced patio areaNewly installed kitchen
- 14 hours |
- 89 |
- 5 |
Zillow last checked:
Listing updated:
Listed by:
Michael Ussery 407-951-2246,
COLDWELL BANKER COAST REALTY 386-490-4240
Source: Stellar MLS,MLS#: V4950741 Originating MLS: West Volusia
Originating MLS: West Volusia
Facts & features
Interior
Bedrooms & bathrooms
- Bedrooms: 2
- Bathrooms: 2
- Full bathrooms: 2
Primary bedroom
- Features: Walk-In Closet(s)
- Level: First
- Area: 156 Square Feet
- Dimensions: 12x13
Bathroom 2
- Features: Built-in Closet
- Level: First
- Area: 120 Square Feet
- Dimensions: 12x10
Dining room
- Level: First
- Area: 81 Square Feet
- Dimensions: 9x9
Kitchen
- Level: First
- Area: 80 Square Feet
- Dimensions: 10x8
Living room
- Level: First
- Area: 204 Square Feet
- Dimensions: 17x12
Heating
- Central, Electric
Cooling
- Central Air
Appliances
- Included: Dishwasher, Disposal, Dryer, Electric Water Heater, Microwave, Range, Refrigerator, Washer
- Laundry: Laundry Closet
Features
- Living Room/Dining Room Combo, Walk-In Closet(s)
- Flooring: Tile
- Has fireplace: No
Interior area
- Total structure area: 969
- Total interior livable area: 945 sqft
Video & virtual tour
Property
Features
- Levels: One
- Stories: 1
- Patio & porch: Patio
- Exterior features: Storage
Lot
- Size: 2,137 Square Feet
Details
- Parcel number: 34203051900000220
- Zoning: R-3
- Special conditions: None
Construction
Type & style
- Home type: Condo
- Property subtype: Condominium
Materials
- Stucco
- Foundation: Slab
- Roof: Shingle
Condition
- Completed
- New construction: No
- Year built: 1980
Utilities & green energy
- Sewer: Public Sewer
- Water: Public
- Utilities for property: Electricity Connected, Sewer Connected, Water Connected
Community & HOA
Community
- Features: Clubhouse, Pool, Tennis Court(s)
- Pet fee: $0 monthly
- Subdivision: INDIAN RIDGE
HOA
- Has HOA: Yes
- Services included: Maintenance Grounds
- HOA fee: $135 monthly
- HOA name: Community Management Specialists, Inc.
- HOA phone: 407-359-7202
Location
- Region: Winter Springs
Financial & listing details
- Price per square foot: $189/sqft
- Annual tax amount: $2,286
- Date on market: 8/15/2026
- Listing terms: Cash,Conventional
- Ownership: Fee Simple
- Total actual rent: 0
- Electric utility on property: Yes
- Road surface type: Paved
Estimated market value
$174,000
$165,000 - $183,000
$1,626/mo
Price history
| Date | Event | Price |
|---|---|---|
| 8/15/2026 | Listed for sale | $178,900+155.6%$189/sqft |
Source:  Stellar MLS #V4950741 Report a problem Stellar MLS #V4950741 Report a problem | ||
| 8/1/2019 | Listing removed | $1,149$1/sqft |
Source: 407 PROPERTIES #O5793252 Report a problem | ||
| 7/23/2019 | Price change | $1,149-4.2%$1/sqft |
Source: 407 PROPERTIES #O5793252 Report a problem | ||
| 7/2/2019 | Price change | $1,199-0.1%$1/sqft |
Source: 407 PROPERTIES #O5793252 Report a problem | ||
| 6/26/2019 | Listed for rent | $1,200$1/sqft |
Source: 407 PROPERTIES #O5793252 Report a problem | ||
| 8/5/2015 | Sold | $70,000$74/sqft |
Source: Stellar MLS #O5379737 Report a problem | ||
Public tax history
Tax history is unavailable.
Monthly payment
Est. payment
Payment breakdown
Explore the cost of this home by adjusting the details. Changes won't be saved.Climate risks
Neighborhood: 32708
Nearby schools
GreatSchools rating
- 9/10Layer Elementary SchoolGrades: PK-5Distance: 0.6 mi
- 7/10Indian Trails Middle SchoolGrades: 6-8Distance: 2.6 mi
- 6/10Winter Springs High SchoolGrades: 9-12Distance: 2.1 mi
Schools provided by the listing agent
- Elementary: Layer Elementary
- Middle: Indian Trails Middle
- High: Winter Springs High
Source: Stellar MLS. This data may not be complete. We recommend contacting the local school district to confirm school assignments for this home.
- $178,9002 bd2 ba945 sqft311 San Miguel St, Winter Springs, FL 32708For Sale

- $160,2002 bd2 ba945 sqft313 San Miguel St, Winter Springs, FL 32708Off Market
- $1,6502 bd2 ba945 sqft315 San Miguel St, Winter Springs, FL 32708For Rent
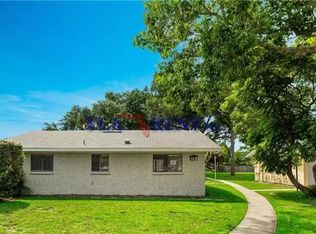
- $142,2002 bd1 ba800 sqft305 San Miguel St, Winter Springs, FL 32708Off Market

- $164,0002 bd2 ba945 sqft317 San Miguel St, Winter Springs, FL 32708Off Market
- $145,8002 bd1 ba759 sqft309 San Miguel St, Winter Springs, FL 32708Off Market
- $170,7002 bd1 ba759 sqft309 San Miguel St #309, Winter Springs, FL 32708Off Market
- $139,3002 bd1 ba759 sqft301 San Miguel St, Winter Springs, FL 32708Off Market
A local agent can set up tours, give advice and negotiate with sellers.
A local lender can help you make sure your offer is ready when you are.
Similar homes
- $178,9002 bd2 ba945 sqft311 San Miguel St, Winter Springs, FL 32708For Sale
 MLS ID #1229439, Toni Ledgerwood PLLC, Coldwell Banker Coast Realty. DBAMLS
 - $179,9002 bd2 ba1k sqft70 MOREE LOOP #61, WINTER SPRINGS, FL 32708For Sale

 MLS ID #O6431944, Susan Schneider, COLDWELL BANKER REALTY. Stellar MLS
 - $210,0002 bd2 ba898 sqft113 KRISTI ANN COURT, WINTER SPRINGS, FL 32708For Sale
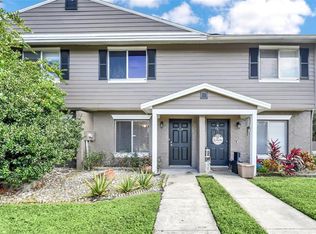 MLS ID #S5155342, Kenia Palacios, FLORIDA REALTY MARKETPLACE. Stellar MLS
 - $179,0003 bd2 ba1.1k sqft240 MOREE LOOP #3, WINTER SPRINGS, FL 32708For Sale
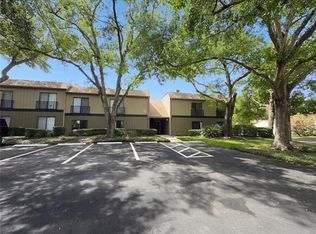 MLS ID #O6399451, Christine Landrau, MARK SPAIN REAL ESTATE. Stellar MLS
 - $179,0002 bd1 ba987 sqft513 POLARIS LOOP #101, CASSELBERRY, FL 32707For SaleMLS ID #O6432939, Kerry Westmeyer, PALMANO GROUP RE BROKERAGE LLC. Stellar MLS
- $199,0003 bd2 ba1.1k sqft429 SHEOAH BOULEVARD #9, WINTER SPRINGS, FL 32708For SaleMLS ID #TB8519810, Freddy Escobar, LPT REALTY, LLC. Stellar MLS
- $187,5002 bd2 ba1.1k sqft648 KENWICK CIRCLE #102, CASSELBERRY, FL 32707For SaleMLS ID #O6432843, Angel Ayala, KELLER WILLIAMS ADVANTAGE III. Stellar MLS
- $148,9002 bd2 ba912 sqft1808 NORTHLAKE DRIVE #1808, SANFORD, FL 32773For SaleMLS ID #O6414433, Lydia Nevin, SOLID ROCK REALTY. Stellar MLS
- $199,9002 bd2 ba1.2k sqft497 CLUB DRIVE, WINTER SPRINGS, FL 32708For SaleMLS ID #O6408474, Edyta Olejnik, WATSON REALTY CORP. Stellar MLS
- $244,9002 bd3 ba1.1k sqft611 CASA PARK A COURT, WINTER SPRINGS, FL 32708For SaleMLS ID #O6431044, Erica Diltz, BALDWIN PARK REALTY LLC. Stellar MLS
- $169,0002 bd2 ba1k sqft90 HIDDEN LAKE DRIVE #178, SANFORD, FL 32773For SaleMLS ID #O6429522, Gregorio Henriques, CENTURY 21 CARIOTI. Stellar MLS
- $145,0003 bd2 ba1.3k sqft447 La Vista Dr, Winter Springs, FL 32708For SaleMLS ID #11912827, Frank Filippelli, SOUTHERN REALTY ENTERPRISES INC. My State MLS
- $174,9992 bd2 ba1.1k sqft120 GEORGETOWN DRIVE #120, CASSELBERRY, FL 32707For SaleMLS ID #O6412160, David Sanchez, RE/MAX TOWN CENTRE. Stellar MLS
- $185,0002 bd2 ba1.1k sqft636 KENWICK CIRCLE #105, CASSELBERRY, FL 32707For SaleMLS ID #O6412682, Luz Rodriguez Rodriguez, YOUNG REAL ESTATE. Stellar MLS
- $210,0002 bd2 ba1.2k sqft499 CLUB DRIVE, WINTER SPRINGS, FL 32708For SaleMLS ID #O6391855, Paul Buscemi, FLORIDA HOME TEAM REALTY LLC. Stellar MLS
- $245,0002 bd2 ba1.1k sqft1307 PARK VILLA PLACE, WINTER SPRINGS, FL 32708For SaleMLS ID #O6432480, Nicole Anderson, HD REALTY LLC. Stellar MLS
- $140,0001 bd1 ba710 sqft220 MOREE LOOP #2, WINTER SPRINGS, FL 32708For SaleMLS ID #O6421558, Patricia Woodhouse, RE/MAX CENTRAL REALTY. Stellar MLS
- $169,9002 bd2 ba1.1k sqft646 KENWICK CIRCLE #103, CASSELBERRY, FL 32707For SaleMLS ID #O6394379, Richard Collins, MARVIEW INTERNATIONAL REALTY LLC. Stellar MLS
- $169,9002 bd2 ba1.1k sqft612 KENWICK CIRCLE #103, CASSELBERRY, FL 32707For SaleMLS ID #O6378275, Carrie Sue Shawfield, SHAWFIELD REALTY GROUP. Stellar MLS
- $215,0002 bd2 ba1k sqft506 CLUB DRIVE, WINTER SPRINGS, FL 32708For SaleMLS ID #O6362326, Kathleen Harrison, CALL IT CLOSED INTL REALTY. Stellar MLS
