PRICE REDUCTION TO SALE! Owner Motivated! Step into this beautifully renovated first-floor, two-bedroom condo, ready for immediate move-in! Designed with style and comfort in mind, the home features trendy pallet board accent walls and fresh, modern paint throughout. Association installed NEW ROOF late 2025, NEW A/C System 11/25. NEW SCREEN Room installed 2025. The updated kitchen shines with solid wood cabinetry, granite countertops, and a sleek glass tile backsplash, all complemented by a full suite of stainless steel appliances. A convenient inside utility room includes a washer and dryer for added ease.This allergy-friendly home boasts durable 20” x 20” porcelain tile throughout most living areas, with attractive wood-look porcelain tile in both bathrooms. The split floor plan offers privacy, while both bathrooms have been tastefully upgraded with new fixtures, tiled tub surrounds with glass inlay accents, and modern vanities topped with granite. Additional upgrades include stylish lighting, ceiling fans with integrated lights, six-panel interior doors with brushed nickel hardware, and even a new solid wood front door. Energy-efficient “Low-E Energy Shield Max” double-pane windows in both bedrooms help reduce heat and humidity. Located in the heart of Casselberry, this community offers fantastic amenities just a short walk away, including two swimming pools, tennis courts, a fitness center, and a clubhouse perfect for entertaining. Enjoy nearby jogging trails, ample parking, and convenient access to shopping, dining, major highways, and top-rated Seminole County schools. Move-in ready, beautifully updated, and affordably priced—this is a must-see!
For sale
Price cut: $5.1K (7/31)
$169,900
646 KENWICK CIRCLE #103, CASSELBERRY, FL 32707
2beds
1,126sqft
Condominium
Built in 1986
-- sqft lot
$-- Zestimate®
$151/sqft
$419/mo HOA
What's special
Stylish lightingGranite countertopsFresh modern paint throughoutUpdated kitchenSleek glass tile backsplashSolid wood cabinetry
- 135 days |
- 136 |
- 13 |
Zillow last checked:
Listing updated:
Listed by:
Richard Collins 407-973-6968,
MARVIEW INTERNATIONAL REALTY LLC 888-309-1588,
Johnny Rosa 407-719-8495,
MARVIEW INTERNATIONAL REALTY LLC
Source: Stellar MLS,MLS#: O6394379 Originating MLS: Orlando Regional
Originating MLS: Orlando Regional
Facts & features
Interior
Bedrooms & bathrooms
- Bedrooms: 2
- Bathrooms: 2
- Full bathrooms: 2
Primary bedroom
- Features: Ceiling Fan(s), Built-in Closet
- Level: First
- Area: 143 Square Feet
- Dimensions: 13x11
Bedroom 2
- Features: Ceiling Fan(s), Built-in Closet
- Level: First
- Area: 154 Square Feet
- Dimensions: 14x11
Primary bathroom
- Features: Exhaust Fan, Granite Counters, Tub With Shower
- Level: First
Bathroom 2
- Features: Exhaust Fan, Granite Counters, Tub With Shower
- Level: First
Dining room
- Features: Ceiling Fan(s)
- Level: First
- Area: 72 Square Feet
- Dimensions: 9x8
Kitchen
- Features: Breakfast Bar, Granite Counters
- Level: First
- Area: 126 Square Feet
- Dimensions: 14x9
Living room
- Features: Ceiling Fan(s)
- Level: First
- Area: 176 Square Feet
- Dimensions: 16x11
Heating
- Central, Electric
Cooling
- Central Air
Appliances
- Included: Dishwasher, Disposal, Dryer, Electric Water Heater, Ice Maker, Microwave, Range, Washer
- Laundry: Inside
Features
- Ceiling Fan(s), Living Room/Dining Room Combo, Split Bedroom
- Flooring: Porcelain Tile
- Doors: Outdoor Shower, Sliding Doors
- Has fireplace: No
Interior area
- Total structure area: 1,198
- Total interior livable area: 1,126 sqft
Video & virtual tour
Property
Parking
- Parking features: Open
- Has uncovered spaces: Yes
Features
- Levels: Two
- Stories: 2
- Patio & porch: Rear Porch, Screened
- Exterior features: Courtyard, Dog Run, Irrigation System, Lighting, Outdoor Shower, Playground, Private Entrance, Private Mailbox, Sidewalk, Tennis Court(s)
Lot
- Size: 713 Square Feet
Details
- Parcel number: 17213052964601030
- Zoning: RMF-13
- Special conditions: None
Construction
Type & style
- Home type: Condo
- Architectural style: Traditional
- Property subtype: Condominium
Materials
- Block, Concrete, Stucco
- Foundation: Slab
- Roof: Shingle
Condition
- Completed
- New construction: No
- Year built: 1986
Utilities & green energy
- Sewer: Public Sewer
- Water: Public
- Utilities for property: BB/HS Internet Available, Cable Available, Electricity Connected, Public, Street Lights
Green energy
- Energy efficient items: Windows
Community & HOA
Community
- Features: Clubhouse, Community Mailbox, Deed Restrictions, Fitness Center, Irrigation-Reclaimed Water, Playground, Pool, Sidewalks, Tennis Court(s)
- Pet fee: $0 monthly
- Subdivision: OXFORD SQUARE CONDO
HOA
- Has HOA: Yes
- Services included: Community Pool, Maintenance Structure, Maintenance Grounds, Manager, Pest Control, Pool Maintenance, Private Road, Recreational Facilities, Water
- HOA fee: $419 monthly
- HOA name: Catherine MacDougall
- HOA phone: 407-831-6141
Location
- Region: Casselberry
Financial & listing details
- Price per square foot: $151/sqft
- Annual tax amount: $2,424
- Date on market: 4/3/2026
- Cumulative days on market: 127 days
- Listing terms: Cash,Conventional
- Ownership: Fee Simple
- Total actual rent: 0
- Electric utility on property: Yes
- Road surface type: Paved
Estimated market value
Not available
Estimated sales range
Not available
Not available
Price history
| Date | Event | Price |
|---|---|---|
| 7/31/2026 | Price change | $169,900-2.9%$151/sqft |
Source:  Stellar MLS #O6394379 Report a problem Stellar MLS #O6394379 Report a problem | ||
| 7/24/2026 | Pending sale | $175,000$155/sqft |
Source: Stellar MLS #O6394379 Report a problem | ||
| 6/20/2026 | Price change | $175,000-4.1%$155/sqft |
Source: Stellar MLS #O6394379 Report a problem | ||
| 5/27/2026 | Price change | $182,500-2.1%$162/sqft |
Source: Stellar MLS #O6394379 Report a problem | ||
| 5/19/2026 | Price change | $186,500-1.8%$166/sqft |
Source: Stellar MLS #O6394379 Report a problem | ||
| 5/5/2026 | Price change | $190,000-2.6%$169/sqft |
Source: Stellar MLS #O6394379 Report a problem | ||
| 4/3/2026 | Listed for sale | $195,000$173/sqft |
Source: Stellar MLS #O6394379 Report a problem | ||
Public tax history
Tax history is unavailable.
Monthly payment
Est. payment
Payment breakdown
Explore the cost of this home by adjusting the details. Changes won't be saved.Climate risks
Neighborhood: 32707
Nearby schools
GreatSchools rating
- 8/10Casselberry Elementary SchoolGrades: PK-5Distance: 1 mi
- NAA Seminole County Virtual SchoolGrades: K-12Distance: 5.6 mi
- 7/10Lake Howell High SchoolGrades: 9-12Distance: 3.9 mi
Schools provided by the listing agent
- Elementary: Casselberry Elementary
- Middle: South Seminole Middle
- High: Lake Howell High
Source: Stellar MLS. This data may not be complete. We recommend contacting the local school district to confirm school assignments for this home.
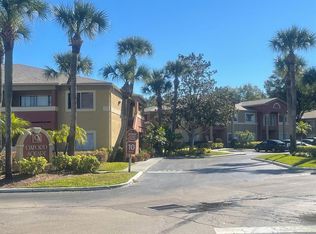
- $130,0002 bd2 ba1.1k sqft646 Kenwick Cir APT 205, Casselberry, FL 32707Sold
- $141,5002 bd2 ba1.1k sqft646 Kenwick 105 Cir, Casselberry, FL 32707Off Market

- $137,8002 bd2 ba1.1k sqft646 Kenwick 203 Cir, Casselberry, FL 32707Off Market
- $147,5002 bd2 ba1.1k sqft646 Kenwick 205 Cir, Casselberry, FL 32707Off Market
- $130,7002 bd2 ba1.1k sqft646 Kenwick 102 Cir, Casselberry, FL 32707Off Market
- $126,4002 bd2 ba1.1k sqft646 Kenwick 104 Cir, Casselberry, FL 32707Off Market
- $160,6002 bd2 ba1.1k sqft646 Kenwick 103 Cir, Casselberry, FL 32707Off Market
- $137,8002 bd2 ba1.1k sqft646 Kenwick 204 Cir, Casselberry, FL 32707Off Market
A local agent can set up tours, give advice and negotiate with sellers.
Similar homes
- $159,9002 bd2 ba1.1k sqft602 KENWICK CIRCLE #202, CASSELBERRY, FL 32707For Sale
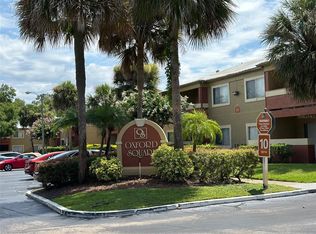
 MLS ID #O6366079, Clara Carreno, MARVIEW INTERNATIONAL REALTY LLC. Stellar MLS
 - $155,0002 bd1 ba768 sqft3756 IDLEBROOK CIRCLE #108, CASSELBERRY, FL 32707For Sale
 MLS ID #GC541200, Amy Yang, BOSSHARDT REALTY SERVICES LLC. Stellar MLS
 - $164,5002 bd2 ba1k sqft528 ORANGE DRIVE #26, ALTAMONTE SPRINGS, FL 32701For Sale
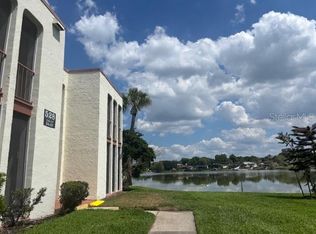 MLS ID #O6394815, Mitra Moghaddam, KELLER WILLIAMS ADVANTAGE REALTY. Stellar MLS
 - $151,5002 bd2 ba924 sqft400 LAKE PLACID COURT #104, ALTAMONTE SPRINGS, FL 32701For Sale
 MLS ID #O6423281, Kelly Popchock, KELLER WILLIAMS REALTY AT THE PARKS. Stellar MLS
 - $179,0003 bd2 ba1.1k sqft240 MOREE LOOP #3, WINTER SPRINGS, FL 32708For SaleMLS ID #O6399451, Christine Landrau, MARK SPAIN REAL ESTATE. Stellar MLS
- $169,0002 bd2 ba1k sqft90 HIDDEN LAKE DRIVE #178, SANFORD, FL 32773For SaleMLS ID #O6429522, Gregorio Henriques, CENTURY 21 CARIOTI. Stellar MLS
- $182,9002 bd2 ba927 sqft205 LEWFIELD CIRCLE #205, WINTER PARK, FL 32792For SaleMLS ID #S5141588, Eimi Moreno Carrera, LPT REALTY, LLC. Stellar MLS
- $178,0002 bd2 ba870 sqft4882 CONWAY ROAD #82, ORLANDO, FL 32812For SaleMLS ID #C7529507, Priscilla Perez-McGuire, RE/MAX PALM REALTY. Stellar MLS
- $169,9002 bd1 ba898 sqft1375 LAKE SHADOW CIRCLE #11203, MAITLAND, FL 32751For SaleMLS ID #O6402311, Simon Colak, USCO CAPITAL GROUP. Stellar MLS
- $180,0002 bd1 ba1k sqft456 WINDMEADOWS STREET #456, ALTAMONTE SPRINGS, FL 32701For SaleMLS ID #O6348524, Mercedes Peralta, INVESTOR'S HOME REALTY. Stellar MLS
- $165,0002 bd2 ba919 sqft5433 LAKE MARGARET DRIVE #E 195, ORLANDO, FL 32812For SaleMLS ID #O6368855, Joyce Sanders, FLORIDA REAL ESTATE PROPERTIES LLC. Stellar MLS
- $139,9002 bd2 ba1k sqft310 CHEROKEE COURT #F, ALTAMONTE SPRINGS, FL 32701For SaleMLS ID #O6393638, Travis Lewis, GECKO REALTY, INC. Stellar MLS
- $155,0002 bd3 ba1.1k sqft6060 VILLAGE CIRCLE #6060, ORLANDO, FL 32822For SaleMLS ID #V4946125, Millie Doyle, THE KEYES COMPANY. Stellar MLS
- $178,5002 bd2 ba993 sqft2019 DIXIE BELLE DRIVE #2019L, ORLANDO, FL 32812For SaleMLS ID #S5138902, Jose Gonzalez Vazquez, HOMETRUST REALTY GROUP. Stellar MLS
- $239,0002 bd2 ba1k sqft1711 GROVE STREET #519, MAITLAND, FL 32751For SaleMLS ID #O6431998, Steven Koleno, BEYCOME OF FLORIDA LLC. Stellar MLS
- $184,9003 bd3 ba1.3k sqft6003 VILLAGE CIRCLE #GE, ORLANDO, FL 32822For SaleMLS ID #O6209846, Robert McDugald, FUTURE HOME REALTY INC. Stellar MLS
- $170,0002 bd2 ba988 sqft5160 CONROY ROAD #21, ORLANDO, FL 32811For SaleMLS ID #O6400641, Moses Nae, MIAMI TANGO INVESTMENTS REALTY. Stellar MLS
- $175,0002 bd2 ba1k sqft4160 PERSHING POINTE PLACE #1, ORLANDO, FL 32822For SaleMLS ID #S5148788, Vanessa Martinez Macareno, PLL, NONA LEGACY POWERED BY LA ROSA. Stellar MLS
- $134,9002 bd3 ba1k sqft145 N PEARL LAKE CAUSEWAY #112, ALTAMONTE SPRINGS, FL 32714For SaleMLS ID #O6383762, Scott Taylor LLC, RE/MAX PRIME PROPERTIES. Stellar MLS
- $175,0002 bd2 ba1k sqft4532 COMMANDER DRIVE #2122, ORLANDO, FL 32822For SaleMLS ID #S5141288, Elimar Placido, AGENT TRUST REALTY CORPORATION. Stellar MLS
