Back on the Market - Seller financing fell through! Welcome home to this charming 3-bedroom, 2-bathroom, one-story villa-style condominium nestled in the desirable Hidden Ridge community of Altamonte Springs. This inviting corner unit offers approximately 1,200 square feet of comfortable living space and is vacant, making it move-in ready for its next owner. Enjoy peace of mind with a brand-new roof installed by the HOA—the project has already been completed. Whether you're a first-time homebuyer looking to build equity or an investor seeking a great rental opportunity, this property checks all the boxes. Conveniently located just minutes from I-4, you'll enjoy easy access to an abundance of shopping, dining, entertainment, Cranes Roost Park, and everyday conveniences. At this price, why rent when you could own? Don't miss this fantastic opportunity to make this Hidden Ridge condominium your new home or next investment!
For sale
Price cut: $9K (8/20)
$167,000
220 CHEROKEE COURT #104, ALTAMONTE SPRINGS, FL 32701
3beds
1,200sqft
Condominium
Built in 1981
-- sqft lot
$163,900 Zestimate®
$139/sqft
$410/mo HOA
What's special
Inviting corner unit
- 66 days
- 88
- 5
Zillow last checked:
Listing updated:
Listed by:
Zac Hernandez 407-576-7622,
EMPIRE NETWORK REALTY 407-440-3798
Source: Stellar MLS,MLS#: O6427392 Originating MLS: Orlando Regional
Originating MLS: Orlando Regional
Facts & features
Interior
Bedrooms & bathrooms
- Bedrooms: 3
- Bathrooms: 2
- Full bathrooms: 2
Primary bedroom
- Features: Built-in Closet
- Level: First
- Area: 144 Square Feet
- Dimensions: 12x12
Bedroom 2
- Features: Built-in Closet
- Level: First
- Area: 130 Square Feet
- Dimensions: 13x10
Bedroom 3
- Features: Built-in Closet
- Level: First
- Area: 120 Square Feet
- Dimensions: 12x10
Dining room
- Level: First
- Area: 80 Square Feet
- Dimensions: 10x8
Kitchen
- Level: First
- Area: 112 Square Feet
- Dimensions: 14x8
Living room
- Level: First
- Area: 224 Square Feet
- Dimensions: 16x14
Heating
- Central
Cooling
- Central Air
Appliances
- Included: Disposal, Range Hood, Refrigerator
- Laundry: In Kitchen
Features
- Ceiling Fan(s), Living Room/Dining Room Combo, Primary Bedroom Main Floor, Thermostat
- Flooring: Tile
- Has fireplace: No
Interior area
- Total structure area: 1,200
- Total interior livable area: 1,200 sqft
Video & virtual tour
Property
Parking
- Parking features: Assigned
Features
- Levels: One
- Stories: 1
- Exterior features: Rain Gutters
Details
- Parcel number: 2321295160000104P
- Zoning: R-4
- Special conditions: None
Construction
Type & style
- Home type: Condo
- Property subtype: Condominium
Materials
- Block, Stucco
- Foundation: Slab
- Roof: Shingle
Condition
- New construction: No
- Year built: 1981
Utilities & green energy
- Sewer: Public Sewer
- Water: Public
- Utilities for property: Electricity Connected
Community & HOA
Community
- Features: Deed Restrictions
- Pet fee: $0 monthly
- Subdivision: HIDDEN RIDGE CONDO
HOA
- Has HOA: Yes
- Services included: Maintenance Structure, Maintenance Grounds
- HOA fee: $410 monthly
- HOA name: Signature Management Solutions
- HOA phone: 800-310-6552
Location
- Region: Altamonte Springs
Financial & listing details
- Price per square foot: $139/sqft
- Annual tax amount: $2,136
- Date on market: 7/30/2026
- Cumulative days on market: 32 days
- Listing terms: Cash,Conventional
- Ownership: Fee Simple
- Total actual rent: 0
- Electric utility on property: Yes
- Road surface type: Concrete
Estimated market value
$163,900
$156,000 - $172,000
$1,712/mo
Price history
| Date | Event | Price |
|---|---|---|
| 9/30/2026 | Listed for sale | $167,000$139/sqft |
Source:  Stellar MLS #O6427392 Report a problem Stellar MLS #O6427392 Report a problem | ||
| 8/28/2026 | Pending sale | $167,000$139/sqft |
Source: Stellar MLS #O6427392 Report a problem | ||
| 8/20/2026 | Price change | $167,000-5.1%$139/sqft |
Source: Stellar MLS #O6427392 Report a problem | ||
| 8/6/2026 | Price change | $176,000-4.9%$147/sqft |
Source: Stellar MLS #O6427392 Report a problem | ||
| 7/30/2026 | Listed for sale | $185,000$154/sqft |
Source: Stellar MLS #O6427392 Report a problem | ||
Public tax history
Tax history is unavailable.
Monthly payment
Est. payment
Payment breakdown
Explore the cost of this home by adjusting the details. Changes won't be saved.Climate risks
Neighborhood: 32701
Nearby schools
Schools provided by the listing agent
- Elementary: Lake Orienta Elementary
- Middle: Milwee Middle
- High: Lyman High
Source: Stellar MLS. This data may not be complete. We recommend contacting the local school district to confirm school assignments for this home.
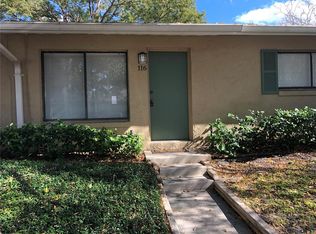
- $168,0003 bd2 ba1.2k sqft220 Cherokee Ct APT 116, Altamonte Springs, FL 32701Sold
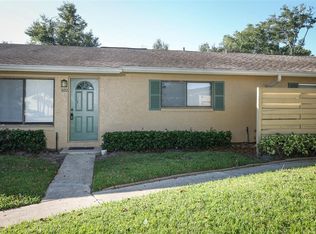
- $187,0003 bd2 ba1.2k sqft220 Cherokee Ct APT 102, Altamonte Springs, FL 32701Sold
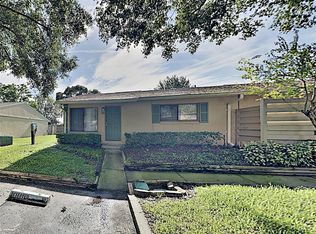
- $172,0003 bd2 ba1.2k sqft220 Cherokee Ct APT 113, Altamonte Springs, FL 32701Sold
- $177,1003 bd2 ba1.2k sqft220 Cherokee 123 Ct, Altamonte Springs, FL 32701Off Market
Similar homes
- $210,0003 bd2 ba1.2k sqft605 NORTHLAKE BOULEVARD #33, ALTAMONTE SPRINGS, FL 32701For Sale

 MLS ID #O6434170, Linda Schulte, SCHULTE REALTY LLC. Stellar MLS
 - $220,0003 bd2 ba1.2k sqft725 NORTHLAKE BOULEVARD #10, ALTAMONTE SPRINGS, FL 32701For Sale
 MLS ID #S5156418, Noilam Cardin, NAIM REAL ESTATE LLC. Stellar MLS
 - $149,9003 bd2 ba1.1k sqft1064 LOTUS PARKWAY #941, ALTAMONTE SPRINGS, FL 32714For Sale
 MLS ID #O6437837, David Plasencia, LLC, COLDWELL BANKER REALTY. Stellar MLS
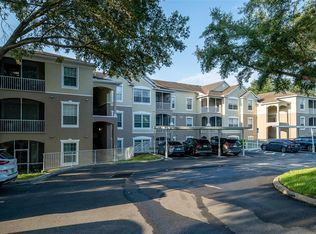
 - $185,0003 bd2 ba1.2k sqft588 BRANTLEY TERRACE WAY #305, ALTAMONTE SPRINGS, FL 32714For Sale
 MLS ID #O6429256, John Dannel, CFRP REALTY LLC. Stellar MLS
 - $175,0002 bd2 ba1k sqft634 STEAMBOAT COURT #172, ALTAMONTE SPRINGS, FL 32714For SaleMLS ID #O6419302, Robert Sullivan, COLDWELL BANKER REALTY. Stellar MLS
- $159,0001 bd1 ba793 sqft200 SAINT ANDREWS BOULEVARD #704, WINTER PARK, FL 32792For SaleMLS ID #O6445691, Alexis Jacobsen, EXP REALTY LLC. Stellar MLS
- $250,0002 bd3 ba1.3k sqft604 CHESTNUT OAK CIRCLE #102, ALTAMONTE SPRINGS, FL 32701For SaleMLS ID #O6429243, Jenny Wemert, WEMERT GROUP REALTY LLC. Stellar MLS
- $184,9992 bd2 ba1.1k sqft648 KENWICK CIRCLE #102, CASSELBERRY, FL 32707For SaleMLS ID #O6432843, Angel Ayala, KELLER WILLIAMS ADVANTAGE III. Stellar MLS
- $150,0002 bd2 ba1.2k sqft2313 HAYWOOD COURT #201, MAITLAND, FL 32751For SaleMLS ID #O6440746, Jenny Wemert, WEMERT GROUP REALTY LLC. Stellar MLS
- $210,0002 bd2 ba1.3k sqft(Undisclosed Address), CASSELBERRY, FL 32707For SaleMLS ID #O6442222, Lisa Martinez, KELLER WILLIAMS WINTER PARK. Stellar MLS
- $167,7772 bd2 ba972 sqft50 SHEOAH BOULEVARD #33, WINTER SPRINGS, FL 32708For SaleMLS ID #O6404380, Fanny Stollmeyer, LIFESTYLE INTERNATIONAL REALTY. Stellar MLS
- $179,0002 bd1 ba987 sqft513 POLARIS LOOP #101, CASSELBERRY, FL 32707For SaleMLS ID #O6432939, Kerry Westmeyer, PALMANO GROUP RE BROKERAGE LLC. Stellar MLS
- $165,0002 bd2 ba947 sqft729 SECRET HARBOR LANE #105, LAKE MARY, FL 32746For SaleMLS ID #O6440661, Derrick Thomas, PORZIG REALTY. Stellar MLS
- $182,5002 bd2 ba1.1k sqft8201 SUN SPRING CIRCLE #C2, ORLANDO, FL 32825For SaleMLS ID #S5153977, Naf Zaman, THE FIRM RE. Stellar MLS
- $99,9002 bd2 ba992 sqft145 OYSTER BAY CIRCLE #240, ALTAMONTE SPRINGS, FL 32701For SaleMLS ID #O6392507, Kelly Hildebrand, FANNIE HILLMAN & ASSOCIATES. Stellar MLS
- $179,9002 bd3 ba1.1k sqft1621 SANDY POINT SQUARE #61, ORLANDO, FL 32807New ConstructionMLS ID #O6439884, Zhen Tang, ENGINE REALTY INC. Stellar MLS
- $175,0002 bd2 ba1k sqft962 NEWCASTLE CIRCLE #202, LAKE MARY, FL 32746For SaleMLS ID #O6440369, Ryan Barnett, MARKET CONNECT REALTY LLC. Stellar MLS
- $170,0002 bd3 ba1k sqft7476 WOODBURN COURT #38, WINTER PARK, FL 32792For SaleMLS ID #O6434437, Habib Fahs, COLDWELL BANKER REALTY. Stellar MLS
- $159,0002 bd2 ba1k sqft4623 RING NECK ROAD #B-1, ORLANDO, FL 32808For SaleMLS ID #O6419649, Maria Quintero, STOCKWORTH REALTY GROUP. Stellar MLS
- $189,9002 bd2 ba953 sqft222 LEWFIELD CIRCLE, WINTER PARK, FL 32792For SaleMLS ID #O6436344, Joshua Neudigate, MARKET CONNECT REALTY LLC. Stellar MLS
