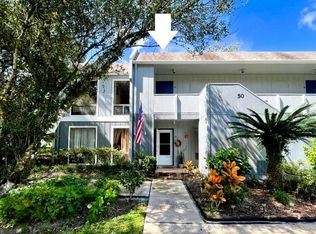
WELCOME HOME! This elegant, bright, and open first-floor, single-story 2-bedroom, 2-bath condo is located in the highly desirable Winter Springs community. From the moment you step inside, you’ll feel right at home in the spacious living and dining area featuring custom-built shelving and an inviting layout perfect for relaxing or entertaining. The split-bedroom floor plan offers added privacy, with sliding doors from the primary suite leading to a charming brick patio, ideal for enjoying your morning coffee or unwinding in the evening. The kitchen has been beautifully renovated with new appliances, updated countertops, and ample workspace. The primary bathroom features a walk-in shower with safety grab bars, while the guest bathroom includes a tub, with a convenient laundry area located in the guest bath closet. A bright and airy enclosed Florida room with A/C provides flexible space for a home office, reading nook, or additional living area. Step outside to your private patio with room for outdoor furniture, plants, or even your own garden retreat, all overlooking a peaceful wooded conservation area. Additional highlights include approximately 1,196 square feet including the enclosed porch, a newer A/C and water heater, fresh interior paint in a modern light gray, and no carpet throughout. Located in The Highlands, a quiet and friendly community offering a pool, tennis courts, parks, walking trails, scenic water views, reserved parking, and community mailboxes. HOA fees include high-speed internet, cable, pest control, and full grounds maintenance, with weekly lawn care and twice-weekly trash pickup. The home is situated in a top-rated school district with schools nearby and is just minutes from shopping, dining, and everyday conveniences. Schedule your private showing today, this one won’t last long!
For sale
$167,777
50 SHEOAH BOULEVARD #33, WINTER SPRINGS, FL 32708
2beds
972sqft
Condominium
Built in 1973
-- sqft lot
$163,400 Zestimate®
$173/sqft
$491/mo HOA
What's special
Updated countertopsCustom-built shelvingCharming brick patio
- 6 days
- 217
- 24
Zillow last checked:
Listing updated:
Listed by:
Fanny Stollmeyer 407-632-1188,
LIFESTYLE INTERNATIONAL REALTY 305-809-8085
Source: Stellar MLS,MLS#: O6404380 Originating MLS: Osceola
Originating MLS: Osceola
Facts & features
Interior
Bedrooms & bathrooms
- Bedrooms: 2
- Bathrooms: 2
- Full bathrooms: 2
Rooms
- Room types: Bonus Room, Florida Room
Primary bedroom
- Features: Built-in Closet
- Level: First
- Area: 252 Square Feet
- Dimensions: 14x18
Bathroom 2
- Level: First
- Area: 120 Square Feet
- Dimensions: 10x12
Dining room
- Level: First
- Area: 156 Square Feet
- Dimensions: 13x12
Florida room
- Level: First
- Area: 150 Square Feet
- Dimensions: 25x6
Kitchen
- Level: First
- Area: 60 Square Feet
- Dimensions: 10x6
Living room
- Level: First
- Area: 208 Square Feet
- Dimensions: 13x16
Heating
- Central, Electric
Cooling
- Central Air
Appliances
- Included: Dishwasher, Disposal, Dryer, Electric Water Heater, Exhaust Fan, Range, Range Hood, Refrigerator, Washer
- Laundry: Inside
Features
- Ceiling Fan(s), Living Room/Dining Room Combo, Split Bedroom, Thermostat
- Flooring: Laminate, Tile, Vinyl
- Doors: Sliding Doors
- Has fireplace: No
- Common walls with other units/homes: Corner Unit,End Unit
Interior area
- Total structure area: 1,196
- Total interior livable area: 972 sqft
Video & virtual tour
Property
Parking
- Parking features: Assigned, Ground Level, Guest
Features
- Levels: One
- Stories: 1
- Patio & porch: Covered, Enclosed, Patio, Porch, Rear Porch
- Exterior features: Lighting, Sidewalk, Storage
- Has view: Yes
- View description: Trees/Woods
Lot
- Size: 451 Square Feet
Details
- Parcel number: 33203051850000330
- Zoning: PUD
- Special conditions: None
Construction
Type & style
- Home type: Condo
- Property subtype: Condominium
Materials
- Wood Frame
- Foundation: Slab
- Roof: Shingle
Condition
- New construction: No
- Year built: 1973
Utilities & green energy
- Sewer: Public Sewer
- Water: None
- Utilities for property: Cable Available, Electricity Available, Electricity Connected, Phone Available, Public, Street Lights, Water Available, Water Connected
Community & HOA
Community
- Features: Community Mailbox, Deed Restrictions, Fitness Center, Park, Playground, Pool, Sidewalks, Special Community Restrictions, Tennis Court(s)
- Pet fee: $0 monthly
- Subdivision: SHEOAH SEC 1
HOA
- Has HOA: Yes
- Services included: Reserve Fund, Insurance, Internet, Maintenance Structure, Maintenance Grounds, Maintenance Repairs, Pool Maintenance, Trash
- HOA fee: $491 monthly
- HOA name: The Highlands/Courtney Lawson
- HOA phone: 407-695-7898
- Second HOA name: The Highlands/Courtney Lawson
Location
- Region: Winter Springs
Financial & listing details
- Price per square foot: $173/sqft
- Tax assessed value: $149,900
- Annual tax amount: $1,726
- Date on market: 5/4/2026
- Cumulative days on market: 93 days
- Listing terms: Cash,Conventional
- Ownership: Condominium
- Total actual rent: 0
- Electric utility on property: Yes
- Road surface type: Asphalt
Estimated market value
$163,400
$155,000 - $172,000
$1,591/mo
Price history
| Date | Event | Price |
|---|---|---|
| 9/4/2026 | Listed for sale | $167,777-6.5%$173/sqft |
Source:  Stellar MLS #O6404380 Report a problem Stellar MLS #O6404380 Report a problem | ||
| 7/29/2026 | Listing removed | $179,500$185/sqft |
Source: Stellar MLS #O6404380 Report a problem | ||
| 5/4/2026 | Listed for sale | $179,500+0.3%$185/sqft |
Source: Stellar MLS #O6404380 Report a problem | ||
| 11/16/2022 | Sold | $179,000+0%$184/sqft |
Source: Public Record Report a problem | ||
| 10/12/2022 | Pending sale | $178,999$184/sqft |
Source: Stellar MLS #V4926948 Report a problem | ||
| 10/5/2022 | Listed for sale | $178,999$184/sqft |
Source: Stellar MLS #V4926948 Report a problem | ||
Public tax history
| Year | Property taxes | Tax assessment |
|---|---|---|
| 2025 | $1,658 +6.4% | $144,820 +2.9% |
| 2024 | $1,558 +4.8% | $140,739 +3% |
| 2023 | $1,487 +1527.8% | $136,640 +308.7% |
| 2022 | $91 +9.2% | $33,432 +3% |
| 2021 | $84 -26.4% | $32,458 +1.4% |
| 2020 | $114 +9.9% | $32,010 +2.3% |
| 2019 | $103 | $31,290 +1.9% |
| 2018 | $103 +8.6% | $30,707 +2.1% |
| 2017 | $95 +10.6% | $30,075 +1.4% |
| 2016 | $86 +10.1% | $29,662 +1.4% |
| 2015 | $78 | $29,251 +0.8% |
| 2014 | $78 +18.2% | $29,019 +1.5% |
| 2013 | $66 +19.5% | $28,590 +1.7% |
| 2012 | $55 +34.3% | $28,112 +3% |
| 2011 | $41 -86.3% | $27,293 -34.3% |
| 2010 | $301 -40.4% | $41,573 -26.9% |
| 2009 | $505 -0.3% | $56,873 -3.8% |
| 2008 | $507 -0.2% | $59,130 +3% |
| 2007 | $508 -7.7% | $57,408 +2.5% |
| 2006 | $551 +2% | $56,008 +3% |
| 2005 | $540 +3.9% | $54,377 +3% |
| 2004 | $520 -34% | $52,793 +27% |
| 2003 | $787 +602.9% | $41,573 +32.2% |
| 2002 | $112 | $31,447 |
Find assessor info on the county website
Monthly payment
Est. payment
Payment breakdown
Explore the cost of this home by adjusting the details. Changes won't be saved.Climate risks
Neighborhood: 32708
Nearby schools
Schools provided by the listing agent
- Elementary: Winter Springs Elementary
- Middle: South Seminole Middle
- High: Winter Springs High
Source: Stellar MLS. This data may not be complete. We recommend contacting the local school district to confirm school assignments for this home.
- $115,0002 bd2 ba972 sqft50 Sheoah Blvd APT 34, Winter Springs, FL 32708Sold
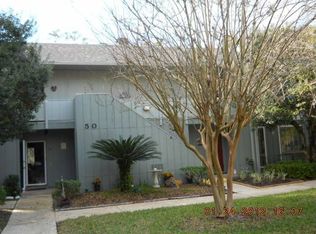
- $115,0002 bd2 ba972 sqft50 Sheoah 34 Blvd, Winter Springs, FL 32708Sold
- $145,3002 bd2 ba972 sqft50 Sheoah 35 Blvd, Winter Springs, FL 32708Off Market
- $156,4002 bd2 ba972 sqft50 Sheoah 36 Blvd, Winter Springs, FL 32708Off Market
Similar homes
- $179,9002 bd2 ba1k sqft70 MOREE LOOP #61, WINTER SPRINGS, FL 32708For Sale

 MLS ID #O6431944, Susan Schneider, COLDWELL BANKER REALTY. Stellar MLS
 - $140,0001 bd1 ba710 sqft220 MOREE LOOP #2, WINTER SPRINGS, FL 32708For Sale
 MLS ID #O6421558, Patricia Woodhouse, RE/MAX CENTRAL REALTY. Stellar MLS
 - $155,0001 bd1 ba781 sqft1180 PASEO DEL MAR #C, CASSELBERRY, FL 32707For Sale
 MLS ID #G5117192, Scott Cohara, KELLER WILLIAMS CLASSIC. Stellar MLS
 - $179,9002 bd2 ba897 sqft130 JASMINE WOODS COURT #7C, DELTONA, FL 32725For Sale
 MLS ID #V4951023, Jamie Hinson, COLDWELL BANKER COAST REALTY. Stellar MLS
 - $129,0002 bd2 ba1k sqft2564 WOODGATE BOULEVARD #204, ORLANDO, FL 32822For SaleMLS ID #O6408565, Jenna Palmero, COLDWELL BANKER REALTY. Stellar MLS
- $189,9002 bd2 ba953 sqft222 LEWFIELD CIRCLE, WINTER PARK, FL 32792For SaleMLS ID #O6436344, Joshua Neudigate, MARKET CONNECT REALTY LLC. Stellar MLS
- $159,9992 bd2 ba1k sqft627 DORY LANE #304, ALTAMONTE SPRINGS, FL 32714For SaleMLS ID #O6396303, Kerlin Torre Wesson, MY REALTY GROUP, LLC.. Stellar MLS
- $167,9002 bd2 ba897 sqft140 ORCHID WOODS COURT #13B, DELTONA, FL 32725For SaleMLS ID #V4948696, Nikki Richmond, LIVELY REAL ESTATE. Stellar MLS
- $189,0002 bd2 ba1.2k sqft200 MAITLAND AVENUE #174, ALTAMONTE SPRINGS, FL 32701For SaleMLS ID #O6415818, Barrett Spray, KELLER WILLIAMS ADVANTAGE REALTY. Stellar MLS
- $157,5002 bd1 ba1.1k sqft200 FAIRWAY DRIVE #200, LONGWOOD, FL 32779For SaleMLS ID #O6417559, Scott Major, DON HARKINS REALTY LLC. Stellar MLS
- $179,9002 bd3 ba1k sqft3381 CEDAR SPRINGS PLACE #151, WINTER PARK, FL 32792For SaleMLS ID #O6419959, Alie Gattis, MAINFRAME REAL ESTATE. Stellar MLS
- $185,0002 bd2 ba1.1k sqft1809 STRICKLAND AVENUE, SANFORD, FL 32771For SaleMLS ID #O6429359, Calvin Ngo, BLOOM HOME GROUP REALTY LLC. Stellar MLS
- $185,0003 bd2 ba1k sqft3254 S SEMORAN BOULEVARD #21, ORLANDO, FL 32822For SaleMLS ID #O6365120, Elliot Vazquez, FLORIDA LIVING REAL ESTATE, INC. Stellar MLS
- $217,0002 bd2 ba1k sqft5300 DOVER VILLAGE LANE #4, ORLANDO, FL 32812For SaleMLS ID #O6438975, Ken Pozek, REAL BROKER, LLC. Stellar MLS
- $179,0002 bd1 ba1k sqft4376 LAKE UNDERHILL ROAD #C, ORLANDO, FL 32803For SaleMLS ID #O6287158, Stacey Payne, PREFERRED REAL ESTATE BROKERS. Stellar MLS
- $139,9002 bd2 ba828 sqft3242 S SEMORAN BOULEVARD #22, ORLANDO, FL 32822For SaleMLS ID #O6423981, Betsy Breton-Garcia, PA, KELLER WILLIAMS WINTER PARK. Stellar MLS
- $154,9002 bd2 ba1k sqft145 N PEARL LAKE CSWY #208, ALTAMONTE SPRINGS, FL 32714For SaleMLS ID #O6381652, Nicole Van Treese, SUNDIAL REAL ESTATE LLC. Stellar MLS
- $199,0002 bd2 ba1.3k sqft7471 CANFORD COURT #19, WINTER PARK, FL 32792For SaleMLS ID #G5103114, Karen Salter, IAD REAL ESTATE. Stellar MLS
- $144,9002 bd2 ba954 sqft717 SECRET HARBOR LANE #203, LAKE MARY, FL 32746For SaleMLS ID #O6405894, Derrick Thomas, PORZIG REALTY. Stellar MLS
- $137,0002 bd1 ba828 sqft305 WYMORE ROAD #208, ALTAMONTE SPRINGS, FL 32714For SaleMLS ID #G5114793, Lori Reisman, P.A, COLDWELL BANKER VANGUARD EDGE REALTY. Stellar MLS
