Under contract-accepting backup offers. Move right in and enjoy low-maintenance living in the desirable Hidden Oaks community of Winter Park. This meticulous maintained and nicely updated 2-bedroom, 2.5-bath townhome-style condo features two spacious primary suites, each with its own private en-suite bathroom, offering a flexible floor plan and exceptional functionality. The open and inviting layout includes an oversized great room, 12-inch ceramic tile flooring, and a well-appointed kitchen with maple cabinetry, Corian countertops, flat-top range, stainless steel refrigerator, and new microwave, new blinds throughout. The washer and dryer are included, making this home truly move-in ready. Both bathrooms have been tastefully updated, maple cabinetry, one with granite & one with Corian countertops for a cohesive, modern look. Enjoy outdoor living on the private rear patio, complete with space for grilling and an additional storage closet. Hidden Oaks is a beautifully maintained community featuring mature landscaping, a community pool, and a convenient Winter Park location near shopping, dining, entertainment, major employers, and highly rated Winter Park schools. The monthly condo fee includes water, sewer, trash, exterior maintenance, grounds maintenance, and community amenities, creating an easy lock-and-leave lifestyle. Conveniently located near Full Sail University, the University of Central Florida, Downtown Winter Park, and major roadways, this home offers an excellent opportunity for owner-occupants, those seeking a second home, or buyers looking for a long-term investment property. Don't miss the chance to own a well-maintained and move-in-ready home in one of Winter Park's most convenient locations.
Under contract
$179,900
3381 CEDAR SPRINGS PLACE #151, WINTER PARK, FL 32792
2beds
1,031sqft
:
Get pre-qualified$1,738/mo
Condominium
Built in 1984
-- sqft lot
$-- Zestimate®
$174/sqft
$450/mo HOA
What's special
Private rear patioCorian countertopsFlexible floor planNew blinds throughoutCommunity poolOpen and inviting layoutAdditional storage closet
- 37 days |
- 174 |
- 13 |
Zillow last checked:
Listing updated:
Listed by:
Alie Gattis 407-760-1488,
MAINFRAME REAL ESTATE 407-513-4257
Source: Stellar MLS,MLS#: O6419959 Originating MLS: Orlando Regional
Originating MLS: Orlando Regional
Facts & features
Interior
Bedrooms & bathrooms
- Bedrooms: 2
- Bathrooms: 3
- Full bathrooms: 2
- 1/2 bathrooms: 1
Rooms
- Room types: Utility Room, Storage Rooms
Primary bedroom
- Features: Ceiling Fan(s), En Suite Bathroom, Tub With Shower, Built-in Closet
- Level: Second
- Area: 154 Square Feet
- Dimensions: 14x11
Primary bedroom
- Features: Ceiling Fan(s), En Suite Bathroom, Tub With Shower, Built-in Closet
- Level: Second
- Area: 154 Square Feet
- Dimensions: 14x11
Dinette
- Features: Storage Closet
- Level: First
- Area: 72 Square Feet
- Dimensions: 9x8
Great room
- Features: Ceiling Fan(s), Wet Bar
- Level: First
- Area: 260 Square Feet
- Dimensions: 20x13
Kitchen
- Features: Pantry
- Level: First
- Area: 72 Square Feet
- Dimensions: 9x8
Heating
- Central
Cooling
- Central Air
Appliances
- Included: Dishwasher, Disposal, Dryer, Electric Water Heater, Microwave, Range, Refrigerator, Washer
- Laundry: In Kitchen, Inside
Features
- Built-in Features, Ceiling Fan(s), Eating Space In Kitchen, Kitchen/Family Room Combo, Open Floorplan, PrimaryBedroom Upstairs, Solid Surface Counters, Solid Wood Cabinets, Stone Counters
- Flooring: Carpet, Tile
- Windows: Window Treatments
- Has fireplace: No
Interior area
- Total structure area: 1,031
- Total interior livable area: 1,031 sqft
Video & virtual tour
Property
Features
- Levels: Two
- Stories: 2
- Patio & porch: Rear Porch
- Exterior features: Private Entrance
Lot
- Size: 496 Square Feet
Details
- Parcel number: 112230359401510
- Zoning: R-3
- Special conditions: None
Construction
Type & style
- Home type: Condo
- Property subtype: Condominium
Materials
- Block, Stucco
- Foundation: Slab
- Roof: Shingle
Condition
- New construction: No
- Year built: 1984
Utilities & green energy
- Sewer: Public Sewer
- Water: Public
- Utilities for property: BB/HS Internet Available, Cable Available, Electricity Connected, Public, Sewer Connected, Street Lights, Underground Utilities, Water Connected
Community & HOA
Community
- Features: Pool
- Pet fee: $0 monthly
- Subdivision: HIDDEN OAKS CONDO PH 09
HOA
- Has HOA: Yes
- Amenities included: Maintenance, Playground, Pool
- Services included: Community Pool, Insurance, Maintenance Structure, Maintenance Grounds, Pool Maintenance, Sewer, Trash, Water
- HOA fee: $450 monthly
- HOA name: Tiffany Castille
- HOA phone: 407-906-0491
Location
- Region: Winter Park
Financial & listing details
- Price per square foot: $174/sqft
- Tax assessed value: $180,400
- Annual tax amount: $196
- Date on market: 6/25/2026
- Cumulative days on market: 38 days
- Listing terms: Cash,Conventional,VA Loan
- Ownership: Condominium
- Total actual rent: 0
- Electric utility on property: Yes
- Road surface type: Asphalt
Estimated market value
Not available
Estimated sales range
Not available
Not available
Price history
| Date | Event | Price |
|---|---|---|
| 7/20/2026 | Contingent | $179,900$174/sqft |
Source:  Stellar MLS #O6419959 Report a problem Stellar MLS #O6419959 Report a problem | ||
| 6/25/2026 | Listed for sale | $179,900+153.4%$174/sqft |
Source: Stellar MLS #O6419959 Report a problem | ||
| 12/4/2002 | Sold | $71,000+51.1%$69/sqft |
Source: Public Record Report a problem | ||
| 1/8/1998 | Sold | $47,000+6.8%$46/sqft |
Source: Public Record Report a problem | ||
| 1/16/1996 | Sold | $44,000+21.5%$43/sqft |
Source: Public Record Report a problem | ||
| 7/27/1994 | Sold | $36,200$35/sqft |
Source: Public Record Report a problem | ||
Public tax history
| Year | Property taxes | Tax assessment |
|---|---|---|
| 2024 | $180 +15% | $36,188 +3% |
| 2023 | $157 +10.8% | $35,134 +3% |
| 2022 | $141 +10.1% | $34,111 +3% |
| 2021 | $128 +5.1% | $33,117 +1.4% |
| 2020 | $122 +8.8% | $32,660 +2.3% |
| 2019 | $112 +8% | $31,926 +1.9% |
| 2018 | $104 | $31,331 -53.9% |
| 2017 | $104 +10.1% | $68,000 +11.5% |
| 2016 | $94 +10.1% | $61,000 +9.5% |
| 2015 | $86 +5.4% | $55,700 +13.2% |
| 2014 | $81 +11.1% | $49,200 +38.9% |
| 2013 | $73 +12.5% | $35,425 +23.5% |
| 2012 | $65 +12.4% | $28,684 +1.5% |
| 2011 | $58 -53.1% | $28,268 -12.2% |
| 2010 | $124 | $32,200 -52.9% |
| 2009 | -- | $68,416 -36.4% |
| 2008 | $558 -21.9% | $107,500 -16.7% |
| 2007 | $715 -5% | $129,000 +19.4% |
| 2006 | $752 +1.5% | $108,000 +32.4% |
| 2005 | $741 +6.2% | $81,550 +18.1% |
| 2004 | $697 +1.3% | $69,075 +11.6% |
| 2003 | $689 +91.2% | $61,900 +34.3% |
| 2002 | $360 +0.7% | $46,100 |
| 2001 | $357 +6.4% | $46,100 +6.6% |
| 2000 | $336 | $43,265 |
Find assessor info on the county website
Monthly payment
Est. payment
Payment breakdown
Explore the cost of this home by adjusting the details. Changes won't be saved.Climate risks
Neighborhood: 32792
Nearby schools
GreatSchools rating
- 4/10Aloma Elementary SchoolGrades: PK-5Distance: 1.4 mi
- 7/10Glenridge Middle SchoolGrades: 6-8Distance: 3 mi
- 7/10Winter Park High SchoolGrades: 9-12Distance: 2.1 mi
Schools provided by the listing agent
- Elementary: Aloma Elem
- Middle: Glenridge Middle
- High: Winter Park High
Source: Stellar MLS. This data may not be complete. We recommend contacting the local school district to confirm school assignments for this home.
- $164,2002 bd2 ba1k sqft3373 Cedar Springs Pl #149, Winter Park, FL 32792Off Market
- $---- bd-- ba-- sqft3373 Cedar Springs Pl, Winter Park, FL 32792Off Market
- $183,3003 bd2 ba1.1k sqft3385 Cedar Springs Pl #152, Winter Park, FL 32792Off Market
- $---- bd-- ba-- sqft3385 Cedar Springs Pl #520, Winter Park, FL 32792Off Market
- $180,2003 bd2 ba1.1k sqft3385 Cedar Springs Pl, Winter Park, FL 32792Off Market
- $156,7002 bd2 ba1k sqft3377 Cedar Springs Pl #150, Winter Park, FL 32792Off Market
- $179,900-- bd-- ba-- sqft3369 Cedar Springs Pl, Winter Park, FL 32792Off Market
- $178,2002 bd3 ba1k sqft3361 Cedar Springs Place ##3361, Winter Park, FL 32792Off Market
A local agent can set up tours, give advice and negotiate with sellers.
A local lender can help you make sure your offer is ready when you are.
Similar homes
- $199,0002 bd2 ba1.1k sqft2901 CLUBVIEW DRIVE #U1, ORLANDO, FL 32822For Sale
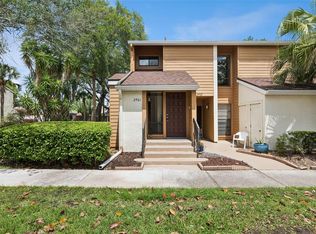
 MLS ID #O6394248, Dawn Tinder, KELLER WILLIAMS WINTER PARK. Stellar MLS
 - $165,0002 bd2 ba870 sqft4890 CONWAY ROAD #66, ORLANDO, FL 32812For Sale
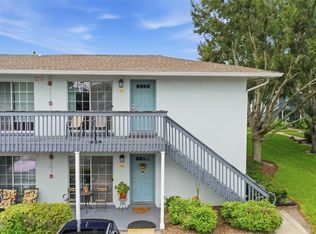 MLS ID #O6425403, Liza Farzati, SERHANT. Stellar MLS
 - $187,0001 bd1 ba658 sqft1250 S DENNING DRIVE #109, WINTER PARK, FL 32789For Sale
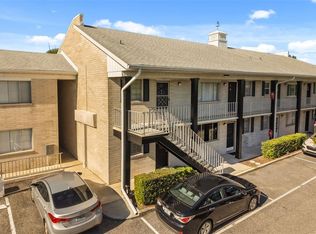 MLS ID #R4911491, Randy Wilson, FAIRBANKS REALTY. Stellar MLS
 - $179,0002 bd1 ba1k sqft4376 LAKE UNDERHILL ROAD #C, ORLANDO, FL 32803For Sale
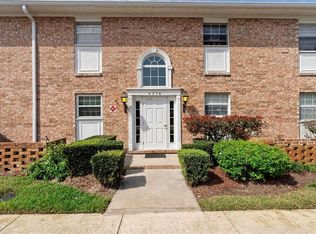 MLS ID #O6287158, Stacey Payne, PREFERRED REAL ESTATE BROKERS. Stellar MLS
 - $204,9752 bd3 ba1.2k sqft1612 SANDY POINT SQUARE #56, ORLANDO, FL 32807For SaleMLS ID #O6304301, Chris Bright, BEST ORLANDO PROPERTY MANAGEMENT LLC. Stellar MLS
- $180,0002 bd2 ba1k sqft4586 PHEASANT RUN DRIVE #6B, ORLANDO, FL 32808For SaleMLS ID #O6414496, Daniel Rodriguez, NEW HEIGHTS REALTY GROUP. Stellar MLS
- $255,0003 bd2 ba1.3k sqft2450 GRAND TETON CIRCLE #2450, WINTER PARK, FL 32792For SaleMLS ID #O6418973, John Campese, CHARLES RUTENBERG REALTY ORLANDO. Stellar MLS
- $245,0002 bd2 ba1.2k sqft2383 SUN VALLEY CIRCLE #2383, WINTER PARK, FL 32792For SaleMLS ID #O6400674, Jeff Stewart, WEICHERT REALTORS HALLMARK PROPERTIES. Stellar MLS
- $155,0003 bd2 ba993 sqft2019 DIXIE BELLE DRIVE #G, ORLANDO, FL 32812For SaleMLS ID #O6413497, Dean Gonzalez, KELLER WILLIAMS ADVANTAGE 2 REALTY. Stellar MLS
- $144,0001 bd1 ba678 sqft291 LEWFIELD CIRCLE #291, WINTER PARK, FL 32792For SaleMLS ID #O6382547, Barbara Coy, WATSON REALTY CORP. Stellar MLS
- $155,0002 bd2 ba842 sqft3252 S SEMORAN BOULEVARD #22, ORLANDO, FL 32822For SaleMLS ID #O6422654, Jenny Wemert, WEMERT GROUP REALTY LLC. Stellar MLS
- $198,0002 bd2 ba889 sqft2936 S SEMORAN BOULEVARD #106, ORLANDO, FL 32822For SaleMLS ID #S5136440, Shirley Portugal Rivera, MAGIC HOMES REALTY LLC. Stellar MLS
- $185,0002 bd2 ba1.1k sqft1809 STRICKLAND AVENUE, SANFORD, FL 32771For SaleMLS ID #O6429359, Calvin Ngo, BLOOM HOME GROUP REALTY LLC. Stellar MLS
- $129,0002 bd2 ba1k sqft2564 WOODGATE BOULEVARD #204, ORLANDO, FL 32822For SaleMLS ID #O6408565, Jenna Palmero, COLDWELL BANKER REALTY. Stellar MLS
- $170,0002 bd2 ba1.2k sqft228 ORIENTA POINT STREET #228, ALTAMONTE SPRINGS, FL 32701For SaleMLS ID #O6410564, Joanna Browning, MAINFRAME REAL ESTATE. Stellar MLS
- $218,0002 bd2 ba1.3k sqft5807 RED DAHLIA COURT #27, ORLANDO, FL 32807For SaleMLS ID #O6405343, Brian Cirillo, BALDWIN PARK REALTY LLC. Stellar MLS
- $135,0001 bd1 ba847 sqft3729 S LAKE ORLANDO PARKWAY #5, ORLANDO, FL 32808For SaleMLS ID #S5154476, Tim Doyle, LLC, KELLER WILLIAMS LEGACY REALTY. Stellar MLS
- $180,0002 bd2 ba1k sqft634 STEAMBOAT COURT #172, ALTAMONTE SPRINGS, FL 32714For SaleMLS ID #O6419302, Robert Sullivan, COLDWELL BANKER REALTY. Stellar MLS
- $234,9002 bd2 ba1.1k sqft4008 W MARYLAND PLACE, CASSELBERRY, FL 32707For SaleMLS ID #O6429194, Freddie Crespo, INVESTOR'S REAL ESTATE LLC. Stellar MLS
- $135,0002 bd2 ba846 sqft2542 OAK PARK WAY #101, ORLANDO, FL 32822For SaleMLS ID #O6387539, John Muccigrosso, PA, RE/MAX 200 REALTY. Stellar MLS
