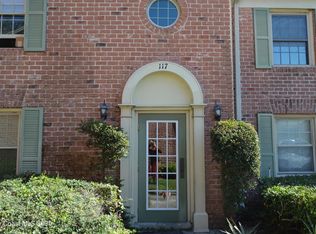
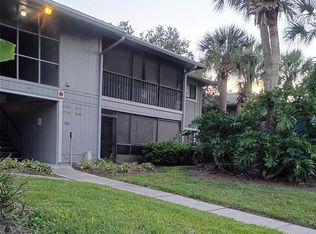
Charming 2-bedroom, 1-bathroom condo in Casselberry, Florida, featuring an updated kitchen, tile floors, a private fenced backyard, and convenient in-unit laundry. The open living area is finished with easy-care tile floors and flows seamlessly into an updated kitchen, which offers modern cabinetry, ample counter space, and a practical layout for everyday cooking and entertaining. The two bedrooms provide flexible space for guests, a home office, or relaxation, while the renovated bathroom serves the whole home. A standout feature is the private, fenced backyard—perfect for morning coffee, outdoor dining, a small garden, or a secure space for pets. Located in a friendly neighborhood with easy access to shopping, dining, parks, and major commuter routes, this condo offers the best of Casselberry living with all the essentials just moments away.
For sale
Price cut: $15K (7/18)
$135,000
117 GEORGETOWN DRIVE #B, CASSELBERRY, FL 32707
2beds
891sqft
:
Get pre-qualified$1,438/mo
Condominium
Built in 1970
-- sqft lot
$-- Zestimate®
$152/sqft
$500/mo HOA
What's special
Renovated bathroomModern cabinetryConvenient in-unit laundryTile floorsAmple counter spaceUpdated kitchenPrivate fenced backyard
- 64 days |
- 401 |
- 33 |
Zillow last checked:
Listing updated:
Listed by:
Devin Loh 407-618-6424,
COLDWELL BANKER REALTY 407-647-1211
Source: Stellar MLS,MLS#: O6361877 Originating MLS: Orlando Regional
Originating MLS: Orlando Regional
Facts & features
Interior
Bedrooms & bathrooms
- Bedrooms: 2
- Bathrooms: 1
- Full bathrooms: 1
Primary bedroom
- Features: Built-in Closet
- Level: First
- Area: 144 Square Feet
- Dimensions: 12x12
Kitchen
- Level: First
- Area: 63 Square Feet
- Dimensions: 9x7
Living room
- Features: Coat Closet
- Level: First
- Area: 195 Square Feet
- Dimensions: 15x13
Heating
- Central
Cooling
- Central Air
Appliances
- Included: Dishwasher, Microwave, Range, Refrigerator, Washer
- Laundry: Common Area, Laundry Closet
Features
- Ceiling Fan(s)
- Flooring: Tile
- Has fireplace: No
Interior area
- Total structure area: 891
- Total interior livable area: 891 sqft
Video & virtual tour
Property
Features
- Levels: One
- Stories: 1
- Exterior features: Lighting, Private Yard, Sidewalk
Details
- Parcel number: 2121305170000117B
- Zoning: R-3
- Special conditions: None
Construction
Type & style
- Home type: Condo
- Property subtype: Condominium
Materials
- Brick
- Foundation: Slab
- Roof: Shingle
Condition
- New construction: No
- Year built: 1970
Utilities & green energy
- Sewer: Public Sewer
- Water: Public
- Utilities for property: Cable Connected, Electricity Connected, Sewer Connected
Community & HOA
Community
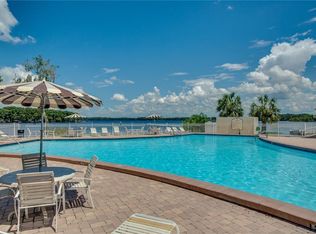
- Features: Clubhouse, Pool, Sidewalks
- Pet fee: $0 monthly
- Subdivision: LAKE HOWELL ARMS CONDO
HOA
- Has HOA: Yes
- Services included: Pool Maintenance, Trash, Water
- HOA fee: $500 monthly
- HOA name: Lake Howell Arms Condominiums/ Cathy
- HOA phone: 407-260-9636
Location
- Region: Casselberry
Financial & listing details
- Price per square foot: $152/sqft
- Annual tax amount: $1,968
- Date on market: 11/19/2025
- Cumulative days on market: 243 days
- Ownership: Condominium
- Total actual rent: 0
- Electric utility on property: Yes
- Road surface type: Asphalt
Estimated market value
Not available
Estimated sales range
Not available
$1,445/mo
Price history
| Date | Event | Price |
|---|---|---|
| 7/18/2026 | Price change | $135,000-10%$152/sqft |
Source:  Stellar MLS #O6361877 Report a problem Stellar MLS #O6361877 Report a problem | ||
| 7/12/2026 | Price change | $150,000-6.3%$168/sqft |
Source: Stellar MLS #O6361877 Report a problem | ||
| 6/2/2026 | Listed for sale | $160,000$180/sqft |
Source: Stellar MLS #O6361877 Report a problem | ||
| 5/19/2026 | Listing removed | $160,000$180/sqft |
Source: Stellar MLS #O6361877 Report a problem | ||
| 12/21/2025 | Price change | $160,000-8%$180/sqft |
Source: Stellar MLS #O6361877 Report a problem | ||
| 11/19/2025 | Listed for sale | $174,000$195/sqft |
Source: Stellar MLS #O6361877 Report a problem | ||
Public tax history
Tax history is unavailable.
Monthly payment
Est. payment
Payment breakdown
Explore the cost of this home by adjusting the details. Changes won't be saved.Climate risks
Neighborhood: 32707
Nearby schools
GreatSchools rating
- 6/10Sterling Park Elementary SchoolGrades: PK-5Distance: 1.2 mi
- NAA Seminole County Virtual SchoolGrades: K-12Distance: 6.9 mi
- 7/10Lake Howell High SchoolGrades: 9-12Distance: 2.9 mi
- $157,2002 bd2 ba1.1k sqft117 Georgetown A Dr, Casselberry, FL 32707Off Market

- $155,0002 bd2 ba1k sqft117 Georgetown C Dr, Casselberry, FL 32707Off Market
- $--2 bd2 ba1.2k sqft117 Georgetown Dr APT A, Casselberry, FL 32707Off Market
- $169,6002 bd2 ba1k sqft117 Georgetown Dr UNIT 117C, Casselberry, FL 32707Off Market

- $--2 bd2 ba1k sqft117 Georgetown Dr APT C, Casselberry, FL 32707Off Market
- $139,9002 bd1 ba891 sqft117 Georgetown B Dr, Casselberry, FL 32707Off Market
- $132,3002 bd1 ba891 sqft117 Georgetown D Dr, Casselberry, FL 32707Off Market
- $137,9002 bd1 ba891 sqft119 Georgetown B Dr, Casselberry, FL 32707Off Market
A local agent can set up tours, give advice and negotiate with sellers.
Similar homes
- $154,9003 bd2 ba1.1k sqft1695 LEE ROAD #A101, WINTER PARK, FL 32789For Sale

 MLS ID #O6429942, Daniel Zheng, CINO INTERNATIONAL INC. Stellar MLS
 - $140,0002 bd2 ba930 sqft2568 WOODGATE BOULEVARD #107, ORLANDO, FL 32822For Sale
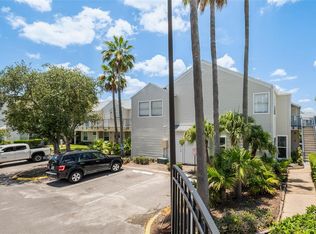 MLS ID #O6421805, Steven Thetford, KELLER WILLIAMS WINTER PARK. Stellar MLS
 - $169,9002 bd2 ba1.1k sqft612 KENWICK CIRCLE #103, CASSELBERRY, FL 32707For Sale
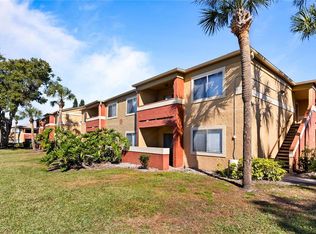 MLS ID #O6378275, Carrie Sue Shawfield, SHAWFIELD REALTY GROUP. Stellar MLS
 - $135,0002 bd2 ba846 sqft2542 OAK PARK WAY #101, ORLANDO, FL 32822For Sale
 MLS ID #O6387539, John Muccigrosso, PA, RE/MAX 200 REALTY. Stellar MLS
 - $135,0003 bd2 ba1.1k sqft1695 LEE ROAD #A116, WINTER PARK, FL 32789For SaleMLS ID #O6420863, Bianca Pierre, REAL BROKER, LLC. Stellar MLS
- $117,5002 bd2 ba992 sqft128 WATER FRONT WAY #360, ALTAMONTE SPRINGS, FL 32701For SaleMLS ID #O6418820, Summer Hornburg, BELMONT REALTY. Stellar MLS
- $164,9991 bd1 ba793 sqft200 SAINT ANDREWS BOULEVARD #704, WINTER PARK, FL 32792For SaleMLS ID #O6411608, Veronica Figueroa, EXP REALTY LLC. Stellar MLS
- $140,0002 bd2 ba1.1k sqft4160 VERSAILLES DRIVE #4160D, ORLANDO, FL 32808For SaleMLS ID #O6419805, Leonardo Dias Gomes, CREEGAN GROUP. Stellar MLS
- $100,0002 bd2 ba934 sqft5219 VIA HACIENDA CIRCLE #B111, ORLANDO, FL 32839For SaleMLS ID #O6430688, Jhoana Loyo Urrutia, LPT REALTY, LLC. Stellar MLS
- $118,9902 bd2 ba992 sqft139 OYSTER BAY CIRCLE #200, ALTAMONTE SPRINGS, FL 32701For SaleMLS ID #S5143618, Ronald Fuenmayor, EXP REALTY LLC. Stellar MLS
- $135,0002 bd2 ba1k sqft5513 PGA BOULEVARD #4827, ORLANDO, FL 32839For SaleMLS ID #O6427469, Brad Young, HOMEVEST REALTY. Stellar MLS
- $160,0002 bd2 ba934 sqft3293 WESTRIDGE BOULEVARD #203, ORLANDO, FL 32822For SaleMLS ID #O6417733, Justin LaManna, HOMEVEST REALTY. Stellar MLS
- $137,0001 bd1 ba711 sqft5124 CONROY ROAD #26, ORLANDO, FL 32811For SaleMLS ID #O6430757, Iris Sanchez, LA ROSA REALTY LLC. Stellar MLS
- $121,0003 bd2 ba992 sqft120 BLUE POINTE WAY #340, ALTAMONTE SPRINGS, FL 32701For SaleMLS ID #O6359831, Candice Liceaga, COLDWELL BANKER REALTY. Stellar MLS
- $144,0001 bd1 ba678 sqft291 LEWFIELD CIRCLE #291, WINTER PARK, FL 32792For SaleMLS ID #O6382547, Barbara Coy, WATSON REALTY CORP. Stellar MLS
- $144,8002 bd2 ba1k sqft145 N PEARL LAKE CAUSEWAY #106, ALTAMONTE SPRINGS, FL 32714For SaleMLS ID #O6376163, Jadel Patterson, LLC, KELLER WILLIAMS ADVANTAGE REALTY. Stellar MLS
- $145,0001 bd1 ba962 sqft200 MAITLAND AVE #93, ALTAMONTE SPRINGS, FL 32701For SaleMLS ID #O6389231, Corey Smallman, MARKET CONNECT REALTY LLC. Stellar MLS
- $129,9002 bd2 ba1k sqft4367 THORNBRIAR LANE #206, ORLANDO, FL 32822For SaleMLS ID #O6400169, Anna Cheng Cheung, FLORIDA TOP REALTY. Stellar MLS
- $128,0002 bd2 ba976 sqft4789 S TEXAS AVENUE #4789D, ORLANDO, FL 32839For SaleMLS ID #S5153043, Dayglemy Martinez, ROMAN'S PRO REALTY LLC. Stellar MLS
- $128,9991 bd1 ba496 sqft127 OYSTER BAY CIRCLE #110, ALTAMONTE SPRINGS, FL 32701For SaleMLS ID #TB8484305, Emies Bastidas, HOME PRIME REALTY LLC. Stellar MLS
