Discover the potential of this 2-bedroom, 2-bath end-unit condominium located in the desirable Wrenwood Condominium community in Winter Park, Florida. Offering 1,058 square feet of living space, this home presents an excellent opportunity for buyers seeking affordability, convenience, and the chance to add their own personal style. Inside, you'll find ceramic tile flooring throughout, knockdown ceilings, and a functional floor plan designed for comfortable everyday living. All kitchen appliances are included, making your transition even easier. The end-unit location provides additional privacy and natural light while offering pleasant views of the community pool. Built with solid concrete block construction, this condominium offers durability and low-maintenance ownership. The bathrooms could benefit from updating, providing the perfect opportunity for the next owner to customize the home to their own taste and preferences. Whether you're a first-time homebuyer, downsizing, looking for a seasonal residence, or seeking an investment property, this home offers tremendous potential and value. Wrenwood Condominium allows up to two pets, with a maximum weight of 25 pounds each, making it a great option for pet lovers. Conveniently located near shopping, dining, entertainment, major highways, and everything Winter Park and the greater Orlando area have to offer. Don't miss this opportunity to own an affordable Winter Park condominium and create the home you've always envisioned.
For sale
Price cut: $10K (7/19)
$185,000
4756 TANGERINE AVENUE #4756, WINTER PARK, FL 32792
2beds
1,058sqft
Condominium
Built in 1973
-- sqft lot
$179,200 Zestimate®
$175/sqft
$392/mo HOA
What's special
Knockdown ceilingsCeramic tile flooring throughout
- 72 days
- 496
- 20
Zillow last checked:
Listing updated:
Listed by:
Ada Sanchez 407-342-2664,
HOME BUYER HELPER REAL ESTATE LLC 407-342-2664,
Sylvia Licata 407-283-4687,
HOME BUYER HELPER REAL ESTATE LLC
Source: Stellar MLS,MLS#: R4911483 Originating MLS: Other
Originating MLS: Other
Facts & features
Interior
Bedrooms & bathrooms
- Bedrooms: 2
- Bathrooms: 2
- Full bathrooms: 2
Primary bedroom
- Features: Dual Closets
- Level: First
- Area: 182 Square Feet
- Dimensions: 14x13
Bedroom 2
- Features: Built-in Closet
- Level: First
- Area: 130 Square Feet
- Dimensions: 13x10
Kitchen
- Features: Dual Closets
- Level: First
- Area: 30 Square Feet
- Dimensions: 6x5
Living room
- Features: No Closet
- Level: First
- Area: 294 Square Feet
- Dimensions: 21x14
Heating
- Electric
Cooling
- Central Air
Appliances
- Included: Dishwasher, Dryer, Electric Water Heater, Microwave, Range, Refrigerator, Washer
- Laundry: Inside, Laundry Closet
Features
- Living Room/Dining Room Combo, Solid Wood Cabinets, Split Bedroom
- Flooring: Ceramic Tile
- Doors: Sliding Doors
- Has fireplace: No
- Common walls with other units/homes: End Unit
Interior area
- Total structure area: 1,058
- Total interior livable area: 1,058 sqft
Video & virtual tour
Property
Features
- Levels: One
- Stories: 1
- Patio & porch: Rear Porch, Screened
- Exterior features: None
- Pool features: Gunite, In Ground
Lot
- Size: 0.28 Acres
- Features: City Lot, Landscaped
Details
- Parcel number: 022230970701756
- Zoning: R-3
- Special conditions: None
Construction
Type & style
- Home type: Condo
- Property subtype: Condominium
- Attached to another structure: Yes
Materials
- Block, Concrete, Stucco
- Foundation: Block
- Roof: Shingle
Condition
- New construction: No
- Year built: 1973
Utilities & green energy
- Sewer: Public Sewer
- Water: None
- Utilities for property: Cable Connected, Electricity Connected, Fire Hydrant, Sewer Connected, Sprinkler Meter, Street Lights, Underground Utilities, Water Connected
Community & HOA
Community
- Features: Deed Restrictions
- Pet fee: $0 monthly
- Subdivision: WRENWOOD CONDO
HOA
- Has HOA: Yes
- Services included: Community Pool, Electricity, Reserve Fund, Insurance, Maintenance Structure, Maintenance Grounds, Manager, Pool Maintenance, Private Road, Sewer, Trash, Water
- HOA fee: $392 monthly
- HOA name: Delmarie Martinez, LCAM, CMCA, AMS
- HOA phone: 321-422-0813
Location
- Region: Winter Park
Financial & listing details
- Price per square foot: $175/sqft
- Tax assessed value: $179,900
- Annual tax amount: $2,244
- Date on market: 6/17/2026
- Cumulative days on market: 50 days
- Listing terms: Cash,Conventional
- Ownership: Condominium
- Total actual rent: 0
- Electric utility on property: Yes
- Road surface type: Paved
Estimated market value
$179,200
$170,000 - $188,000
$1,683/mo
Price history
| Date | Event | Price |
|---|---|---|
| 7/19/2026 | Price change | $185,000-5.1%$175/sqft |
Source:  Stellar MLS #R4911483 Report a problem Stellar MLS #R4911483 Report a problem | ||
| 6/17/2026 | Listed for sale | $195,000+550%$184/sqft |
Source: Stellar MLS #R4911483 Report a problem | ||
| 11/12/2010 | Sold | $30,000-70%$28/sqft |
Source: Public Record Report a problem | ||
| 10/31/2010 | Listed for sale | $99,900-41.2%$94/sqft |
Source: World Realty Development #D1383786 Report a problem | ||
| 3/6/2007 | Sold | $169,900$161/sqft |
Source: Public Record Report a problem | ||
Public tax history
| Year | Property taxes | Tax assessment |
|---|---|---|
| 2024 | $2,253 +15.1% | $179,900 +56.2% |
| 2023 | $1,958 +17.5% | $115,192 +10% |
| 2022 | $1,666 +10.7% | $104,720 +10% |
| 2021 | $1,505 +3.2% | $95,200 +7.2% |
| 2020 | $1,459 +1.8% | $88,778 +10% |
| 2019 | $1,434 +5.2% | $80,707 +10% |
| 2018 | $1,364 | $73,370 +10% |
| 2017 | $1,364 +23.2% | $66,700 +0.8% |
| 2016 | $1,107 -1.4% | $66,200 +4.3% |
| 2015 | $1,123 +114.1% | $63,500 +6.2% |
| 2014 | $524 -39% | $59,800 +22% |
| 2013 | $860 +30% | $49,000 +30.9% |
| 2012 | $662 +4.2% | $37,445 +4.6% |
| 2011 | $635 -28.3% | $35,805 -30.5% |
| 2010 | $885 | $51,550 -39.7% |
| 2009 | -- | $85,500 -32.9% |
| 2008 | $2,093 -6.7% | $127,454 -6.9% |
| 2007 | $2,244 +96.3% | $136,900 +114.7% |
| 2006 | $1,144 | $63,758 |
Find assessor info on the county website
Monthly payment
Est. payment
Payment breakdown
Explore the cost of this home by adjusting the details. Changes won't be saved.Climate risks
Neighborhood: Goldenrod
Nearby schools
Schools provided by the listing agent
- Elementary: Lakemont Elem
- Middle: Maitland Middle
- High: Winter Park High
Source: Stellar MLS. This data may not be complete. We recommend contacting the local school district to confirm school assignments for this home.
- $165,0001 bd1 ba753 sqft4768 Tangerine Ave #4768, Winter Park, FL 32792Sold

- $182,5001 bd1 ba753 sqft4770 Tangerine Ave #4770, Winter Park, FL 32792Sold

- $185,0002 bd2 ba1k sqft4772 Tangerine Ave UNIT 4772, Winter Park, FL 32792Sold
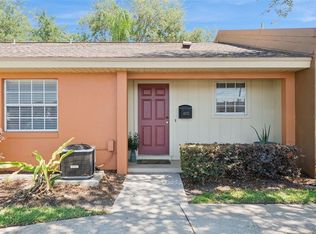
- $219,9002 bd2 ba1.2k sqft4762 Tangerine #4762, Winter Park, FL 32792Off Market
Similar homes
- $180,0002 bd2 ba1k sqft2603 MAITLAND CROSSING WAY #101, ORLANDO, FL 32810For Sale

 MLS ID #O6436936, Paola Velez Gonzalez, AGENT TRUST REALTY CORPORATION. Stellar MLS
 - $205,0002 bd2 ba1k sqft5550 E MICHIGAN STREET #2119, ORLANDO, FL 32822For Sale
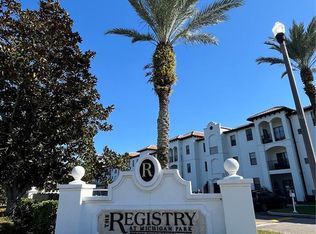 MLS ID #O6369668, Kara Barrett, UNITED REALTY GROUP INC.. Stellar MLS
 - $198,9003 bd2 ba1.2k sqft6214 STEVENSON DRIVE #201, ORLANDO, FL 32835For Sale
 MLS ID #O6436047, Allan Sutton, SUN CREST FLORIDA PROPERTIES. Stellar MLS
 - $179,0002 bd1 ba1k sqft4376 LAKE UNDERHILL ROAD #C, ORLANDO, FL 32803For Sale
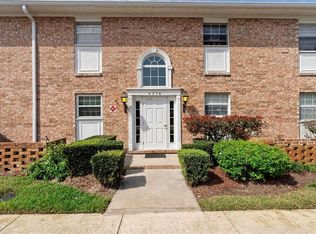 MLS ID #O6287158, Stacey Payne, PREFERRED REAL ESTATE BROKERS. Stellar MLS
 - $199,0002 bd2 ba919 sqft5473 LAKE MARGARET DRIVE #G, ORLANDO, FL 32812For SaleMLS ID #S5143429, Gloria Nunez, ROYAL REALTY REAL ESTATE, LLC. Stellar MLS
- $198,0002 bd2 ba889 sqft2936 S SEMORAN BOULEVARD #106, ORLANDO, FL 32822For SaleMLS ID #S5136440, Shirley Portugal Rivera, MAGIC HOMES REALTY LLC. Stellar MLS
- $159,0002 bd2 ba1.2k sqft4267 S SEMORAN BOULEVARD #11, ORLANDO, FL 32822For SaleMLS ID #O6405203, Janet Moreno, EXP REALTY LLC. Stellar MLS
- $175,0002 bd2 ba1k sqft4160 PERSHING POINTE PLACE #1, ORLANDO, FL 32822For SaleMLS ID #S5148788, Vanessa Martinez Macareno, PLL, NONA LEGACY POWERED BY LA ROSA. Stellar MLS
- $180,0002 bd2 ba1.2k sqft200 MAITLAND AVENUE #78, ALTAMONTE SPRINGS, FL 32701For SaleMLS ID #P4938622, Paul Partyka, PARTYKA GROUP INC. Stellar MLS
- $169,0002 bd2 ba876 sqft4336 HECTOR COURT #7, ORLANDO, FL 32822For SaleMLS ID #O6422921, Jenny Wemert, WEMERT GROUP REALTY LLC. Stellar MLS
- $178,0002 bd2 ba870 sqft4882 CONWAY ROAD #82, ORLANDO, FL 32812For SaleMLS ID #C7529507, Priscilla Perez-McGuire, RE/MAX PALM REALTY. Stellar MLS
- $179,9002 bd2 ba1.1k sqft5304 INDIAN CREEK DRIVE #D03, ORLANDO, FL 32811For SaleMLS ID #O6430921, Fabiana Ferreira, WRA BUSINESS & REAL ESTATE. Stellar MLS
- $220,0003 bd2 ba1.2k sqft605 NORTHLAKE BOULEVARD #33, ALTAMONTE SPRINGS, FL 32701For SaleMLS ID #O6434170, Linda Schulte, SCHULTE REALTY LLC. Stellar MLS
- $169,9002 bd1 ba898 sqft1375 LAKE SHADOW CIRCLE #11203, MAITLAND, FL 32751For SaleMLS ID #O6402311, Simon Colak, USCO CAPITAL GROUP. Stellar MLS
- $189,0002 bd2 ba1k sqft4690 SUSSEX TERRACE #103, ORLANDO, FL 32811For SaleMLS ID #O6417181, Jen Zamora, KELLER WILLIAMS LEGACY REALTY. Stellar MLS
- $159,9002 bd2 ba1.1k sqft602 KENWICK CIRCLE #202, CASSELBERRY, FL 32707For SaleMLS ID #O6366079, Clara Carreno, MARVIEW INTERNATIONAL REALTY LLC. Stellar MLS
- $199,9992 bd2 ba1k sqft5860 LA COSTA DRIVE, ORLANDO, FL 32807For SaleMLS ID #O6429026, Camille Greponne, LPT REALTY, LLC. Stellar MLS
- $214,0002 bd2 ba934 sqft3276 CANDLE RIDGE COURT #202, ORLANDO, FL 32822For SaleMLS ID #O6425753, Gabriella Philippone, INDEPENDENCE REALTY GROUP LLC. Stellar MLS
- $180,0002 bd1 ba1k sqft456 WINDMEADOWS STREET #456, ALTAMONTE SPRINGS, FL 32701For SaleMLS ID #O6348524, Mercedes Peralta, INVESTOR'S HOME REALTY. Stellar MLS
- $169,8002 bd2 ba876 sqft4312 HECTOR COURT #4, ORLANDO, FL 32822For SaleMLS ID #O6430065, Guanhua Zhang, KN PREMIER REALTY, INC. Stellar MLS
