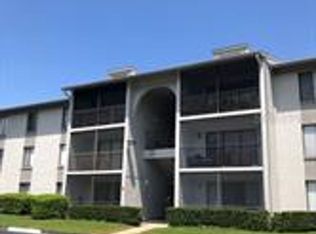
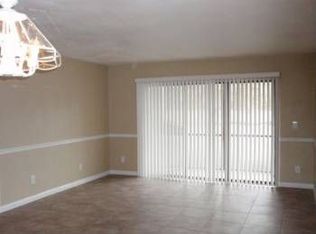
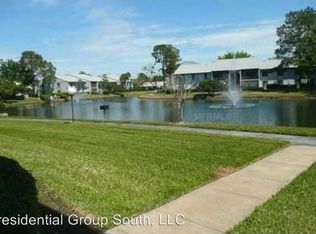
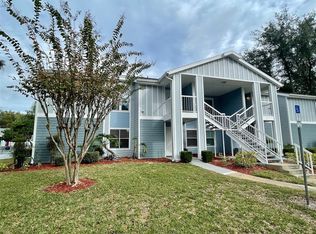
Virtually Staged. Welcome home to this beautifully remodeled 2-bedroom, 2-bath first-floor condo in The Pine Ridge Club! Offering 975 sq. ft. of thoughtfully updated living space plus a private screened porch, this move-in-ready unit combines modern finishes with low-maintenance living. Step inside to find brand-new luxury vinyl plank flooring and fresh paint throughout, creating a bright and cohesive look. The fully renovated bathrooms feature stylish new vanities, updated toilets, and elegant tile work for a clean, contemporary feel. Additional upgrades include new ceiling fans, modern light fixtures, and updated window treatments. A convenient stacked washer and dryer are included. Enjoy peaceful mornings or relaxing evenings on your screened porch, and take advantage of the community’s resort-style amenities, including a sparkling pool, tennis courts, and clubhouse—all within a gated setting for added privacy and security. Ideal for first-time buyers, downsizers, or investors—this turnkey condo offers comfort, style, and convenience in a prime Sanford location.
For sale
$161,000
1013 S PINE RIDGE CIRCLE #3C, SANFORD, FL 32773
2beds
975sqft
Condominium
Built in 1985
-- sqft lot
$-- Zestimate®
$165/sqft
$518/mo HOA
What's special
Modern light fixturesStylish new vanitiesTennis courtsFully renovated bathroomsUpdated toiletsFresh paint throughoutUpdated window treatments
- 240 days
- 74
- 3
Zillow last checked:
Listing updated:
Listed by:
Lisa Finnerty 407-322-8678,
PORZIG REALTY 407-322-8678
Source: Stellar MLS,MLS#: O6378481 Originating MLS: Orlando Regional
Originating MLS: Orlando Regional
Facts & features
Interior
Bedrooms & bathrooms
- Bedrooms: 2
- Bathrooms: 2
- Full bathrooms: 2
Primary bedroom
- Features: Walk-In Closet(s)
- Level: First
- Area: 172.05 Square Feet
- Dimensions: 15.5x11.1
Bedroom 2
- Features: Built-in Closet
- Level: First
- Area: 144 Square Feet
- Dimensions: 12x12
Balcony porch lanai
- Level: First
- Area: 128 Square Feet
- Dimensions: 16x8
Dining room
- Features: Breakfast Bar
- Level: First
- Area: 80.51 Square Feet
- Dimensions: 9.7x8.3
Kitchen
- Level: First
- Area: 76.68 Square Feet
- Dimensions: 7.1x10.8
Living room
- Level: First
- Area: 203.21 Square Feet
- Dimensions: 13.11x15.5
Heating
- Central, Electric
Cooling
- Central Air
Appliances
- Included: Dishwasher, Disposal, Dryer, Electric Water Heater, Microwave, Range, Refrigerator, Washer
- Laundry: Inside, Laundry Closet, Same Floor As Condo Unit
Features
- Ceiling Fan(s), Living Room/Dining Room Combo, Walk-In Closet(s)
- Flooring: Luxury Vinyl
- Doors: Sliding Doors
- Windows: Window Treatments
- Has fireplace: No
- Common walls with other units/homes: Corner Unit
Interior area
- Total structure area: 1,075
- Total interior livable area: 975 sqft
Video & virtual tour
Property
Parking
- Parking features: Assigned, Guest
Features
- Levels: One
- Stories: 1
- Patio & porch: Porch, Screened
- Exterior features: Sidewalk, Tennis Court(s)
Lot
- Size: 381 Square Feet
- Residential vegetation: Trees/Landscaped
Details
- Parcel number: 02203051300000C10
- Zoning: MR3
- Special conditions: None
Construction
Type & style
- Home type: Condo
- Property subtype: Condominium
- Attached to another structure: Yes
Materials
- Block, Stucco
- Foundation: Slab
- Roof: Shingle
Condition
- Completed
- New construction: No
- Year built: 1985
Utilities & green energy
- Sewer: Public Sewer
- Water: Public
- Utilities for property: BB/HS Internet Available
Community & HOA
Community
- Features: Clubhouse, Gated Community - No Guard, Pool, Sidewalks, Tennis Court(s)
- Security: Gated Community, Smoke Detector(s)
- Pet fee: $0 monthly
- Subdivision: PINE RIDGE CLUB VILLAGE 1 PH 5
HOA
- Has HOA: Yes
- Amenities included: Cable TV, Clubhouse, Gated, Pickleball Court(s), Pool, Tennis Court(s)
- Services included: Cable TV, Community Pool, Reserve Fund, Insurance, Maintenance Structure, Maintenance Grounds, Pest Control, Pool Maintenance, Private Road, Sewer, Trash, Water
- HOA fee: $518 monthly
- HOA name: Talita Godol
- HOA phone: 407-644-0010
Location
- Region: Sanford
Financial & listing details
- Price per square foot: $165/sqft
- Annual tax amount: $2,101
- Date on market: 2/15/2026
- Cumulative days on market: 224 days
- Listing terms: Cash,Conventional
- Ownership: Condominium
- Total actual rent: 0
- Road surface type: Asphalt, Paved
Estimated market value
Not available
Estimated sales range
Not available
Not available
Price history
| Date | Event | Price |
|---|---|---|
| 7/1/2026 | Listed for sale | $161,000$165/sqft |
Source:  Stellar MLS #O6378481 Report a problem Stellar MLS #O6378481 Report a problem | ||
| 6/18/2026 | Pending sale | $161,000$165/sqft |
Source: Stellar MLS #O6378481 Report a problem | ||
| 2/15/2026 | Listed for sale | $161,000$165/sqft |
Source: Stellar MLS #O6378481 Report a problem | ||
| 12/4/2025 | Listing removed | $1,500$2/sqft |
Source: Stellar MLS #O6225466 Report a problem | ||
| 7/29/2025 | Listed for rent | $1,500$2/sqft |
Source: Stellar MLS #O6225466 Report a problem | ||
| 7/15/2025 | Listing removed | $1,500$2/sqft |
Source: Stellar MLS #O6225466 Report a problem | ||
| 11/22/2024 | Price change | $1,500-6.3%$2/sqft |
Source: Stellar MLS #O6225466 Report a problem | ||
| 8/19/2024 | Listed for rent | $1,600$2/sqft |
Source: Stellar MLS #O6225466 Report a problem | ||
Public tax history
Tax history is unavailable.
Monthly payment
Est. payment
Payment breakdown
Explore the cost of this home by adjusting the details. Changes won't be saved.Climate risks
Neighborhood: 32773
Nearby schools
Schools provided by the listing agent
- Middle: Millennium Middle
- High: Seminole High
Source: Stellar MLS. This data may not be complete. We recommend contacting the local school district to confirm school assignments for this home.
Similar homes
- $129,9002 bd2 ba800 sqft1131 S PINE RIDGE CIRCLE #31, SANFORD, FL 32773For Sale

 MLS ID #O6439826, Stephanie Del Sol, KELLER WILLIAMS REALTY AT THE PARKS. Stellar MLS
 - $167,9002 bd2 ba897 sqft140 ORCHID WOODS COURT #13B, DELTONA, FL 32725For Sale
 MLS ID #V4948696, Nikki Richmond, LIVELY REAL ESTATE. Stellar MLS
 - $154,9502 bd2 ba972 sqft50 SHEOAH BOULEVARD #33, WINTER SPRINGS, FL 32708For Sale
 MLS ID #O6404380, Fanny Stollmeyer, LIFESTYLE INTERNATIONAL REALTY. Stellar MLS
 - $165,0002 bd2 ba947 sqft729 SECRET HARBOR LANE #105, LAKE MARY, FL 32746For Sale
 MLS ID #O6440661, Derrick Thomas, PORZIG REALTY. Stellar MLS
 - $139,9002 bd2 ba897 sqft100 SWEETGUM WOODS COURT #9B, DELTONA, FL 32725For SaleMLS ID #V4947959, Brad Pavek, LPT REALTY LLC. Stellar MLS
- $189,7862 bd2 ba1.2k sqft126 VISTA VERDI CIRCLE #108, LAKE MARY, FL 32746For SaleMLS ID #NS1089212, Shariff Manekia, BEACHSIDE REALTY OF VOLUSIA. Stellar MLS
- $154,9002 bd2 ba897 sqft120 HIBISCUS WOODS COURT #15C, DELTONA, FL 32725For SaleMLS ID #V4946695, Terrie White, GREENE REALTY OF FLORIDA LLC. Stellar MLS
- $164,0002 bd2 ba897 sqft140 ORCHID WOODS COURT #1B, DELTONA, FL 32725For SaleMLS ID #V4950198, Kim Laney, FLORIDA REALTY INVESTMENTS. Stellar MLS
- $178,9002 bd2 ba1k sqft70 MOREE LOOP #61, WINTER SPRINGS, FL 32708For SaleMLS ID #O6431944, Susan Schneider, COLDWELL BANKER REALTY. Stellar MLS
- $164,7002 bd2 ba1.1k sqft612 KENWICK CIRCLE #103, CASSELBERRY, FL 32707For SaleMLS ID #O6378275, Carrie Sue Shawfield, SHAWFIELD REALTY GROUP. Stellar MLS
- $159,9992 bd2 ba1k sqft627 DORY LANE #304, ALTAMONTE SPRINGS, FL 32714For SaleMLS ID #O6396303, Kerlin Torre Wesson, MY REALTY GROUP, LLC.. Stellar MLS
- $182,5002 bd2 ba1.1k sqft648 KENWICK CIRCLE #102, CASSELBERRY, FL 32707For SaleMLS ID #O6432843, Angel Ayala, KELLER WILLIAMS ADVANTAGE III. Stellar MLS
- $144,9002 bd2 ba954 sqft717 SECRET HARBOR LANE #203, LAKE MARY, FL 32746For SaleMLS ID #O6405894, Derrick Thomas, PORZIG REALTY. Stellar MLS
- $185,0002 bd2 ba1.3k sqft(Undisclosed Address), CASSELBERRY, FL 32707For SaleMLS ID #O6442222, Lisa Martinez, KELLER WILLIAMS WINTER PARK. Stellar MLS
- $177,0003 bd2 ba1.1k sqft2548 GRASSY POINT DRIVE #202, LAKE MARY, FL 32746For SaleMLS ID #O6353267, John Silva, JOHN SILVA REALTY & ASSOCIATES. Stellar MLS
- $188,0002 bd2 ba1k sqft8215 SUN SPRING CIRCLE #12, ORLANDO, FL 32825For SaleMLS ID #O6419279, Roselene Guex, COLDWELL BANKER REALTY. Stellar MLS
- $169,0001 bd1 ba781 sqft1158 CALLE DEL NORTE #C, CASSELBERRY, FL 32707For SaleMLS ID #O6447042, Johnna Brizendine, COLDWELL BANKER REALTY. Stellar MLS
- $129,0002 bd2 ba1k sqft2564 WOODGATE BOULEVARD #204, ORLANDO, FL 32822For SaleMLS ID #O6408565, Jenna Palmero, COLDWELL BANKER REALTY. Stellar MLS
- $169,0002 bd3 ba1k sqft3307 AMBER WOOD WAY #106, WINTER PARK, FL 32792For SaleMLS ID #O6447761, Bryan Burns, RE/MAX DOWNTOWN. Stellar MLS
- $154,9002 bd2 ba1k sqft145 N PEARL LAKE CSWY #208, ALTAMONTE SPRINGS, FL 32714For SaleMLS ID #O6381652, Nicole Van Treese, SUNDIAL REAL ESTATE LLC. Stellar MLS
