Welcome to this nicely updated 2-bedroom, 2-bath end-unit condo offering added privacy and an unbeatable location. Recent updates include renovated kitchen cabinets, granite countertops in the kitchen and bathrooms, new windows, A/C, water heater, recently painted interior and newer appliances—all of which convey with the home. Enjoy the convenience of being just minutes from the Spring-to-Spring Trail and East Central Regional Rail Trail, perfect for walking, biking, and enjoying the outdoors. Take a short stroll to Publix, Lake Monroe, and several nearby parks. With easy access to I-4 and Sun Rail, commuting to Orlando or the beautiful Florida beaches is a breeze. Whether you're looking for a primary residence, seasonal retreat, or low-maintenance lifestyle, this move-in-ready condo is must-see. Seller is willing to contribute towards buyer's closing cost. Call today for more details or to schedule your private showing!
For sale
Price cut: $1.5K (8/13)
$166,000
140 ORCHID WOODS COURT #1B, DELTONA, FL 32725
2beds
897sqft
Condominium
Built in 1979
-- sqft lot
$163,600 Zestimate®
$185/sqft
$310/mo HOA
What's special
Recently painted interiorNewer appliancesWater heaterNew windowsRenovated kitchen cabinets
- 38 days |
- 357 |
- 10 |
Zillow last checked:
Listing updated:
Listed by:
Kim Laney 407-718-8322,
FLORIDA REALTY INVESTMENTS 407-207-2220
Source: Stellar MLS,MLS#: V4950198 Originating MLS: Orlando Regional
Originating MLS: Orlando Regional
Facts & features
Interior
Bedrooms & bathrooms
- Bedrooms: 2
- Bathrooms: 2
- Full bathrooms: 2
Rooms
- Room types: Great Room, Utility Room
Primary bedroom
- Features: Ceiling Fan(s), Built-in Closet
- Level: First
- Area: 140 Square Feet
- Dimensions: 14x10
Bedroom 2
- Features: Ceiling Fan(s), Built-in Closet
- Level: First
- Area: 120 Square Feet
- Dimensions: 12x10
Balcony porch lanai
- Features: Ceiling Fan(s)
- Level: First
- Area: 126.5 Square Feet
- Dimensions: 23x5.5
Dining room
- Features: Ceiling Fan(s)
- Level: First
- Area: 96 Square Feet
- Dimensions: 12x8
Kitchen
- Features: Granite Counters
- Level: First
- Area: 88 Square Feet
- Dimensions: 11x8
Living room
- Features: Ceiling Fan(s)
- Level: First
- Area: 180 Square Feet
- Dimensions: 15x12
Heating
- Central, Electric
Cooling
- Central Air
Appliances
- Included: Dishwasher, Disposal, Dryer, Electric Water Heater, Microwave, Range, Refrigerator, Washer
- Laundry: Inside, Laundry Closet
Features
- Living Room/Dining Room Combo, Solid Wood Cabinets, Stone Counters
- Flooring: Carpet, Ceramic Tile
- Windows: Shutters
- Has fireplace: No
Interior area
- Total structure area: 1,058
- Total interior livable area: 897 sqft
Video & virtual tour
Property
Parking
- Parking features: Assigned, Guest
Features
- Levels: One
- Stories: 1
- Patio & porch: Covered, Front Porch, Rear Porch, Screened
- Exterior features: Balcony, Sidewalk
- Has view: Yes
- View description: Trees/Woods
Details
- Parcel number: 0619310604001B
- Zoning: RES
- Special conditions: None
Construction
Type & style
- Home type: Condo
- Property subtype: Condominium
Materials
- Block, Stucco
- Foundation: Slab
- Roof: Shingle
Condition
- New construction: No
- Year built: 1979
Utilities & green energy
- Sewer: Public Sewer
- Water: Public
- Utilities for property: BB/HS Internet Available, Cable Available, Public
Community & HOA
Community
- Features: Buyer Approval Required, Community Mailbox, Pool, Sidewalks, Tennis Court(s)
- Pet fee: $0 monthly
- Subdivision: LAKESIDE CONDO APTS
HOA
- Has HOA: Yes
- Amenities included: Pool, Tennis Court(s)
- Services included: Community Pool, Reserve Fund, Maintenance Structure, Maintenance Grounds, Manager, Pest Control, Pool Maintenance, Security, Trash
- HOA fee: $310 monthly
- HOA name: Julie Granger
- HOA phone: 386-574-5659
Location
- Region: Deltona
Financial & listing details
- Price per square foot: $185/sqft
- Tax assessed value: $135,370
- Annual tax amount: $2,024
- Date on market: 7/15/2026
- Cumulative days on market: 39 days
- Listing terms: Cash,Conventional,VA Loan
- Ownership: Fee Simple
- Total actual rent: 0
- Road surface type: Paved, Asphalt
Estimated market value
$163,600
$155,000 - $172,000
$1,474/mo
Price history
| Date | Event | Price |
|---|---|---|
| 8/13/2026 | Price change | $166,000-0.9%$185/sqft |
Source:  Stellar MLS #V4950198 Report a problem Stellar MLS #V4950198 Report a problem | ||
| 7/15/2026 | Listed for sale | $167,500+32.9%$187/sqft |
Source: Stellar MLS #V4950198 Report a problem | ||
| 5/11/2021 | Listing removed | -- |
Source: Stellar MLS #O5903433 Report a problem | ||
| 2/3/2021 | Sold | $126,000-3.1%$140/sqft |
Source: Public Record Report a problem | ||
| 12/19/2020 | Pending sale | $129,999$145/sqft |
Source: Stellar MLS #O5903433 Report a problem | ||
| 12/8/2020 | Price change | $129,999-1.1%$145/sqft |
Source: COLDWELL BANKER RESIDENTIAL RE #O5903433 Report a problem | ||
| 11/18/2020 | Price change | $131,499-1.1%$147/sqft |
Source: COLDWELL BANKER RESIDENTIAL RE #O5903433 Report a problem | ||
| 11/6/2020 | Listed for sale | $132,999+47.8%$148/sqft |
Source: COLDWELL BANKER RESIDENTIAL RE #O5903433 Report a problem | ||
| 12/27/2019 | Sold | $90,000-8.6%$100/sqft |
Source: Public Record Report a problem | ||
| 12/2/2019 | Pending sale | $98,500$110/sqft |
Source: LOKATION #O5744085 Report a problem | ||
| 2/8/2019 | Price change | $98,500-9.6%$110/sqft |
Source: K CO #O5744085 Report a problem | ||
| 12/27/2018 | Price change | $109,000-4.4%$122/sqft |
Source: K CO #O5744085 Report a problem | ||
| 11/14/2018 | Listed for sale | $114,000-0.9%$127/sqft |
Source: K CO #O5744085 Report a problem | ||
| 1/10/2006 | Sold | $115,000$128/sqft |
Source: Public Record Report a problem | ||
Public tax history
| Year | Property taxes | Tax assessment |
|---|---|---|
| 2025 | $2,024 +3.8% | $127,463 +2.9% |
| 2024 | $1,951 +5.8% | $123,871 +3% |
| 2023 | $1,844 +1.7% | $120,264 +3% |
| 2022 | $1,814 | $116,761 +45.6% |
| 2021 | -- | $80,202 +1.4% |
| 2020 | $1,109 | $79,095 +9.2% |
| 2019 | $1,109 -33.7% | $72,459 +18.1% |
| 2018 | $1,674 +9% | $61,348 +28.9% |
| 2017 | $1,536 +11% | $47,604 +16.4% |
| 2016 | $1,383 +10.3% | $40,914 -3.2% |
| 2015 | $1,254 +181.5% | $42,266 +28.6% |
| 2014 | $445 | $32,856 +1.5% |
| 2013 | -- | $32,370 +1.7% |
| 2012 | -- | $31,829 -13.6% |
| 2011 | -- | $36,849 -17.4% |
| 2010 | -- | $44,613 -20.9% |
| 2009 | -- | $56,420 -37.9% |
| 2007 | -- | $90,817 -2.1% |
| 2006 | -- | $92,730 +54.8% |
| 2005 | -- | $59,902 +13.1% |
| 2004 | -- | $52,958 +14% |
| 2003 | -- | $46,443 +10.3% |
| 2002 | -- | $42,094 +8.5% |
| 2001 | -- | $38,790 +3.1% |
| 2000 | -- | $37,607 |
Find assessor info on the county website
Monthly payment
Est. payment
Payment breakdown
Explore the cost of this home by adjusting the details. Changes won't be saved.Climate risks
Neighborhood: 32725
Nearby schools
GreatSchools rating
- 5/10Forest Lake Elementary SchoolGrades: PK-5Distance: 1.4 mi
- 4/10Deltona Middle SchoolGrades: 6-8Distance: 2.8 mi
- 6/10University High SchoolGrades: 9-12Distance: 5.9 mi
Schools provided by the listing agent
- Elementary: Enterprise Elem
- Middle: Deltona Middle
- High: University High School-VOL
Source: Stellar MLS. This data may not be complete. We recommend contacting the local school district to confirm school assignments for this home.
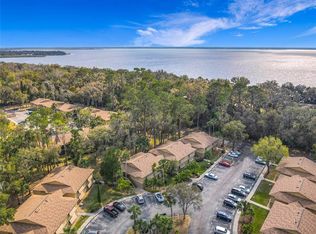
- $165,6002 bd2 ba897 sqft110 Cypress Woods Ct APT 3D, Deltona, FL 32725Sold
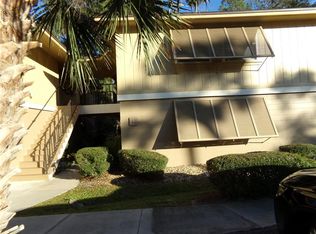
- $165,0002 bd2 ba897 sqft110 Cypress Woods Ct APT 5C, Deltona, FL 32725For Sale
- $140,0002 bd2 ba897 sqft110 Cypress Woods Ct APT 7D, Deltona, FL 32725For Sale

- $135,0002 bd2 ba897 sqft110 Cypress Woods Ct APT 10B, Deltona, FL 32725Sold

- $164,9502 bd2 ba897 sqft110 Cypress Woods Ct APT 12C, Deltona, FL 32725For Sale
- $144,0002 bd2 ba897 sqft120 Hibiscus Woods Ct APT 1D, Deltona, FL 32725Sold
- $172,0002 bd2 ba1k sqft120 Hibiscus Woods Ct APT 3B, Deltona, FL 32725Sold
- $160,0002 bd2 ba897 sqft120 Hibiscus Woods Ct APT 6C, Deltona, FL 32725Sold
- $169,0002 bd2 ba897 sqft120 Hibiscus Woods Ct APT 9B, Deltona, FL 32725For Sale
A local agent can set up tours, give advice and negotiate with sellers.
A local lender can help you make sure your offer is ready when you are.
Similar homes
- $175,0002 bd2 ba897 sqft100 SWEETGUM WOODS COURT #10C, DELTONA, FL 32725For Sale

 MLS ID #O6355513, Brian Batiz Salazar, REAL BROKER, LLC. Stellar MLS
 - $167,9002 bd2 ba897 sqft140 ORCHID WOODS COURT #13B, DELTONA, FL 32725For Sale
 MLS ID #V4948696, Nikki Richmond, LIVELY REAL ESTATE. Stellar MLS
 - $169,0002 bd2 ba897 sqft130 JASMINE WOODS COURT #5B, DELTONA, FL 32725For Sale
 MLS ID #C7527262, Christopher Grant, GRANT TEAM REAL ESTATE, LLC. Stellar MLS
 - $164,9002 bd2 ba897 sqft180 MAGNOLIA WOODS COURT #15B, DELTONA, FL 32725For Sale
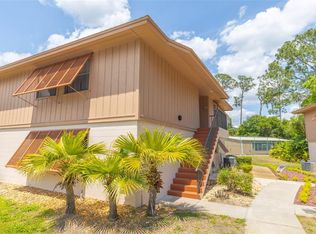 MLS ID #O6404436, Krista Simmons, KGV REALTY GROUP. Stellar MLS
 - $154,9002 bd2 ba897 sqft120 HIBISCUS WOODS COURT #15C, DELTONA, FL 32725For SaleMLS ID #V4946695, Terrie White, GREENE REALTY OF FLORIDA LLC. Stellar MLS
- $185,0003 bd2 ba1k sqft930 MOONLIGHT COVE ROAD #11-107, ORANGE CITY, FL 32763For SaleMLS ID #O6422803, Nora Rios, WEICHERT REALTORS HALLMARK PRO. Stellar MLS
- $150,0002 bd2 ba1k sqft970 N SPRING GARDEN AVENUE #212, DELAND, FL 32720For SaleMLS ID #V4950346, Delta Schrade, ADAMS, CAMERON & CO., REALTORS. Stellar MLS
- $161,0002 bd2 ba975 sqft1013 S PINE RIDGE CIRCLE #3C, SANFORD, FL 32773For SaleMLS ID #O6378481, Lisa Finnerty, PORZIG REALTY. Stellar MLS
- $230,0002 bd2 ba1.1k sqft1566 PROVIDENCE BOULEVARD, DELTONA, FL 32725For SaleMLS ID #S5148039, Yanou Rosado, KELLER WILLIAMS CLASSIC. Stellar MLS
- $150,0002 bd2 ba979 sqft151 N HILL AVENUE #100, DELAND, FL 32724For SaleMLS ID #G5115465, Edalys Ramos, EXP REALTY LLC. Stellar MLS
- $157,5002 bd2 ba796 sqft610 COLORADO PLACE #48, ALTAMONTE SPRINGS, FL 32714For SaleMLS ID #O6431816, Allison Day, RE/MAX TOWN & COUNTRY REALTY. Stellar MLS
- $179,9002 bd2 ba1k sqft70 MOREE LOOP #61, WINTER SPRINGS, FL 32708For SaleMLS ID #O6431944, Susan Schneider, COLDWELL BANKER REALTY. Stellar MLS
- $189,9003 bd2 ba1.1k sqft939 FRAMLINGHAM COURT #103, LAKE MARY, FL 32746For SaleMLS ID #O6432343, Russie Weidl, WATSON REALTY CORP. Stellar MLS
- $175,0002 bd2 ba1k sqft605 YOUNGSTOWN PARKWAY #30, ALTAMONTE SPRINGS, FL 32714For SaleMLS ID #O6423469, Shannon Riva, COLDWELL BANKER REALTY. Stellar MLS
- $187,5002 bd2 ba1.1k sqft648 KENWICK CIRCLE #102, CASSELBERRY, FL 32707For SaleMLS ID #O6432843, Angel Ayala, KELLER WILLIAMS ADVANTAGE III. Stellar MLS
- $135,0002 bd2 ba930 sqft41 FAIRWAY COURT #41, DELAND, FL 32724For SaleMLS ID #O6407861, Melanie Miller, PREMIUM PROPERTIES R.E SERVICE. Stellar MLS
- $164,7002 bd2 ba1.1k sqft612 KENWICK CIRCLE #103, CASSELBERRY, FL 32707For SaleMLS ID #O6378275, Carrie Sue Shawfield, SHAWFIELD REALTY GROUP. Stellar MLS
- $149,9002 bd1 ba819 sqft2532 GRASSY POINT DR #100, LAKE MARY, FL 32746For SaleMLS ID #O6413712, Tamara Martin, INFINITY REAL ESTATE GROUP. Stellar MLS
- $159,9002 bd2 ba1k sqft155 N PEARL LAKE CAUSEWAY #208, ALTAMONTE SPRINGS, FL 32714For SaleMLS ID #S5150996, Crystal Washington Booth, CENTURY 21 BE3. Stellar MLS
- $160,0002 bd1 ba1.1k sqft200 FAIRWAY DRIVE #200, LONGWOOD, FL 32779For SaleMLS ID #O6417559, Scott Major, DON HARKINS REALTY LLC. Stellar MLS
