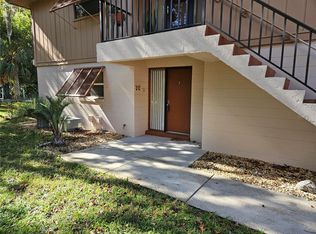
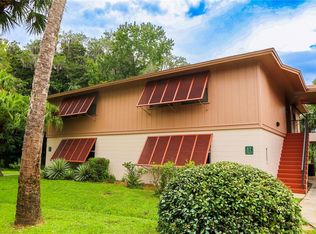
Welcome to 180 Magnolia Woods Court, Unit 15B in Deltona, where comfort, convenience, and lifestyle come together. This charming and well maintained condo offers a bright and functional layout that feels welcoming from the moment you walk in. Natural light fills the living space, creating a warm and inviting atmosphere that is perfect for both relaxing and entertaining. Step outside and enjoy one of the best features of this unit. The recreation center and community pool are just steps away, practically in your backyard, making it easy to enjoy Florida living any day of the week. The condo is being offered furnished, with furnishings negotiable, giving you flexibility whether you are looking for a primary residence, seasonal getaway, or a low maintenance lifestyle. Location is everything and this one delivers. You are close to the bike trail, Thornby Park, Green Springs, shopping, I4, and so much more, making commuting and weekend plans effortless. If you are looking for easy living in a great location with amenities right outside your door, this is one you do not want to miss!
For sale
$164,900
180 MAGNOLIA WOODS COURT #15B, DELTONA, FL 32725
2beds
897sqft
Condominium
Built in 1979
-- sqft lot
$161,400 Zestimate®
$184/sqft
$217/mo HOA
What's special
Warm and inviting atmosphereBright and functional layout
- 106 days |
- 96 |
- 2 |
Zillow last checked:
Listing updated:
Listed by:
Krista Simmons 407-252-8642,
KGV REALTY GROUP 407-474-0844
Source: Stellar MLS,MLS#: O6404436 Originating MLS: Orlando Regional
Originating MLS: Orlando Regional
Facts & features
Interior
Bedrooms & bathrooms
- Bedrooms: 2
- Bathrooms: 2
- Full bathrooms: 2
Primary bedroom
- Features: Built-in Closet
- Level: Second
- Area: 121 Square Feet
- Dimensions: 11x11
Bedroom 2
- Features: Built-in Closet
- Level: Second
- Area: 110 Square Feet
- Dimensions: 11x10
Balcony porch lanai
- Level: Second
- Area: 132 Square Feet
- Dimensions: 22x6
Dining room
- Level: Second
- Area: 84 Square Feet
- Dimensions: 12x7
Kitchen
- Level: Second
- Area: 70 Square Feet
- Dimensions: 10x7
Living room
- Level: Second
- Area: 180 Square Feet
- Dimensions: 15x12
Heating
- Central, Electric
Cooling
- Central Air
Appliances
- Included: Oven, Cooktop, Dishwasher, Dryer, Electric Water Heater, Exhaust Fan, Freezer, Microwave, Range Hood, Refrigerator, Washer
- Laundry: Laundry Closet
Features
- Ceiling Fan(s), Primary Bedroom Main Floor
- Flooring: Carpet, Ceramic Tile
- Doors: Sliding Doors
- Has fireplace: No
- Furnished: Yes
- Common walls with other units/homes: Corner Unit
Interior area
- Total structure area: 1,050
- Total interior livable area: 897 sqft
Video & virtual tour
Property
Features
- Levels: One
- Stories: 1
- Exterior features: Awning(s), Balcony, Private Entrance, Sidewalk, Storage
- Pool features: In Ground, Lap
- Spa features: In Ground
Details
- Parcel number: 91060704015B
- Zoning: RES
- Special conditions: None
Construction
Type & style
- Home type: Condo
- Property subtype: Condominium
Materials
- Block, Wood Frame
- Foundation: Block, Slab
- Roof: Shingle
Condition
- New construction: No
- Year built: 1979
Utilities & green energy
- Sewer: Public Sewer
- Water: Public
- Utilities for property: BB/HS Internet Available, Cable Available, Electricity Connected, Phone Available, Water Connected
Community & HOA
Community
- Features: Clubhouse, Community Mailbox, Deed Restrictions, Pool, Sidewalks, Tennis Court(s)
- Pet fee: $0 monthly
- Subdivision: EDGEWATER CONDO APTS
HOA
- Has HOA: Yes
- Services included: Community Pool, Maintenance Structure, Pool Maintenance, Recreational Facilities, Security
- HOA fee: $217 monthly
- HOA name: Edgewater Condos/Rachel Amoroso
Location
- Region: Deltona
Financial & listing details
- Price per square foot: $184/sqft
- Tax assessed value: $135,968
- Annual tax amount: $2,473
- Date on market: 5/3/2026
- Cumulative days on market: 81 days
- Listing terms: Cash,Conventional,FHA
- Ownership: Fee Simple
- Total actual rent: 0
- Electric utility on property: Yes
- Road surface type: Asphalt
Estimated market value
$161,400
$153,000 - $169,000
$1,474/mo
Price history
| Date | Event | Price |
|---|---|---|
| 5/3/2026 | Listed for sale | $164,900+229.8%$184/sqft |
Source:  Stellar MLS #O6404436 Report a problem Stellar MLS #O6404436 Report a problem | ||
| 2/1/2005 | Sold | $50,000+35.1%$56/sqft |
Source: Public Record Report a problem | ||
| 11/22/1993 | Sold | $37,000$41/sqft |
Source: Public Record Report a problem | ||
Public tax history
| Year | Property taxes | Tax assessment |
|---|---|---|
| 2025 | $2,473 +3.3% | $106,594 +21% |
| 2024 | $2,394 +6.1% | $88,095 +10% |
| 2023 | $2,256 +10.4% | $80,086 +10% |
| 2022 | $2,043 | $72,805 +10% |
| 2021 | -- | $66,186 +10% |
| 2020 | $1,749 | $60,169 -17.5% |
| 2019 | $1,749 +4.1% | $72,920 +16.8% |
| 2018 | $1,681 +8.7% | $62,438 +31.5% |
| 2017 | $1,546 +11.6% | $47,466 +15.5% |
| 2016 | $1,386 +10.1% | $41,095 +5.9% |
| 2015 | $1,258 +2.2% | $38,822 +0% |
| 2014 | $1,232 | $38,812 +11.9% |
| 2013 | -- | $34,693 +13.9% |
| 2012 | -- | $30,461 -4.2% |
| 2011 | -- | $31,780 -18.1% |
| 2010 | -- | $38,804 -32.6% |
| 2009 | -- | $57,606 -39.3% |
| 2007 | -- | $94,937 +7.3% |
| 2006 | -- | $88,469 +39.4% |
| 2005 | -- | $63,443 +15.8% |
| 2004 | -- | $54,777 +13.5% |
| 2003 | -- | $48,264 +14.6% |
| 2002 | -- | $42,126 +3% |
| 2001 | -- | $40,918 +7.6% |
| 2000 | -- | $38,025 |
Find assessor info on the county website
Monthly payment
Est. payment
Payment breakdown
Explore the cost of this home by adjusting the details. Changes won't be saved.Climate risks
Neighborhood: 32725
Nearby schools
GreatSchools rating
- 5/10Forest Lake Elementary SchoolGrades: PK-5Distance: 1.6 mi
- 4/10Deltona Middle SchoolGrades: 6-8Distance: 2.6 mi
- 6/10University High SchoolGrades: 9-12Distance: 5.7 mi
Schools provided by the listing agent
- Elementary: Forest Lake Elem
- Middle: Deltona Middle
- High: University High School-VOL
Source: Stellar MLS. This data may not be complete. We recommend contacting the local school district to confirm school assignments for this home.
- $155,0002 bd2 ba897 sqft100 Sweetgum Woods Ct APT 2C, Deltona, FL 32725Sold
- $1,5002 bd2 ba897 sqft100 Sweetgum Woods Ct APT 3D, Deltona, FL 32725For Rent

- $174,5002 bd2 ba897 sqft100 Sweetgum Woods Ct APT 4A, Deltona, FL 32725For Sale

- $155,0002 bd2 ba897 sqft100 Sweetgum Woods Ct APT 8A, Deltona, FL 32725Sold
- $165,0002 bd2 ba897 sqft100 Sweetgum Woods Ct APT 8C, Deltona, FL 32725Sold
- $139,9002 bd2 ba897 sqft100 Sweetgum Woods Ct APT 9B, Deltona, FL 32725For Sale
- $170,0002 bd2 ba897 sqft100 Sweetgum Woods Ct APT 11D, Deltona, FL 32725Sold
- $159,0002 bd2 ba897 sqft100 Sweetgum Woods Ct APT 12C, Deltona, FL 32725Sold
- $145,0002 bd2 ba897 sqft100 Sweetgum Woods Ct APT 13D, Deltona, FL 32725Sold
A local agent can set up tours, give advice and negotiate with sellers.
A local lender can help you make sure your offer is ready when you are.
Similar homes
- $169,9002 bd2 ba897 sqft140 ORCHID WOODS COURT #13B, DELTONA, FL 32725For Sale

 MLS ID #V4948696, Nikki Richmond, LIVELY REAL ESTATE. Stellar MLS
 - $166,0002 bd2 ba897 sqft140 ORCHID WOODS COURT #1B, DELTONA, FL 32725For Sale
 MLS ID #V4950198, Kim Laney, FLORIDA REALTY INVESTMENTS. Stellar MLS
 - $169,0002 bd2 ba897 sqft130 JASMINE WOODS COURT #5B, DELTONA, FL 32725For Sale
 MLS ID #C7527262, Christopher Grant, GRANT TEAM REAL ESTATE, LLC. Stellar MLS
 - $140,0002 bd2 ba897 sqft110 CYPRESS WOODS COURT #7D, DELTONA, FL 32725For Sale
 MLS ID #O6404575, Afrika Hendley, KELLER WILLIAMS REALTY AT THE PARKS. Stellar MLS
 - $139,9002 bd2 ba897 sqft100 SWEETGUM WOODS COURT #9B, DELTONA, FL 32725For SaleMLS ID #V4947959, Brad Pavek, LPT REALTY LLC. Stellar MLS
- $167,0002 bd2 ba897 sqft130 JASMINE WOODS COURT #10D, DELTONA, FL 32725For SaleMLS ID #O6371566, Melinda Jarzynka, COLDWELL BANKER REALTY. Stellar MLS
- $154,9002 bd2 ba897 sqft120 HIBISCUS WOODS COURT #15C, DELTONA, FL 32725For SaleMLS ID #V4946695, Terrie White, GREENE REALTY OF FLORIDA LLC. Stellar MLS
- $185,0003 bd2 ba1k sqft930 MOONLIGHT COVE ROAD #11-107, ORANGE CITY, FL 32763For SaleMLS ID #O6422803, Nora Rios, WEICHERT REALTORS HALLMARK PRO. Stellar MLS
- $161,0002 bd2 ba975 sqft1013 S PINE RIDGE CIRCLE #3C, SANFORD, FL 32773For SaleMLS ID #O6378481, Lisa Finnerty, PORZIG REALTY. Stellar MLS
- $230,0002 bd2 ba1.1k sqft1566 PROVIDENCE BOULEVARD, DELTONA, FL 32725For SaleMLS ID #S5148039, Yanou Rosado, KELLER WILLIAMS CLASSIC. Stellar MLS
- $155,0002 bd2 ba979 sqft151 N HILL AVENUE #100, DELAND, FL 32724For SaleMLS ID #G5115465, Edalys Ramos, EXP REALTY LLC. Stellar MLS
- $155,0002 bd2 ba979 sqft714 E MINNESOTA AVENUE #B, DELAND, FL 32724For SaleMLS ID #O6399371, Joshua Torres, LIFESTYLE INTERNATIONAL REALTY. Stellar MLS
- $179,9002 bd2 ba1k sqft70 MOREE LOOP #61, WINTER SPRINGS, FL 32708For SaleMLS ID #O6431944, Susan Schneider, COLDWELL BANKER REALTY. Stellar MLS
- $155,9002 bd2 ba954 sqft717 SECRET HARBOR LANE #203, LAKE MARY, FL 32746For SaleMLS ID #O6405894, Derrick Thomas, PORZIG REALTY. Stellar MLS
- $179,0002 bd1 ba987 sqft513 POLARIS LOOP #101, CASSELBERRY, FL 32707For SaleMLS ID #O6432939, Kerry Westmeyer, PALMANO GROUP RE BROKERAGE LLC. Stellar MLS
- $135,0002 bd2 ba930 sqft41 FAIRWAY COURT #41, DELAND, FL 32724For SaleMLS ID #O6407861, Melanie Miller, PREMIUM PROPERTIES R.E SERVICE. Stellar MLS
- $159,9992 bd2 ba1k sqft627 DORY LANE #304, ALTAMONTE SPRINGS, FL 32714For SaleMLS ID #O6396303, Kerlin Torre Wesson, MY REALTY GROUP, LLC.. Stellar MLS
- $167,0002 bd2 ba1.2k sqft228 ORIENTA POINT STREET #228, ALTAMONTE SPRINGS, FL 32701For SaleMLS ID #O6410564, Joanna Browning, MAINFRAME REAL ESTATE. Stellar MLS
- $154,0001 bd1 ba821 sqft114 VISTA VERDI CIRCLE #112, LAKE MARY, FL 32746For SaleMLS ID #S5155560, Joseph Cupo, Jr, TOHO REALTY GROUP, LLC. Stellar MLS
- $160,0002 bd1 ba1.1k sqft200 FAIRWAY DRIVE #200, LONGWOOD, FL 32779For SaleMLS ID #O6417559, Scott Major, DON HARKINS REALTY LLC. Stellar MLS
