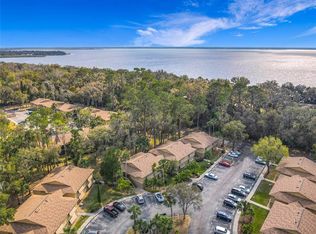
This warm and inviting 2-bedroom, 2-bath condo features a spacious balcony that overlooks a serene, wooded setting. The open living and dining combination offers beautiful views and sliding glass doors that lead directly to the patio-perfect for relaxing and enjoying the beautiful Florida weather while observing the abundant wildlife. This meticulously maintained home offers peace of mind with a new roof in 2024, AC replaced 2019, updated faucets and toilets in 2020, a new range installed in 2018, and a range hood added in 2017. The stackable washer and dryer adds everyday convenience and the wood look flooring makes cleaning a breeze while adding to the charm of the condo. Recent community upgrades include a sparkling, refinished community pool. This will make you think you are living at a resort. The community has amazing well-kept grounds, tennis and pickleball courts and an exceptional location. The complex is across the street from Lake Monroe- idea for boating, fishing, and waterfront enjoyment- with easy access to East Central Regional Trail for walking and biking, as well as Thornby Park and Green Springs Park, and plenty of dining and shopping. Don't Delay-See This Fantastic Condo Today! Property has video surveillance.
For sale
$167,000
130 JASMINE WOODS COURT #10D, DELTONA, FL 32725
2beds
897sqft
:
Get pre-qualified$1,495/mo
Condominium
Built in 1979
-- sqft lot
$164,600 Zestimate®
$186/sqft
$310/mo HOA
What's special
Beautiful viewsSparkling refinished community poolAmazing well-kept groundsTennis and pickleball courtsWood look flooring
- 218 days |
- 79 |
- 5 |
Zillow last checked:
Listing updated:
Listed by:
Melinda Jarzynka 407-694-3655,
COLDWELL BANKER REALTY 407-696-8000
Source: Stellar MLS,MLS#: O6371566 Originating MLS: Orlando Regional
Originating MLS: Orlando Regional
Facts & features
Interior
Bedrooms & bathrooms
- Bedrooms: 2
- Bathrooms: 2
- Full bathrooms: 2
Rooms
- Room types: Utility Room
Primary bedroom
- Features: Built-in Closet
- Level: First
- Area: 110 Square Feet
- Dimensions: 11x10
Bedroom 2
- Features: Built-in Closet
- Level: First
Balcony porch lanai
- Level: First
- Area: 162 Square Feet
- Dimensions: 6x27
Dining room
- Level: First
- Area: 84 Square Feet
- Dimensions: 7x12
Kitchen
- Level: First
Living room
- Level: First
- Area: 180 Square Feet
- Dimensions: 15x12
Heating
- Central
Cooling
- Central Air
Appliances
- Included: Dishwasher, Dryer, Range, Range Hood, Refrigerator, Washer
- Laundry: Inside, Laundry Closet
Features
- Ceiling Fan(s), Living Room/Dining Room Combo
- Flooring: Ceramic Tile, Laminate
- Doors: Sliding Doors
- Windows: Window Treatments
- Has fireplace: No
Interior area
- Total structure area: 897
- Total interior livable area: 897 sqft
Property
Features
- Levels: One
- Stories: 1
- Exterior features: Awning(s), Tennis Court(s)
Details
- Parcel number: 91060603010D
- Zoning: RES
- Special conditions: None
Construction
Type & style
- Home type: Condo
- Property subtype: Condominium
Materials
- Block, Wood Frame
- Foundation: Slab
- Roof: Shingle
Condition
- New construction: No
- Year built: 1979
Utilities & green energy
- Sewer: Public Sewer
- Water: Public
- Utilities for property: Electricity Connected, Water Connected
Community & HOA
Community
- Features: Pool, Tennis Court(s)
- Pet fee: $0 monthly
- Subdivision: LAKESIDE CONDO APTS
HOA
- Has HOA: Yes
- Amenities included: Pickleball Court(s), Pool, Security
- Services included: Community Pool, Maintenance Structure, Maintenance Grounds, Pest Control, Pool Maintenance, Security, Trash
- HOA fee: $310 monthly
- HOA name: Tammy Synder
- HOA phone: 386-574-5659
Location
- Region: Deltona
Financial & listing details
- Price per square foot: $186/sqft
- Tax assessed value: $137,079
- Annual tax amount: $2,486
- Date on market: 1/8/2026
- Cumulative days on market: 218 days
- Listing terms: Cash,Conventional,FHA
- Ownership: Condominium
- Total actual rent: 0
- Electric utility on property: Yes
- Road surface type: Paved
Estimated market value
$164,600
$156,000 - $173,000
$1,454/mo
Price history
| Date | Event | Price |
|---|---|---|
| 7/16/2026 | Price change | $167,000-0.6%$186/sqft |
Source:  Stellar MLS #O6371566 Report a problem Stellar MLS #O6371566 Report a problem | ||
| 1/8/2026 | Listed for sale | $168,000+76.8%$187/sqft |
Source: Stellar MLS #O6371566 Report a problem | ||
| 4/29/2005 | Sold | $95,000$106/sqft |
Source: Public Record Report a problem | ||
Public tax history
| Year | Property taxes | Tax assessment |
|---|---|---|
| 2025 | $2,486 +3.3% | $107,242 +21% |
| 2024 | $2,407 +6.1% | $88,630 +10% |
| 2023 | $2,268 +10.4% | $80,573 +10% |
| 2022 | $2,054 | $73,248 +10% |
| 2021 | -- | $66,589 +10% |
| 2020 | $1,758 | $60,535 -17.5% |
| 2019 | $1,758 +4.1% | $73,410 +18.1% |
| 2018 | $1,689 +9% | $62,154 +29.1% |
| 2017 | $1,550 +11.1% | $48,132 +16.4% |
| 2016 | $1,395 +10.3% | $41,346 -3.2% |
| 2015 | $1,264 +5.4% | $42,708 +11.6% |
| 2014 | $1,200 | $38,283 +10.3% |
| 2013 | -- | $34,693 +8% |
| 2012 | -- | $32,134 -13.6% |
| 2011 | -- | $37,211 -17.3% |
| 2010 | -- | $45,005 -20.9% |
| 2009 | -- | $56,893 -37.9% |
| 2007 | -- | $91,685 -2.1% |
| 2006 | -- | $93,633 +54.5% |
| 2005 | -- | $60,602 +12.9% |
| 2004 | -- | $53,657 +14% |
| 2003 | -- | $47,048 +20.7% |
| 2002 | -- | $38,974 +1.6% |
| 2001 | -- | $38,361 +3% |
| 2000 | -- | $37,244 |
Find assessor info on the county website
Monthly payment
Est. payment
Payment breakdown
Explore the cost of this home by adjusting the details. Changes won't be saved.Climate risks
Neighborhood: 32725
Nearby schools
GreatSchools rating
- 5/10Forest Lake Elementary SchoolGrades: PK-5Distance: 1.4 mi
- 4/10Deltona Middle SchoolGrades: 6-8Distance: 2.8 mi
- 6/10University High SchoolGrades: 9-12Distance: 5.9 mi
- $165,6002 bd2 ba897 sqft110 Cypress Woods Ct APT 3D, Deltona, FL 32725Sold
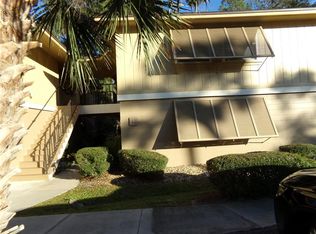
- $170,0002 bd2 ba897 sqft110 Cypress Woods Ct APT 5C, Deltona, FL 32725For Sale
- $140,0002 bd2 ba897 sqft110 Cypress Woods Ct APT 7D, Deltona, FL 32725For Sale

- $135,0002 bd2 ba897 sqft110 Cypress Woods Ct APT 10B, Deltona, FL 32725Sold

- $144,0002 bd2 ba897 sqft120 Hibiscus Woods Ct APT 1D, Deltona, FL 32725Sold
- $179,0002 bd2 ba1k sqft120 Hibiscus Woods Ct APT 3B, Deltona, FL 32725For Sale
- $160,0002 bd2 ba897 sqft120 Hibiscus Woods Ct APT 6C, Deltona, FL 32725Sold
- $169,0002 bd2 ba897 sqft120 Hibiscus Woods Ct APT 9B, Deltona, FL 32725For Sale
- $169,9002 bd2 ba897 sqft120 Hibiscus Woods Ct APT 9C, Deltona, FL 32725For Sale
A local agent can set up tours, give advice and negotiate with sellers.
A local lender can help you make sure your offer is ready when you are.
Similar homes
- $169,9002 bd2 ba897 sqft140 ORCHID WOODS COURT #13B, DELTONA, FL 32725For Sale

 MLS ID #V4948696, Nikki Richmond, LIVELY REAL ESTATE. Stellar MLS
 - $166,0002 bd2 ba897 sqft140 ORCHID WOODS COURT #1B, DELTONA, FL 32725For Sale
 MLS ID #V4950198, Kim Laney, FLORIDA REALTY INVESTMENTS. Stellar MLS
 - $170,0002 bd2 ba897 sqft130 JASMINE WOODS COURT #5B, DELTONA, FL 32725For Sale
 MLS ID #C7527262, Christopher Grant, GRANT TEAM REAL ESTATE, LLC. Stellar MLS
 - $140,0002 bd2 ba897 sqft110 CYPRESS WOODS COURT #7D, DELTONA, FL 32725For SaleMLS ID #O6404575, Afrika Hendley, KELLER WILLIAMS REALTY AT THE PARKS. Stellar MLS
- $164,9002 bd2 ba897 sqft180 MAGNOLIA WOODS COURT #15B, DELTONA, FL 32725For SaleMLS ID #O6404436, Krista Simmons, KGV REALTY GROUP. Stellar MLS
- $154,9002 bd2 ba897 sqft120 HIBISCUS WOODS COURT #15C, DELTONA, FL 32725For SaleMLS ID #V4946695, Terrie White, GREENE REALTY OF FLORIDA LLC. Stellar MLS
- $185,0003 bd2 ba1k sqft930 MOONLIGHT COVE ROAD #11-107, ORANGE CITY, FL 32763For SaleMLS ID #O6422803, Nora Rios, WEICHERT REALTORS HALLMARK PRO. Stellar MLS
- $230,0002 bd2 ba1.1k sqft1566 PROVIDENCE BOULEVARD, DELTONA, FL 32725For SaleMLS ID #S5148039, Yanou Rosado, KELLER WILLIAMS CLASSIC. Stellar MLS
- $179,9002 bd2 ba1k sqft70 MOREE LOOP #61, WINTER SPRINGS, FL 32708For SaleMLS ID #O6431944, Susan Schneider, COLDWELL BANKER REALTY. Stellar MLS
- $155,0002 bd2 ba979 sqft151 N HILL AVENUE #100, DELAND, FL 32724For SaleMLS ID #G5115465, Edalys Ramos, EXP REALTY LLC. Stellar MLS
- $244,9004 bd1 ba1.2k sqft889 W VILLAGE DRIVE, DELTONA, FL 32725For SaleMLS ID #O6389379, Matt White, SLOANE REALTY, LLC. Stellar MLS
- $189,9002 bd2 ba939 sqft242 PINE BLUFF AVENUE #242, DELAND, FL 32724For SaleMLS ID #V4950534, Lance McKinnon, RE/MAX SIGNATURE. Stellar MLS
- $155,0002 bd2 ba979 sqft714 E MINNESOTA AVENUE #B, DELAND, FL 32724For SaleMLS ID #O6399371, Joshua Torres, LIFESTYLE INTERNATIONAL REALTY. Stellar MLS
- $160,0002 bd2 ba979 sqft706 E MINNESOTA AVENUE #C, DELAND, FL 32724For SaleMLS ID #V4944013, Christie Roth, DASH REAL ESTATE COMPANY. Stellar MLS
- $178,0002 bd2 ba952 sqft543 SUN RIDGE PLACE #102, ALTAMONTE SPRINGS, FL 32714For SaleMLS ID #O6426805, Andrea Rickheim, OPTIMA REAL ESTATE. Stellar MLS
- $167,0002 bd2 ba1.2k sqft228 ORIENTA POINT STREET #228, ALTAMONTE SPRINGS, FL 32701For SaleMLS ID #O6410564, Joanna Browning, MAINFRAME REAL ESTATE. Stellar MLS
- $189,0002 bd2 ba948 sqft105 FLORENCE BOULEVARD, DEBARY, FL 32713For SaleMLS ID #V4945887, Kim Laney, FLORIDA REALTY INVESTMENTS. Stellar MLS
- $155,9002 bd2 ba954 sqft717 SECRET HARBOR LANE #203, LAKE MARY, FL 32746For SaleMLS ID #O6405894, Derrick Thomas, PORZIG REALTY. Stellar MLS
- $189,9002 bd2 ba1.1k sqft2312 S PARK AVENUE, SANFORD, FL 32771For SaleMLS ID #O6407499, Lara Cato, REALTY HUB. Stellar MLS
- $135,0002 bd2 ba930 sqft41 FAIRWAY COURT #41, DELAND, FL 32724For SaleMLS ID #O6407861, Melanie Miller, PREMIUM PROPERTIES R.E SERVICE. Stellar MLS
