Welcome to this charming 2-bedroom, 1.5-bath end-unit condo WITH 2 private parking spaces offering low-maintenance living in the heart of Sanford. Step inside to an open living room filled with natural light and a beautifully renovated kitchen featuring ample cabinet and counter space, along with new kitchen appliances. Just off the main living area, a flexible bonus room overlooks the courtyard and provides additional space for a home office, sitting room, or dining area. A convenient half bath completes the first floor. This move-in-ready home has been thoughtfully updated with a NEW roof, NEW windows, NEW AC system, NEW water heater, NEW flooring, and NEW carpet, providing peace of mind and modern comfort for years to come. Upstairs, you’ll find two nicely sized bedrooms with all-new carpeting and a full bathroom. This inviting home is ideally located just blocks from historic Downtown Sanford, with easy access to schools, shopping, parks, the Central Florida Zoo, major highways, and Sanford’s scenic waterfront. Downtown Sanford offers a vibrant mix of charming shops, art galleries, restaurants, live music, and local events, making this location perfect for both everyday convenience and weekend enjoyment. Don’t miss the opportunity to make 2312 S Park Ave your own. Schedule your showing today!
For sale
Price cut: $10K (7/15)
$189,900
2312 S PARK AVENUE, SANFORD, FL 32771
2beds
1,126sqft
:
Get pre-qualified$1,568/mo
Townhouse
Built in 1974
1,001 Square Feet Lot
$186,100 Zestimate®
$169/sqft
$300/mo HOA
What's special
Beautifully renovated kitchenTwo nicely sized bedroomsNew roofNew carpetNew windowsNew flooringNew kitchen appliances
- 88 days |
- 1,154 |
- 107 |
Zillow last checked:
Listing updated:
Listed by:
Lara Cato 407-402-3762,
REALTY HUB 407-900-1001
Source: Stellar MLS,MLS#: O6407499 Originating MLS: Orlando Regional
Originating MLS: Orlando Regional
Facts & features
Interior
Bedrooms & bathrooms
- Bedrooms: 2
- Bathrooms: 2
- Full bathrooms: 1
- 1/2 bathrooms: 1
Primary bedroom
- Features: Coat Closet
- Level: Second
Great room
- Features: No Closet
- Level: First
Kitchen
- Features: No Closet
- Level: First
Heating
- Central
Cooling
- Central Air
Appliances
- Included: Range, Refrigerator
- Laundry: Laundry Closet
Features
- High Ceilings
- Flooring: Luxury Vinyl
- Has fireplace: No
Interior area
- Total structure area: 1,178
- Total interior livable area: 1,126 sqft
Video & virtual tour
Property
Features
- Levels: Two
- Stories: 2
- Exterior features: Dog Run, Private Yard
Lot
- Size: 1,001 Square Feet
Details
- Parcel number: 36193054500002312
- Zoning: RMOI
- Special conditions: None
Construction
Type & style
- Home type: Townhouse
- Property subtype: Townhouse
Materials
- Block, Wood Frame, Wood Siding
- Foundation: Slab
- Roof: Shingle
Condition
- New construction: No
- Year built: 1974
Utilities & green energy
- Sewer: Public Sewer
- Water: None
- Utilities for property: Electricity Connected, Sewer Connected
Community & HOA
Community
- Features: None
- Pet fee: $0 monthly
- Subdivision: PARK AVE VILLAS
HOA
- Has HOA: Yes
- Services included: Insurance, Maintenance Structure, Maintenance Grounds, Pest Control, Sewer, Water
- HOA fee: $300 monthly
- HOA name: Vanessa Cassidy
- HOA phone: 330-201-4674
Location
- Region: Sanford
Financial & listing details
- Price per square foot: $169/sqft
- Annual tax amount: $2,991
- Date on market: 5/13/2026
- Cumulative days on market: 89 days
- Listing terms: Cash,Conventional,FHA,VA Loan
- Ownership: Fee Simple
- Total actual rent: 0
- Electric utility on property: Yes
- Road surface type: Asphalt
Estimated market value
$186,100
$177,000 - $195,000
$1,629/mo
Price history
| Date | Event | Price |
|---|---|---|
| 7/15/2026 | Price change | $189,900-5%$169/sqft |
Source:  Stellar MLS #O6407499 Report a problem Stellar MLS #O6407499 Report a problem | ||
| 6/26/2026 | Price change | $199,900-5.7%$178/sqft |
Source: Stellar MLS #O6407499 Report a problem | ||
| 5/13/2026 | Listed for sale | $212,000$188/sqft |
Source: Stellar MLS #O6407499 Report a problem | ||
| 2/27/2025 | Listing removed | $1,850$2/sqft |
Source: Zillow Rentals Report a problem | ||
| 1/28/2025 | Listed for rent | $1,850$2/sqft |
Source: Zillow Rentals Report a problem | ||
Public tax history
Tax history is unavailable.
Monthly payment
Est. payment
Payment breakdown
Explore the cost of this home by adjusting the details. Changes won't be saved.Climate risks
Neighborhood: 32771
Nearby schools
GreatSchools rating
- 3/10Pine Crest Elementary SchoolGrades: PK-5Distance: 1 mi
- 9/10Sanford Middle SchoolGrades: 6-8Distance: 0.5 mi
- 5/10Seminole High SchoolGrades: 9-12Distance: 1.3 mi

- $150,0002 bd2 ba1.1k sqft2312 S Park Ave #2312, Sanford, FL 32771Sold
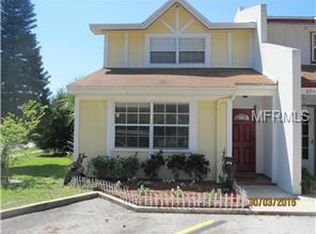
- $150,0002 bd2 ba1.1k sqft2312 Park Ave, Sanford, FL 32771Sold
- $202,0002 bd2 ba1.1k sqft2314 S Park Ave, Sanford, FL 32771Sold

- $176,8002 bd1 ba1.1k sqft2316 Park Ave, Sanford, FL 32771Off Market

- $138,6002 bd2 ba1.1k sqft2318 Park Ave, Sanford, FL 32771Off Market
- $172,8002 bd2 ba1.1k sqft2320 Park Ave, Sanford, FL 32771Off Market
- $653,0003 bd2 ba1.6k sqft110 W 24th St, Sanford, FL 32771Off Market
- $153,8002 bd2 ba1.1k sqft2302 Park Ave, Sanford, FL 32771Off Market
A local agent can set up tours, give advice and negotiate with sellers.
Similar homes
- $197,0002 bd3 ba1.5k sqft202 TERRACE COURT, SANFORD, FL 32773For Sale
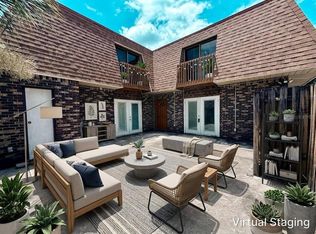
 MLS ID #O6331080, Georgina O'Bryan, SIGNATURE BROKERS REALTY LLC. Stellar MLS
 - $167,0002 bd2 ba1k sqft2308 S PARK AVENUE, SANFORD, FL 32771For Sale
 MLS ID #O6418886, Karen Albright, OPENDOOR BROKERAGE LLC. Stellar MLS
 - $192,4003 bd2 ba1.2k sqft708 CELERY AVENUE, SANFORD, FL 32771For Sale
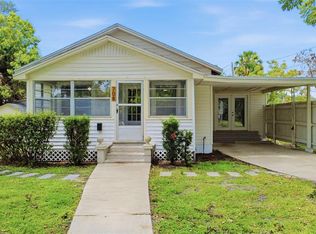 MLS ID #V4950154, Jennifer Clark, GLORY INTL. REAL ESTATE CO. Stellar MLS
 - $199,0003 bd2 ba970 sqft1506 W 16TH STREET, SANFORD, FL 32771For Sale
 MLS ID #O6414902, Karen Albright, OPENDOOR BROKERAGE LLC. Stellar MLS
 - $210,0002 bd3 ba1k sqft3250 WINDLESHORE, SANFORD, FL 32773For SaleMLS ID #O6426668, Joseph Connolly, CENTURY 21 ALTON CLARK. Stellar MLS
- $225,0004 bd2 ba1.4k sqft2590 E STATE ROAD 46, SANFORD, FL 32771For SaleMLS ID #O6374579, Thomas Bayrouty, Jr, REDFIN CORPORATION. Stellar MLS
- $250,0003 bd2 ba1k sqft1105 WILLOW AVENUE, SANFORD, FL 32771For SaleMLS ID #O6398162, Christine Bowen, RE/MAX TOWN & COUNTRY REALTY. Stellar MLS
- $249,9002 bd2 ba1k sqft1208 W 10TH STREET, SANFORD, FL 32771For SaleMLS ID #O6387021, Milton Figueroa, PA, FIGLOFT INC. Stellar MLS
- $210,0002 bd2 ba1.2k sqft497 CLUB DRIVE, WINTER SPRINGS, FL 32708For SaleMLS ID #O6408474, Edyta Olejnik, WATSON REALTY CORP. Stellar MLS
- $253,5003 bd3 ba1.4k sqft1360 WINDSOR LAKE CIRCLE, SANFORD, FL 32773For SaleMLS ID #O6397870, Hala Dafterdar, PA, EG ORLANDO LLC. Stellar MLS
- $277,0003 bd3 ba1.5k sqft3531 PINE OAK TRAIL, SANFORD, FL 32773For SaleMLS ID #O6410892, David Plasencia, LLC, COLDWELL BANKER REALTY. Stellar MLS
- $210,0002 bd3 ba1.5k sqft7488 WHISPERWOOD DRIVE #28, WINTER PARK, FL 32792For SaleMLS ID #O6419151, Miranda Azer, PARKVIEW REAL ESTATE. Stellar MLS
- $284,0003 bd3 ba1.5k sqft6420 WINDSOR LAKE CIRCLE, SANFORD, FL 32773For SaleMLS ID #S5152547, Yomari Ayala, LPT REALTY, LLC. Stellar MLS
- $189,5003 bd2 ba1.1k sqft944 BAKEWELL COURT #106, LAKE MARY, FL 32746For SaleMLS ID #O6412146, Errol Castro Badilla, LEGENDS REALTY. Stellar MLS
- $189,9002 bd2 ba939 sqft242 PINE BLUFF AVENUE #242, DELAND, FL 32724For SaleMLS ID #V4950534, Lance McKinnon, RE/MAX SIGNATURE. Stellar MLS
- $140,0002 bd2 ba897 sqft110 CYPRESS WOODS COURT #7D, DELTONA, FL 32725For SaleMLS ID #O6404575, Afrika Hendley, KELLER WILLIAMS REALTY AT THE PARKS. Stellar MLS
- $179,0003 bd2 ba1.1k sqft240 MOREE LOOP #3, WINTER SPRINGS, FL 32708For SaleMLS ID #O6399451, Christine Landrau, MARK SPAIN REAL ESTATE. Stellar MLS
- $185,0002 bd3 ba1.2k sqft116 GEORGETOWN DRIVE, CASSELBERRY, FL 32707For SaleMLS ID #O6408442, Jim Travis, FLORIDA REALTY INVESTMENTS. Stellar MLS
- $205,0002 bd2 ba1.4k sqft812 SWALLOW LANE, OSTEEN, FL 32764For SaleMLS ID #O6374984, Michelle Ingrassia, LPT REALTY, LLC. Stellar MLS
- $198,0002 bd1 ba1k sqft4212 LAKE UNDERHILL ROAD #5D11, ORLANDO, FL 32803For SaleMLS ID #O6404929, Ricky Richard, RICHARD REALTY MGMT GROUP LLC. Stellar MLS
