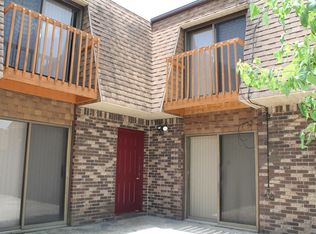
Virtually Staged. GREAT PRICE FOR APPROX 1600 SQUARE FEET OF SPACE AND A PRIVATE COURTYARD!!!! CURRENT IMPROVEMENTS INCLUDE INTERIOR PAINT, NEW ROOF SHINGLES, AND PRESSURE CLEANING OF THE PRIVATE COURTYARD. There are ONLY 4 UNITS PER BUILDING! This COURTYARD TOWNHOME features a spacious 2-bedroom, 2.5-bath layout spanning 1,580 sq ft. Behind a wooden gate, a completely private, fenced exterior space awaits. The front door leads to a spacious kitchen, dining area, and a living room with a corner fireplace. The living and dining rooms have SLIDING GLASS DOORS that open onto a private patio. The home includes a LAUNDRY ROOM with a washer hookup and a downstairs half bath. Upstairs, the PRIMARY BEDROOM has an en suite bathroom, plus another large bedroom and a full hallway bath. Both bedrooms have private balconies overlooking the sizable courtyard. Since his ownership, the seller has replaced the dishwasher, upgraded one bathroom, painted, and renovated one balcony. HVAC: 2017; HOT WATER HEATER: 2018.
For sale
Price cut: $7K (9/21)
$185,000
202 TERRACE COURT, SANFORD, FL 32773
2beds
1,580sqft
Townhouse
Built in 1981
1,408 Square Feet Lot
$183,000 Zestimate®
$117/sqft
$90/mo HOA
What's special
Private courtyardLarge bedroomSpacious kitchenDining area
- 70 days
- 680
- 60
Zillow last checked:
Listing updated:
Listed by:
Georgina O'Bryan 407-595-6820,
SIGNATURE BROKERS REALTY LLC 407-595-6820
Source: Stellar MLS,MLS#: O6331080 Originating MLS: Orlando Regional
Originating MLS: Orlando Regional
Facts & features
Interior
Bedrooms & bathrooms
- Bedrooms: 2
- Bathrooms: 3
- Full bathrooms: 2
- 1/2 bathrooms: 1
Rooms
- Room types: Utility Room
Primary bedroom
- Features: Built-in Closet
- Level: First
- Area: 195 Square Feet
- Dimensions: 13x15
Dining room
- Level: First
- Area: 154 Square Feet
- Dimensions: 11x14
Kitchen
- Level: First
- Area: 130 Square Feet
- Dimensions: 10x13
Living room
- Level: First
- Area: 195 Square Feet
- Dimensions: 13x15
Heating
- Central, Electric
Cooling
- Central Air
Appliances
- Included: Dishwasher, Electric Water Heater, Range Hood, Refrigerator
- Laundry: Inside, Laundry Room
Features
- Ceiling Fan(s), Eating Space In Kitchen, Open Floorplan
- Flooring: Ceramic Tile, Laminate, Tile
- Doors: Sliding Doors
- Windows: Window Treatments
- Has fireplace: Yes
- Fireplace features: Family Room
Interior area
- Total structure area: 1,619
- Total interior livable area: 1,580 sqft
Video & virtual tour
Property
Parking
- Parking features: Assigned, Ground Level
Features
- Levels: Two
- Stories: 2
- Patio & porch: Patio
- Exterior features: Courtyard, Sidewalk, Storage
- Fencing: Fenced,Wood
- Has view: Yes
- View description: Park/Greenbelt
Lot
- Size: 1,408 Square Feet
Details
- Parcel number: 022030508000002B0
- Zoning: TH/RH
- Special conditions: None
Construction
Type & style
- Home type: Townhouse
- Architectural style: Florida,Traditional
- Property subtype: Townhouse
- Attached to another structure: Yes
Materials
- Brick, Wood Frame
- Foundation: Slab
- Roof: Shingle
Condition
- New construction: No
- Year built: 1981
Utilities & green energy
- Sewer: Public Sewer
- Water: Public
- Utilities for property: Cable Available, Electricity Connected, Sewer Connected, Street Lights, Water Connected
Community & HOA
Community
- Features: Sidewalks
- Pet fee: $0 monthly
- Subdivision: TERRACE THE
HOA
- Has HOA: Yes
- Services included: Maintenance Grounds, Trash, Water
- HOA fee: $90 monthly
- HOA name: THE TERRACE ASSOCIATION INC/ RAY FARMER
- HOA phone: 407-562-8680
Location
- Region: Sanford
Financial & listing details
- Price per square foot: $117/sqft
- Tax assessed value: $177,058
- Annual tax amount: $2,988
- Date on market: 7/28/2025
- Cumulative days on market: 433 days
- Listing terms: Cash,Conventional,FHA,VA Loan
- Ownership: Fee Simple
- Total actual rent: 0
- Electric utility on property: Yes
- Road surface type: Paved
Estimated market value
$183,000
$174,000 - $192,000
$1,979/mo
Price history
| Date | Event | Price |
|---|---|---|
| 9/21/2026 | Price change | $185,000-3.6%$117/sqft |
Source:  Stellar MLS #O6331080 Report a problem Stellar MLS #O6331080 Report a problem | ||
| 8/31/2026 | Price change | $192,000-2.5%$122/sqft |
Source: Stellar MLS #O6331080 Report a problem | ||
| 8/8/2026 | Listed for sale | $197,000-1%$125/sqft |
Source: Stellar MLS #O6331080 Report a problem | ||
| 7/31/2026 | Listing removed | $199,000$126/sqft |
Source: Stellar MLS #O6331080 Report a problem | ||
| 7/14/2026 | Price change | $199,000-2.5%$126/sqft |
Source: Stellar MLS #O6331080 Report a problem | ||
| 6/25/2026 | Price change | $204,000-2.4%$129/sqft |
Source: Stellar MLS #O6331080 Report a problem | ||
| 6/17/2026 | Price change | $209,000-1.4%$132/sqft |
Source: Stellar MLS #O6331080 Report a problem | ||
| 5/27/2026 | Price change | $212,000+3.4%$134/sqft |
Source: Stellar MLS #O6331080 Report a problem | ||
| 2/19/2026 | Listed for sale | $205,000-2.4%$130/sqft |
Source: Stellar MLS #O6331080 Report a problem | ||
| 7/29/2025 | Listed for sale | $210,000+5%$133/sqft |
Source: Stellar MLS #O6331080 Report a problem | ||
| 12/31/2024 | Listing removed | $200,000+17.6%$127/sqft |
Source: Stellar MLS #O5982840 Report a problem | ||
| 12/31/2023 | Listing removed | -- |
Source: Stellar MLS #O5982840 Report a problem | ||
| 1/13/2022 | Sold | $170,000-15%$108/sqft |
Source: Public Record Report a problem | ||
| 12/14/2021 | Pending sale | $200,000$127/sqft |
Source: Stellar MLS #O5982840 Report a problem | ||
| 11/2/2021 | Listed for sale | $200,000$127/sqft |
Source: Stellar MLS #O5982840 Report a problem | ||
| 11/1/2021 | Pending sale | $200,000$127/sqft |
Source: Stellar MLS #O5982840 Report a problem | ||
| 10/29/2021 | Listed for sale | $200,000+33.1%$127/sqft |
Source: Stellar MLS #O5982840 Report a problem | ||
| 10/12/2021 | Sold | $150,300+223.2%$95/sqft |
Source: Public Record Report a problem | ||
| 12/24/1997 | Sold | $46,500$29/sqft |
Source: Public Record Report a problem | ||
Public tax history
| Year | Property taxes | Tax assessment |
|---|---|---|
| 2025 | $3,210 +7.4% | $177,058 +4.8% |
| 2024 | $2,988 +9.3% | $168,890 +10% |
| 2023 | $2,735 +9.7% | $153,536 +10% |
| 2022 | $2,493 +47.3% | $139,578 +52.3% |
| 2021 | $1,692 +10.6% | $91,671 +10% |
| 2020 | $1,530 +7% | $83,337 +8.2% |
| 2019 | $1,430 | $77,013 +49.1% |
| 2018 | $1,430 +198.3% | $51,641 +2.1% |
| 2017 | $480 -0.1% | $50,579 +1.4% |
| 2016 | $480 -2.4% | $49,886 +1.4% |
| 2015 | $492 | $49,195 +0.8% |
| 2014 | $492 -8.4% | $48,805 -8.4% |
| 2013 | $537 +4.9% | $53,296 +1.7% |
| 2012 | $512 +1.4% | $52,405 +3% |
| 2011 | $505 +0.3% | $50,879 +1.5% |
| 2010 | $503 +8.3% | $50,127 +2.7% |
| 2009 | $464 +3.2% | $48,809 +0.1% |
| 2008 | $450 +8% | $48,760 +3% |
| 2007 | $417 -0.1% | $47,340 +2.5% |
| 2006 | $417 +5.3% | $46,185 +3% |
| 2005 | $396 +4.2% | $44,840 +3% |
| 2004 | $380 +2.7% | $43,534 +1.9% |
| 2003 | $370 +4.4% | $42,722 +2.4% |
| 2002 | $354 +2% | $41,721 +1.7% |
| 2000 | $347 | $41,009 |
Find assessor info on the county website
Monthly payment
Est. payment
Payment breakdown
Explore the cost of this home by adjusting the details. Changes won't be saved.Climate risks
Neighborhood: 32773

Similar homes
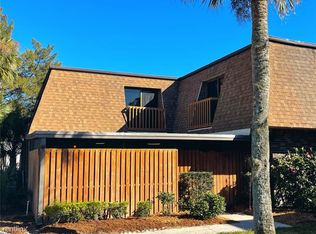
- $165,0002 bd2 ba975 sqft1228 S PINE RIDGE CIRCLE #H2, SANFORD, FL 32773For Sale

 MLS ID #G5118694, Jennifer Taylor, NEXTHOME DIVERSIFIED. Stellar MLS
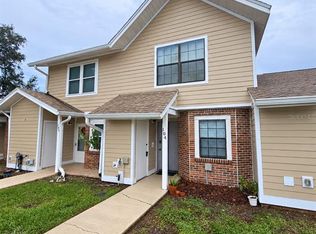
 - $235,0002 bd3 ba1k sqft104 HIDDEN ARBOR COURT, SANFORD, FL 32773For Sale
 MLS ID #V4950708, David Quiroz, CHARLES RUTENBERG REALTY ORLANDO. Stellar MLS
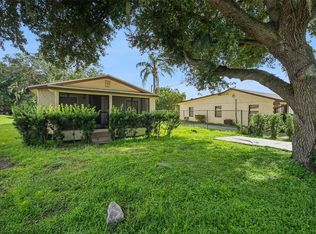
 - $215,0003 bd1 ba1.1k sqft2511 CRAWFORD DRIVE, SANFORD, FL 32771For Sale
 MLS ID #V4951235, Matt Miller, LPT REALTY LLC. Stellar MLS
 - $240,9003 bd2 ba1.2k sqft1406 W 15TH STREET, SANFORD, FL 32771For Sale
 MLS ID #O6396033, Yarlin Sylva, EMPIRE NETWORK REALTY. Stellar MLS
 - $169,0002 bd3 ba1k sqft3307 AMBER WOOD WAY #106, WINTER PARK, FL 32792For SaleMLS ID #O6447761, Bryan Burns, RE/MAX DOWNTOWN. Stellar MLS
- $178,9002 bd2 ba1k sqft70 MOREE LOOP #61, WINTER SPRINGS, FL 32708For SaleMLS ID #O6431944, Susan Schneider, COLDWELL BANKER REALTY. Stellar MLS
- $167,9002 bd2 ba897 sqft140 ORCHID WOODS COURT #13B, DELTONA, FL 32725For SaleMLS ID #V4948696, Nikki Richmond, LIVELY REAL ESTATE. Stellar MLS
- $224,9002 bd2 ba934 sqft115 DORCHESTER SQUARE, LAKE MARY, FL 32746For SaleMLS ID #O6410969, Rachael Klinker, DAHLIA REALTY GROUP. Stellar MLS
- $189,9002 bd3 ba1.3k sqft4102 CLUBSIDE DRIVE, LONGWOOD, FL 32779For SaleMLS ID #O6423379, Abby Nelson, RE/MAX 200 REALTY. Stellar MLS
- $224,5002 bd2 ba1.1k sqft4008 W MARYLAND PLACE, CASSELBERRY, FL 32707For SaleMLS ID #O6429194, Freddie Crespo, INVESTOR'S REAL ESTATE LLC. Stellar MLS
- $170,0003 bd2 ba1.1k sqft240 MOREE LOOP #3, WINTER SPRINGS, FL 32708For SaleMLS ID #O6399451, Christine Landrau, MARK SPAIN REAL ESTATE. Stellar MLS
- $184,9002 bd2 ba1.2k sqft5029 MAUI CIRCLE, ORLANDO, FL 32808For SaleMLS ID #O6447658, Konstantin Bogatyrev, UPLIFTED REALTY. Stellar MLS
- $235,0003 bd2 ba1.1k sqft2260 DOLARWAY STREET, SANFORD, FL 32771For SaleMLS ID #O6391869, Jen King, KELLER WILLIAMS HERITAGE REALTY. Stellar MLS
- $185,0002 bd3 ba1.2k sqft116 GEORGETOWN DRIVE, CASSELBERRY, FL 32707For SaleMLS ID #O6408442, Jim Travis, FLORIDA REALTY INVESTMENTS. Stellar MLS
- $165,0002 bd2 ba947 sqft729 SECRET HARBOR LANE #105, LAKE MARY, FL 32746For SaleMLS ID #O6440661, Derrick Thomas, PORZIG REALTY. Stellar MLS
- $189,0002 bd2 ba1.2k sqft200 MAITLAND AVENUE #174, ALTAMONTE SPRINGS, FL 32701For SaleMLS ID #O6415818, Barrett Spray, KELLER WILLIAMS ADVANTAGE REALTY. Stellar MLS
- $172,5002 bd1 ba851 sqft731 SUGAR BAY WAY #103, LAKE MARY, FL 32746For SaleMLS ID #O6395068, Francine Arroyo Santowski, BHHS FLORIDA REALTY. Stellar MLS
- $154,9502 bd2 ba972 sqft50 SHEOAH BOULEVARD #33, WINTER SPRINGS, FL 32708For SaleMLS ID #O6404380, Fanny Stollmeyer, LIFESTYLE INTERNATIONAL REALTY. Stellar MLS
- $164,0002 bd2 ba897 sqft140 ORCHID WOODS COURT #1B, DELTONA, FL 32725For SaleMLS ID #V4950198, Kim Laney, FLORIDA REALTY INVESTMENTS. Stellar MLS
- $189,9002 bd2 ba953 sqft222 LEWFIELD CIRCLE, WINTER PARK, FL 32792For SaleMLS ID #O6436344, Joshua Neudigate, MARKET CONNECT REALTY LLC. Stellar MLS
