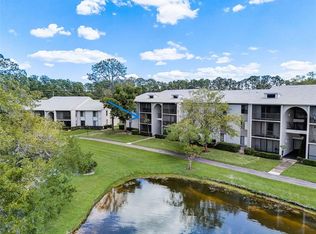
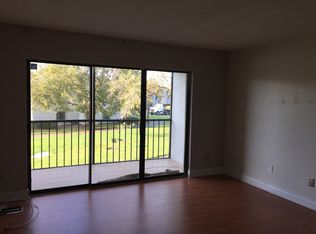
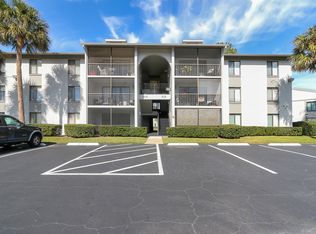
Elevate your lifestyle by choosing this contemporary condo as your permanent oasis. Ideally located near major thoroughfares and premier shopping, this beautifully updated 2-bedroom, 2-bathroom home is completely turnkey and priced to sell. The spectacular kitchen features gorgeous granite countertops, seamless modern cabinetry, and high-end stainless steel appliances, including a microwave, glass-top stove, dishwasher, garbage disposal and refrigerator. Beautiful tile flooring leads you into the spacious bedrooms. The primary suite boasts an equally stunning, newly updated en-suite bathroom finished with granite accents and neutral, timeless tones. Enjoy peace of mind with major structural updates, including a newer roof, brand-new electrical, and a brand-new A/C installed in 2024. The monthly HOA covers an exceptional suite of utilities all at NO COST TO YOU: high-speed Wi-Fi, cable with additional streaming platforms such as HBO MAX, Disney, Peacock and Hulu to name just a few, water, and trash removal. Residents enjoy exclusive, secure key-card access to premium community amenities, including manicured grounds, a sparkling pool, a relaxing spa, and tennis courts. You will always have a dedicated parking space with plenty of "guest" parking available for visitors as well. Step outside to your freshly painted private balcony to enjoy the sunset, watch the stress melt away, and take in the view of the serene pond with its two beautifully appointed fountains. The owner is even willing to include select furnishings. This is an absolute must-see property!
For sale
$165,000
1228 S PINE RIDGE CIRCLE #H2, SANFORD, FL 32773
2beds
975sqft
Condominium
Built in 1985
-- sqft lot
$-- Zestimate®
$169/sqft
$499/mo HOA
What's special
Neutral timeless tonesTennis courtsFreshly painted private balconyGranite accentsSpacious bedroomsGorgeous granite countertopsSparkling pool
- 6 days
- 169
- 3
Zillow last checked:
Listing updated:
Listed by:
Jennifer Taylor 321-696-5915,
NEXTHOME DIVERSIFIED 321-914-0014
Source: Stellar MLS,MLS#: G5118694 Originating MLS: Orlando Regional
Originating MLS: Orlando Regional
Facts & features
Interior
Bedrooms & bathrooms
- Bedrooms: 2
- Bathrooms: 2
- Full bathrooms: 2
Primary bedroom
- Features: En Suite Bathroom, Walk-In Closet(s)
- Level: First
- Area: 192 Square Feet
- Dimensions: 16x12
Bedroom 2
- Features: Built-in Closet
- Level: First
- Area: 144 Square Feet
- Dimensions: 12x12
Primary bathroom
- Features: En Suite Bathroom, Linen Closet
- Level: First
- Area: 40 Square Feet
- Dimensions: 8x5
Bathroom 2
- Features: Exhaust Fan, Built-in Closet
- Level: First
- Area: 60 Square Feet
- Dimensions: 7.5x8
Balcony porch lanai
- Features: Other
- Level: First
- Area: 224 Square Feet
- Dimensions: 14x16
Dining room
- Level: First
- Area: 100 Square Feet
- Dimensions: 10x10
Kitchen
- Features: Pantry
- Level: First
- Area: 88 Square Feet
- Dimensions: 11x8
Living room
- Level: First
- Area: 182 Square Feet
- Dimensions: 14x13
Heating
- Central, Electric
Cooling
- Central Air
Appliances
- Included: Dishwasher, Disposal, Dryer, Freezer, Microwave, Range, Refrigerator, Washer
- Laundry: Laundry Closet
Features
- Ceiling Fan(s), Thermostat
- Flooring: Ceramic Tile, Laminate
- Doors: Outdoor Grill, Sliding Doors
- Has fireplace: No
Interior area
- Total structure area: 1,075
- Total interior livable area: 975 sqft
Video & virtual tour
Property
Parking
- Parking features: Reserved
Features
- Levels: One
- Stories: 1
- Exterior features: Balcony, Irrigation System, Lighting, Outdoor Grill, Storage, Tennis Court(s)
- Has view: Yes
- View description: Pond
- Has water view: Yes
- Water view: Pond
- Waterfront features: Pond
- Body of water: COMMUNITY POND
Lot
- Size: 1,075 Square Feet
- Dimensions: 0.01
Details
- Parcel number: 02203051500000H20
- Zoning: MR3
- Special conditions: None
Construction
Type & style
- Home type: Condo
- Property subtype: Condominium
Materials
- Block, Concrete
- Foundation: Slab
- Roof: Shingle
Condition
- New construction: No
- Year built: 1985
Utilities & green energy
- Sewer: Public Sewer
- Water: Public
- Utilities for property: BB/HS Internet Available, Cable Connected, Electricity Available, Sewer Available, Street Lights, Water Connected
Community & HOA
Community
- Features: Buyer Approval Required, Clubhouse, Community Mailbox, Gated Community - No Guard, Pool, Tennis Court(s)
- Security: Gated Community, Smoke Detector(s)
- Pet fee: $0 monthly
- Subdivision: PINE RIDGE CLUB VILLAGE 1 PH 10 BLDG 12
HOA
- Has HOA: Yes
- Amenities included: Cable TV, Clubhouse, Gated, Park, Pool, Spa/Hot Tub, Tennis Court(s), Trail(s)
- Services included: Cable TV, Common Area Taxes, Community Pool, Internet, Pool Maintenance, Trash, Water
- HOA fee: $499 monthly
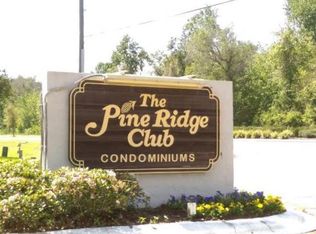
- HOA name: Pine Ridge Club Condominiums
Location
- Region: Sanford
Financial & listing details
- Price per square foot: $169/sqft
- Annual tax amount: $559
- Date on market: 10/7/2026
- Cumulative days on market: 7 days
- Listing terms: Cash,Conventional,FHA,VA Loan
- Ownership: Condominium
- Total actual rent: 0
- Electric utility on property: Yes
- Road surface type: Asphalt
Estimated market value
Not available
Estimated sales range
Not available
Not available
Price history
| Date | Event | Price |
|---|---|---|
| 10/7/2026 | Listed for sale | $165,000$169/sqft |
Source:  Stellar MLS #G5118694 Report a problem Stellar MLS #G5118694 Report a problem | ||
Public tax history
Tax history is unavailable.
Monthly payment
Est. payment
Payment breakdown
Explore the cost of this home by adjusting the details. Changes won't be saved.Climate risks
Neighborhood: 32773
Nearby schools
Schools provided by the listing agent
- Elementary: Wicklow Elementary
- Middle: Millennium Middle
- High: Seminole High
Source: Stellar MLS. This data may not be complete. We recommend contacting the local school district to confirm school assignments for this home.
Similar homes
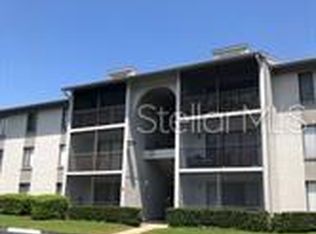
- $161,0002 bd2 ba975 sqft1013 S PINE RIDGE CIRCLE #3C, SANFORD, FL 32773For Sale
 MLS ID #O6378481, Lisa Finnerty, PORZIG REALTY. Stellar MLS
 - $165,9002 bd2 ba897 sqft150 WAX MYRTLE WOODS COURT #7C, DELTONA, FL 32725For Sale
 MLS ID #NS1089341, Courtney Martinez, LOCAL LIVING REALTY GROUP. Stellar MLS
 - $167,9002 bd2 ba897 sqft140 ORCHID WOODS COURT #13B, DELTONA, FL 32725For Sale
 MLS ID #V4948696, Nikki Richmond, LIVELY REAL ESTATE. Stellar MLS
 - $175,0002 bd2 ba1k sqft962 NEWCASTLE CIRCLE #202, LAKE MARY, FL 32746For Sale
 MLS ID #O6440369, Ryan Barnett, MARKET CONNECT REALTY LLC. Stellar MLS
 - $154,9502 bd2 ba972 sqft50 SHEOAH BOULEVARD #33, WINTER SPRINGS, FL 32708For SaleMLS ID #O6404380, Fanny Stollmeyer, LIFESTYLE INTERNATIONAL REALTY. Stellar MLS
- $165,0002 bd2 ba947 sqft729 SECRET HARBOR LANE #105, LAKE MARY, FL 32746For SaleMLS ID #O6440661, Derrick Thomas, PORZIG REALTY. Stellar MLS
- $164,0002 bd2 ba897 sqft140 ORCHID WOODS COURT #1B, DELTONA, FL 32725For SaleMLS ID #V4950198, Kim Laney, FLORIDA REALTY INVESTMENTS. Stellar MLS
- $169,0002 bd2 ba897 sqft130 JASMINE WOODS COURT #5B, DELTONA, FL 32725For SaleMLS ID #C7527262, Christopher Grant, GRANT TEAM REAL ESTATE, LLC. Stellar MLS
- $235,0002 bd3 ba1k sqft104 HIDDEN ARBOR COURT, SANFORD, FL 32773For SaleMLS ID #V4950708, David Quiroz, CHARLES RUTENBERG REALTY ORLANDO. Stellar MLS
- $189,7862 bd2 ba1.2k sqft126 VISTA VERDI CIRCLE #108, LAKE MARY, FL 32746For SaleMLS ID #NS1089212, Shariff Manekia, BEACHSIDE REALTY OF VOLUSIA. Stellar MLS
- $169,0001 bd1 ba781 sqft1158 CALLE DEL NORTE #C, CASSELBERRY, FL 32707For SaleMLS ID #O6447042, Johnna Brizendine, COLDWELL BANKER REALTY. Stellar MLS
- $225,0002 bd3 ba1k sqft509 WILTON CIRCLE, SANFORD, FL 32773For SaleMLS ID #O6405607, Christine Schneider, RE/MAX TOWN & COUNTRY REALTY. Stellar MLS
- $169,0002 bd3 ba1k sqft3307 AMBER WOOD WAY #106, WINTER PARK, FL 32792For SaleMLS ID #O6447761, Bryan Burns, RE/MAX DOWNTOWN. Stellar MLS
- $189,0002 bd2 ba1k sqft1728 TOWNHALL LANE #1728, ORLANDO, FL 32807For SaleMLS ID #O6444708, Roberta Zandonadi Machado Melo, SELECTA REALTY LLC. Stellar MLS
- $154,9002 bd2 ba897 sqft120 HIBISCUS WOODS COURT #15C, DELTONA, FL 32725For SaleMLS ID #V4946695, Terrie White, GREENE REALTY OF FLORIDA LLC. Stellar MLS
- $164,7002 bd2 ba1.1k sqft612 KENWICK CIRCLE #103, CASSELBERRY, FL 32707For SaleMLS ID #O6378275, Carrie Sue Shawfield, SHAWFIELD REALTY GROUP. Stellar MLS
- $150,0002 bd2 ba973 sqft570 ORANGE DRIVE #51, ALTAMONTE SPRINGS, FL 32701For SaleMLS ID #O6444178, Amanda Daly LLC, LPT REALTY, LLC. Stellar MLS
- $175,0002 bd2 ba1k sqft633 GREENCOVE TERRACE #142, ALTAMONTE SPRINGS, FL 32714For SaleMLS ID #O6440371, Veronica Figueroa, EXP REALTY LLC. Stellar MLS
- $239,9002 bd3 ba1k sqft1234 VINELAND PLACE, LAKE MARY, FL 32746For SaleMLS ID #O6443898, Thomas Nickley, Jr, KELLER WILLIAMS REALTY AT THE PARKS. Stellar MLS
- $159,9992 bd2 ba1k sqft627 DORY LANE #304, ALTAMONTE SPRINGS, FL 32714For SaleMLS ID #O6396303, Kerlin Torre Wesson, MY REALTY GROUP, LLC.. Stellar MLS
