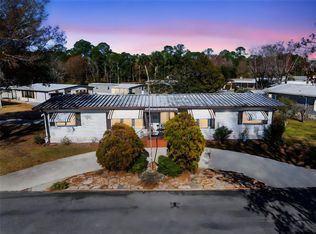
COMPLETELY RENOVATED!! MOVE IN READY!! Kove Estate, a 55+ Co-Op community, friendly active environment offering resort-style living in a Gated Golf community a premier 55+ community in Osteen Fl. There is NO lot rent, as a share in the community conveys with the sale. LOW monthly HOA FEE. Over 1400 sq ft unit home features 2 bedrooms, 2 bathrooms, lots of natural light. Remodeled Open Kitchen with updated Countertops, Newer appliances, Breakfast Bar. Large OPEN Family Room, Dining Room. Over 300 Sq Ft Florida Room perfect for entertaining. New Flooring throughout, Updated Bathrooms, Newer Windows, Plantation Shutters, Mini Splits for Heat and Air, Newer Roof, Newer Water Heater, Full House Generator, Paver Driveway, Indoor laundry, Newly Added Screen room, attached storage and additional storage unit. Very well maintained. This home has it all and more. As a resident of The Kove Estate, you will enjoy free 9-hole golf, two pools (one heated), tennis courts, pickleball, community events, Clubhouse, Library, and Gated security. The community is conveniently located off SR415, minutes to Sanford, Deltona, New Smyrna Beach, close to shopping, dining, medical facilities, and attractions such as the Daytona International Speedway, the Kennedy Space Center, and the Orlando theme parks. This is a must see for anyone looking for a peaceful and convenient lifestyle. Water, Sewer and trash pickup is included in the LOW HOA. Call today to view!
Pending
$205,000
812 SWALLOW LANE, OSTEEN, FL 32764
2beds
1,492sqft
Manufactured Home, Single Family Residence
Built in 1982
9,822 Square Feet Lot
$-- Zestimate®
$137/sqft
$310/mo HOA
What's special
- 211 days
- 18
- 0
Zillow last checked:
Listing updated:
Listed by:
Michelle Ingrassia 407-756-9164,
LPT REALTY, LLC 877-366-2213
Source: Stellar MLS,MLS#: O6374984 Originating MLS: Orlando Regional
Originating MLS: Orlando Regional
Facts & features
Interior
Bedrooms & bathrooms
- Bedrooms: 2
- Bathrooms: 2
- Full bathrooms: 2
Primary bedroom
- Features: Walk-In Closet(s)
- Level: First
- Area: 168 Square Feet
- Dimensions: 12x14
Bathroom 2
- Level: First
- Area: 132 Square Feet
- Dimensions: 12x11
Florida room
- Level: First
- Area: 308 Square Feet
- Dimensions: 11x28
Kitchen
- Level: First
- Area: 80 Square Feet
- Dimensions: 8x10
Living room
- Level: First
- Area: 240 Square Feet
- Dimensions: 15x16
Heating
- Other
Cooling
- Ductless
Appliances
- Included: Dishwasher, Dryer, Range Hood, Refrigerator, Washer
- Laundry: Inside
Features
- Ceiling Fan(s), Eating Space In Kitchen, Kitchen/Family Room Combo, Living Room/Dining Room Combo, Open Floorplan, Primary Bedroom Main Floor, Solid Surface Counters
- Flooring: Carpet, Laminate
- Windows: Window Treatments
- Has fireplace: No
Interior area
- Total structure area: 2,240
- Total interior livable area: 1,492 sqft
Video & virtual tour
Property
Parking
- Total spaces: 1
- Parking features: Carport
- Carport spaces: 1
Features
- Levels: One
- Stories: 1
- Exterior features: Lighting, Storage
- Waterfront features: Lake, Lake Privileges, Boat Ramp - Private, No Wake Zone
- Body of water: LITTLE LAKE
Lot
- Size: 9,822 Square Feet
Details
- Parcel number: 911301001420
- Zoning: MH-1
- Special conditions: None
Construction
Type & style
- Home type: MobileManufactured
- Property subtype: Manufactured Home, Single Family Residence
Materials
- Metal Frame, Vinyl Siding
- Foundation: Pillar/Post/Pier
- Roof: Membrane
Condition
- New construction: No
- Year built: 1982
Utilities & green energy
- Sewer: Public Sewer
- Water: Private
- Utilities for property: Electricity Connected, Private, Public, Sewer Connected, Water Connected
Community & HOA
Community
- Features: Lake, Private Boat Ramp, Water Access, Association Recreation - Owned, Buyer Approval Required, Clubhouse, Community Mailbox, Deed Restrictions, Gated Community - No Guard, Golf Carts OK, Golf, Pool, Tennis Court(s)
- Pet fee: $0 monthly
- Senior community: Yes
- Subdivision: KOVE ESTATES COOP
HOA
- Has HOA: Yes
- Amenities included: Clubhouse, Fence Restrictions, Gated, Golf Course, Laundry, Maintenance, Pickleball Court(s), Pool, Recreation Facilities, Security, Shuffleboard Court, Storage, Tennis Court(s)
- Services included: Community Pool, Reserve Fund, Pool Maintenance, Private Road, Recreational Facilities, Sewer, Trash, Water
- HOA fee: $310 monthly
- HOA name: Tina McDowell
- HOA phone: 407-322-6539
Location
- Region: Osteen
Financial & listing details
- Price per square foot: $137/sqft
- Tax assessed value: $151,781
- Annual tax amount: $2,731
- Date on market: 2/28/2026
- Cumulative days on market: 210 days
- Listing terms: Cash
- Ownership: Co-op
- Total actual rent: 0
- Electric utility on property: Yes
- Road surface type: Paved
- Body type: Double Wide
Estimated market value
Not available
Estimated sales range
Not available
Not available
Price history
| Date | Event | Price |
|---|---|---|
| 8/24/2026 | Pending sale | $205,000$137/sqft |
Source:  Stellar MLS #O6374984 Report a problem Stellar MLS #O6374984 Report a problem | ||
| 5/21/2026 | Listed for sale | $205,000$137/sqft |
Source: Stellar MLS #O6374984 Report a problem | ||
| 5/21/2026 | Pending sale | $205,000$137/sqft |
Source: Stellar MLS #O6374984 Report a problem | ||
| 2/28/2026 | Price change | $205,000+3.5%$137/sqft |
Source: Stellar MLS #O6374984 Report a problem | ||
| 12/16/2024 | Pending sale | $198,000$133/sqft |
Source: Stellar MLS #O6257228 Report a problem | ||
Public tax history
| Year | Property taxes | Tax assessment |
|---|---|---|
| 2025 | $2,732 +521.8% | $151,781 +241.6% |
| 2024 | $439 +9.6% | $44,430 +3% |
| 2023 | $401 +5.6% | $43,136 +3% |
| 2022 | $380 | $41,880 +3% |
| 2021 | -- | $40,660 +1.4% |
| 2020 | $371 | $40,099 +2.3% |
| 2019 | $371 -0.4% | $39,197 +1.9% |
| 2018 | $372 +2.1% | $38,466 +2.1% |
| 2017 | $364 +1.8% | $37,675 +2.1% |
| 2016 | $358 +6.8% | $36,900 +0.7% |
| 2015 | $335 +1.5% | $36,643 +0.8% |
| 2014 | $330 | $36,352 +1.5% |
| 2013 | -- | $35,815 +1.7% |
| 2012 | -- | $35,216 +4.5% |
| 2011 | -- | $33,700 +0.4% |
| 2010 | -- | $33,568 -8.2% |
| 2009 | -- | $36,559 -12.4% |
| 2007 | -- | $41,721 -0.5% |
| 2006 | -- | $41,924 +6.1% |
| 2005 | -- | $39,517 +3% |
| 2004 | -- | $38,366 +1.9% |
| 2003 | -- | $37,651 +2.4% |
| 2002 | -- | $36,769 +1.6% |
| 2001 | -- | $36,190 +3% |
| 2000 | -- | $35,136 |
Find assessor info on the county website
Monthly payment
Climate risks
Neighborhood: 32764

Similar homes
- $162,0002 bd2 ba1.5k sqft314 LAKEVIEW DRIVE, OSTEEN, FL 32764For Sale

 MLS ID #O6352291, Michelle Ingrassia, LPT REALTY, LLC. Stellar MLS
 - $169,0003 bd2 ba1.8k sqft232 MEADOW LARK DRIVE, OSTEEN, FL 32764For Sale
 MLS ID #V4947293, Kim Laney, FLORIDA REALTY INVESTMENTS. Stellar MLS
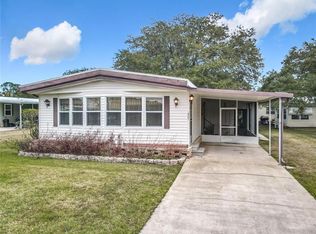
 - $130,0002 bd2 ba1.3k sqft807 SWALLOW LANE, OSTEEN, FL 32764For Sale
 MLS ID #O6376878, Michelle Ingrassia, LPT REALTY, LLC. Stellar MLS
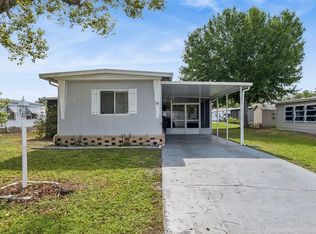
 - $122,0002 bd2 ba1.1k sqft511 FLAMINGO LANE, OSTEEN, FL 32764For Sale
 MLS ID #O6394757, Michelle Ingrassia, LPT REALTY, LLC. Stellar MLS
 - $165,9002 bd2 ba897 sqft150 WAX MYRTLE WOODS COURT #7C, DELTONA, FL 32725For SaleMLS ID #NS1089341, Courtney Martinez, LOCAL LIVING REALTY GROUP. Stellar MLS
- $170,0003 bd3 ba1.4k sqft903 Maybrook Dr, Deltona, FL 32725Active
 MLS ID #10852610, Jamie L Boone, Federa. GAMLS
 - $199,9002 bd2 ba1k sqft709 HAGER STREET, DELTONA, FL 32725For SaleMLS ID #V4950943, Carole Arcaro, DELTONA LAKES REALTY INC. Stellar MLS
- $225,0002 bd2 ba1.1k sqft552 PINE NEEDLE COURT, LAKE MARY, FL 32746For SaleMLS ID #O6434747, Cathy Lawrence, CHARLES RUTENBERG REALTY ORLANDO. Stellar MLS
- $268,0003 bd1 ba1.2k sqft463 CHESTNUT COURT, DELTONA, FL 32725For SaleMLS ID #S5151452, Bryrie Brown, TIE TEAM REALTY LLC. Stellar MLS
- $280,0002 bd1 ba1.2k sqft97 S COURTLAND BOULEVARD, DELTONA, FL 32738For SaleMLS ID #V4951092, Kelly D'Errico, WATSON REALTY CORP. Stellar MLS
- $219,0002 bd2 ba1.2k sqft502 TIMBERLANE COURT, LAKE MARY, FL 32746For SaleMLS ID #O6381320, Patti Duerden, UNITED REAL ESTATE PREFERRED. Stellar MLS
- $230,0003 bd3 ba1.3k sqft31032 RORY LANE, EUSTIS, FL 32736For SaleMLS ID #G5113883, Logan Wilson, RLW REALTY. Stellar MLS
- $189,0002 bd2 ba948 sqft105 FLORENCE BOULEVARD, DEBARY, FL 32713For SaleMLS ID #V4945887, Kim Laney, FLORIDA REALTY INVESTMENTS. Stellar MLS
- $235,0003 bd1 ba1.1k sqft2511 CRAWFORD DRIVE, SANFORD, FL 32771For SaleMLS ID #V4951235, Matt Miller, LPT REALTY LLC. Stellar MLS
- $245,0003 bd2 ba1.1k sqft34 DA ROSA AVENUE, DEBARY, FL 32713For SaleMLS ID #O6441320, Dan Goodman, CHARLES RUTENBERG REALTY ORLANDO. Stellar MLS
- $185,0002 bd3 ba1.5k sqft202 TERRACE COURT, SANFORD, FL 32773For SaleMLS ID #O6331080, Georgina O'Bryan, SIGNATURE BROKERS REALTY LLC. Stellar MLS
- $208,0003 bd2 ba1.1k sqft373 DOLORES BOULEVARD, DELAND, FL 32724For SaleMLS ID #V4948467, Tiffany Thornton, BEE REALTY CORP. Stellar MLS
- $239,9002 bd3 ba1k sqft1234 VINELAND PLACE, LAKE MARY, FL 32746For SaleMLS ID #O6443898, Thomas Nickley, Jr, KELLER WILLIAMS REALTY AT THE PARKS. Stellar MLS
- $247,7002 bd2 ba1.1k sqft3140 WAINWRIGHT STREET, DELTONA, FL 32738For SaleMLS ID #V4950395, Juanita Valentine, WATSON REALTY CORP. Stellar MLS
