Welcome to resort-style living in Kove Estates, a sought-after 55+ co-op community offering an exceptional lifestyle behind the gates. Residents enjoy nine-hole golf year-round, two sparkling swimming pools (including one heated), tennis courts, pickleball, and community events — all designed to make every day feel like a vacation. This spacious three-bedroom, two-bath home is ideally situated on a desirable corner lot and features a circular driveway for added convenience and curb appeal. Inside, you’ll find generous living spaces including a bright and inviting Florida room perfect for relaxing or entertaining. Additional highlights include a covered carport and storage shed. Conveniently located just off State Road 415, with easy access to Sanford and Deltona, this home offers both tranquility and accessibility. Experience the ease and enjoyment of active adult living at its finest. Call today for more details and a complete list of updates.
For sale
Price cut: $10K (5/30)
$169,000
232 MEADOW LARK DRIVE, OSTEEN, FL 32764
3beds
1,849sqft
Manufactured Home, Single Family Residence
Built in 1979
9,041 Square Feet Lot
$158,900 Zestimate®
$91/sqft
$310/mo HOA
What's special
Tennis courtsSpacious three-bedroom two-bath homeStorage shedDesirable corner lotGenerous living spacesCovered carport
- 168 days |
- 116 |
- 4 |
Zillow last checked:
Listing updated:
Listed by:
Kim Laney 407-718-8322,
FLORIDA REALTY INVESTMENTS 407-207-2220
Source: Stellar MLS,MLS#: V4947293 Originating MLS: Orlando Regional
Originating MLS: Orlando Regional
Facts & features
Interior
Bedrooms & bathrooms
- Bedrooms: 3
- Bathrooms: 2
- Full bathrooms: 2
Rooms
- Room types: Florida Room, Dining Room, Utility Room
Primary bedroom
- Features: Ceiling Fan(s), En Suite Bathroom, Built-in Closet
- Level: First
- Area: 195 Square Feet
- Dimensions: 13x15
Bedroom 2
- Features: Built-in Closet
- Level: First
- Area: 110 Square Feet
- Dimensions: 10x11
Bedroom 3
- Features: Built-in Closet
- Level: First
- Area: 110 Square Feet
- Dimensions: 10x11
Primary bathroom
- Features: Garden Bath, Tub with Separate Shower Stall
- Level: First
- Area: 80 Square Feet
- Dimensions: 8x10
Dinette
- Level: First
- Area: 80 Square Feet
- Dimensions: 10x8
Dining room
- Features: Ceiling Fan(s)
- Level: First
- Area: 182 Square Feet
- Dimensions: 13x14
Florida room
- Level: First
- Area: 300 Square Feet
- Dimensions: 30x10
Kitchen
- Features: Built-in Closet
- Level: First
- Area: 143 Square Feet
- Dimensions: 13x11
Laundry
- Level: First
- Area: 48 Square Feet
- Dimensions: 8x6
Living room
- Level: First
- Area: 225 Square Feet
- Dimensions: 15x15
Heating
- Central
Cooling
- Central Air
Appliances
- Included: Dishwasher, Electric Water Heater, Range, Range Hood, Refrigerator
- Laundry: Laundry Room, Washer Hookup
Features
- Built-in Features, Eating Space In Kitchen, Split Bedroom
- Flooring: Carpet, Luxury Vinyl, Tile, Hardwood
- Windows: Window Treatments
- Basement: Crawl Space
- Has fireplace: No
- Common walls with other units/homes: Corner Unit
Interior area
- Total structure area: 2,182
- Total interior livable area: 1,849 sqft
Video & virtual tour
Property
Parking
- Total spaces: 1
- Parking features: Circular Driveway, Driveway, Off Street
- Carport spaces: 1
- Has uncovered spaces: Yes
Features
- Levels: One
- Stories: 1
- Patio & porch: Front Porch
- Exterior features: Rain Gutters, Storage
Lot
- Size: 9,041 Square Feet
- Dimensions: 98 x 168
- Residential vegetation: Trees/Landscaped
Details
- Parcel number: 911301001680
- Zoning: MH-1
- Special conditions: None
Construction
Type & style
- Home type: MobileManufactured
- Property subtype: Manufactured Home, Single Family Residence
Materials
- Metal Siding
- Foundation: Crawlspace
- Roof: Metal
Condition
- New construction: No
- Year built: 1979
Utilities & green energy
- Sewer: Public Sewer
- Water: Private
- Utilities for property: Cable Available, Electricity Connected, Sewer Connected, Water Connected
Community & HOA
Community
- Pet fee: $0 monthly
- Senior community: Yes
- Subdivision: KOVE ESTATES COOP
HOA
- Has HOA: Yes
- HOA fee: $310 monthly
- HOA name: Tina McDowell
- HOA phone: 407-322-6539
Location
- Region: Osteen
Financial & listing details
- Price per square foot: $91/sqft
- Tax assessed value: $104,016
- Annual tax amount: $549
- Date on market: 2/12/2026
- Cumulative days on market: 168 days
- Listing terms: Cash
- Ownership: Fee Simple
- Total actual rent: 0
- Electric utility on property: Yes
- Road surface type: Paved
- Body type: Double Wide

Kimberly Laney, PA
(407) 718-8322
By pressing Contact Agent, you agree that the real estate professional identified above may call/text you about your search, which may involve use of automated means and pre-recorded/artificial voices. You don't need to consent as a condition of buying any property, goods, or services. Message/data rates may apply. You also agree to our Terms of Use. Zillow does not endorse any real estate professionals. We may share information about your recent and future site activity with your agent to help them understand what you're looking for in a home.
Estimated market value
$158,900
$151,000 - $167,000
$1,954/mo
Price history
| Date | Event | Price |
|---|---|---|
| 5/30/2026 | Price change | $169,000-5.6%$91/sqft |
Source:  Stellar MLS #V4947293 Report a problem Stellar MLS #V4947293 Report a problem | ||
| 2/12/2026 | Listed for sale | $179,000+190.1%$97/sqft |
Source: Stellar MLS #V4947293 Report a problem | ||
| 9/8/2015 | Sold | $61,700+3%$33/sqft |
Source: Stellar MLS #V4705898 Report a problem | ||
| 7/25/2015 | Price change | $59,900-7.7%$32/sqft |
Source: RIVER CITY REALTY OF CENT FL #V4705898 Report a problem | ||
| 5/15/2015 | Listed for sale | $64,900$35/sqft |
Source: RIVER CITY REALTY OF CENT FL #V4705898 Report a problem | ||
Public tax history
| Year | Property taxes | Tax assessment |
|---|---|---|
| 2025 | $549 +0.1% | $53,542 +2.9% |
| 2024 | $548 +4.3% | $52,034 +3% |
| 2023 | $526 +3.1% | $50,519 +3% |
| 2022 | $510 | $49,048 +3% |
| 2021 | -- | $47,619 +1.4% |
| 2020 | $506 | $46,962 +2.3% |
| 2019 | $506 -1.5% | $45,906 +1.9% |
| 2018 | $514 +1.2% | $45,050 +2.1% |
| 2017 | $507 +0.8% | $44,123 +2.1% |
| 2016 | $503 +6% | $43,215 +3.4% |
| 2015 | $475 +43.8% | $41,781 +14.9% |
| 2014 | $330 | $36,361 +1.5% |
| 2013 | -- | $35,824 +1.7% |
| 2012 | -- | $35,225 +3% |
| 2011 | -- | $34,199 -6.4% |
| 2010 | -- | $36,527 -8% |
| 2009 | -- | $39,713 -14% |
| 2007 | -- | $46,201 -0.5% |
| 2006 | -- | $46,426 +6.1% |
| 2005 | -- | $43,761 +3% |
| 2004 | -- | $42,486 +1.9% |
| 2003 | -- | $41,694 +2.4% |
| 2002 | -- | $40,717 +1.6% |
| 2001 | -- | $40,076 +2.4% |
| 2000 | -- | $39,146 |
Find assessor info on the county website
Monthly payment
Climate risks
Neighborhood: 32764
Nearby schools
GreatSchools rating
- 7/10Osteen Elementary SchoolGrades: PK-5Distance: 1.3 mi
- 4/10Heritage Middle SchoolGrades: 6-8Distance: 3.9 mi
- 4/10Pine Ridge High SchoolGrades: 9-12Distance: 3.6 mi
- $116,8002 bd2 ba1.1k sqft230 Meadowlark Dr, Osteen, FL 32764Off Market
- $102,4002 bd2 ba960 sqft235 Meadowlark Dr, Osteen, FL 32764Off Market
- $144,8002 bd2 ba1.4k sqft946 Blue Heron Blvd, Osteen, FL 32764Off Market
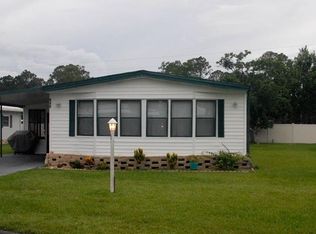
- $102,0002 bd2 ba1.2k sqft237 Meadowlark Dr, Osteen, FL 32764Sold

- $102,3002 bd2 ba960 sqft233 Meadowlark Dr, Osteen, FL 32764Off Market
- $105,2002 bd2 ba924 sqft944 Blue Heron Blvd, Osteen, FL 32764Off Market
- $119,4002 bd2 ba1.4k sqft228 Meadowlark Dr, Osteen, FL 32764Off Market
- $150,0002 bd2 ba1.8k sqft948 Blue Heron Blvd, Osteen, FL 32764Off Market
Similar homes
- $162,0002 bd2 ba1.5k sqft314 LAKEVIEW DRIVE, OSTEEN, FL 32764For Sale

 MLS ID #O6352291, Michelle Ingrassia, LPT REALTY, LLC. Stellar MLS
 - $205,0002 bd2 ba1.4k sqft812 SWALLOW LANE, OSTEEN, FL 32764For Sale
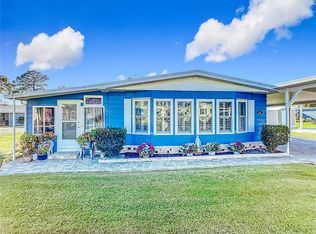 MLS ID #O6374984, Michelle Ingrassia, LPT REALTY, LLC. Stellar MLS
 - $199,0002 bd2 ba1k sqft70 & 71 EAGLE POINT S, OSTEEN, FL 32764For Sale
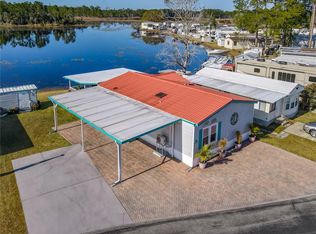 MLS ID #V4947101, Carolyn Evans, CHARLES RUTENBERG REALTY ORLANDO. Stellar MLS
 - $130,0002 bd2 ba1.3k sqft807 SWALLOW LANE, OSTEEN, FL 32764For Sale
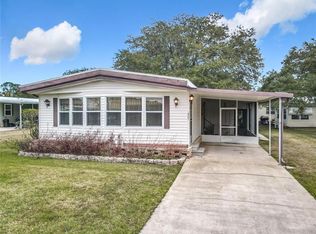 MLS ID #O6376878, Michelle Ingrassia, LPT REALTY, LLC. Stellar MLS
 - $122,0002 bd2 ba1.1k sqft511 FLAMINGO LANE, OSTEEN, FL 32764For SaleMLS ID #O6394757, Michelle Ingrassia, LPT REALTY, LLC. Stellar MLS
- $177,5003 bd2 ba1.4k sqft1209 W 6TH STREET, SANFORD, FL 32771For SaleMLS ID #O6428670, Patty Swanson, BALDWIN PARK REALTY LLC. Stellar MLS
- $159,9903 bd2 ba1.4k sqft14758 CONGRESS STREET, ORLANDO, FL 32826For SaleMLS ID #V4950340, Melchire St. Ville, KARIZA CAPITAL REALTY, LLC. Stellar MLS
- $169,9002 bd2 ba1k sqft110 MAPLE DRIVE, DEBARY, FL 32713For SaleMLS ID #V4949592, Donald Hutchins, SWANN REAL ESTATE INC. Stellar MLS
- $189,9002 bd2 ba1k sqft962 NEWCASTLE CIRCLE #206, LAKE MARY, FL 32746For SaleMLS ID #O6429346, Tim Creson, THOMAS LYNNE REALTY GROUP LLC. Stellar MLS
- $235,0003 bd2 ba1.5k sqft3250 CLEWISTON STREET, DELTONA, FL 32738For SaleMLS ID #V4949844, Melchire St. Ville, KARIZA CAPITAL REALTY, LLC. Stellar MLS
- $189,0002 bd2 ba948 sqft105 FLORENCE BOULEVARD, DEBARY, FL 32713For SaleMLS ID #V4945887, Kim Laney, FLORIDA REALTY INVESTMENTS. Stellar MLS
- $189,0002 bd2 ba1.2k sqft320 N FOREST BOULEVARD, LAKE MARY, FL 32746For SaleMLS ID #O6384129, Patti Duerden, UNITED REAL ESTATE PREFERRED. Stellar MLS
- $155,0002 bd2 ba979 sqft151 N HILL AVENUE #100, DELAND, FL 32724For SaleMLS ID #G5115465, Edalys Ramos, EXP REALTY LLC. Stellar MLS
- $137,0003 bd2 ba1.3k sqft742 Dogwood Dr, Casselberry, FL 32707For SaleMLS ID #11803215, Jennifer Maasdorp, Integrity Mobile Homes. My State MLS
- $230,0003 bd3 ba1.3k sqft31032 RORY LANE, EUSTIS, FL 32736For SaleMLS ID #G5113883, Logan Wilson, RLW REALTY. Stellar MLS
- $220,0003 bd2 ba1.5k sqft568 E NORMANDY BOULEVARD, DELTONA, FL 32725For SaleMLS ID #O6378474, Giselle Ramirez, REDFIN CORPORATION. Stellar MLS
- $139,9002 bd2 ba1.1k sqft600 N BOUNDARY AVENUE #114A, DELAND, FL 32720For SaleMLS ID #V4948980, Linda Hannon, CHARLES RUTENBERG REALTY ORLANDO. Stellar MLS
- $170,0002 bd2 ba1.2k sqft228 ORIENTA POINT STREET #228, ALTAMONTE SPRINGS, FL 32701For SaleMLS ID #O6410564, Joanna Browning, MAINFRAME REAL ESTATE. Stellar MLS
- $219,9002 bd2 ba966 sqft130 FLORENCE BOULEVARD, DEBARY, FL 32713For SaleMLS ID #O6425493, Dragana Todorovic, ENGEL & VOLKERS NEW SMYRNA. Stellar MLS
- $235,0002 bd2 ba1k sqft2162 SWANSON DRIVE, DELTONA, FL 32738For SaleMLS ID #V4950048, Julieanna Hernandez, LPT REALTY LLC. Stellar MLS
