Dreaming of Living on the Lake? Well, let's make your DREAMS come true. This adorable home features 2 Bedrooms, 2 Bathrooms, Large Living room, Dining Room combination. Kitchen with updated appliances, Large Florida room with tons of natural light and views of the Lake. Newer Roof, Newer HVAC, Bamboo Flooring, Beautiful covered front porch perfect for entertaining friends after a Golf game. Storage Shed for all your extras. Kove Estates a vibrant 55+ Co-Op community, friendly active environment offering resort-style living in a gated Golf Course community. As a resident of Kove Estate, you will enjoy free 9-hole golf, two pools, tennis courts, pickleball, community events, Clubhouse, Library, Beautiful Lake Sunsets. The community is conveniently located off SR415, minutes to Sanford, Deltona, New Smyrna Beach, close to shopping, dining, medical facilities, and attractions such as the Daytona International Speedway, the Kennedy Space Center, and the Orlando theme parks. Perfect for anyone looking for a peaceful and convenient lifestyle. Roof 2024, HVAC 2021, Updated Plumbing, Newer Appliances, Updated Electrical, Newer Windows, New Subflooring and Bamboo Flooring. Call today to view!
For sale
$162,000
314 Lakeview Dr, Osteen, FL 32764
2beds
1,526sqft
Manufactured Home, Single Family Residence
Built in 1978
7,089 Square Feet Lot
$-- Zestimate®
$106/sqft
$353/mo HOA
What's special
Newer roofBamboo flooringKitchen with updated appliances
- 257 days |
- 99 |
- 2 |
Zillow last checked:
Listing updated:
Listed by:
Michelle Ingrassia 407-756-9164,
LPT REALTY, LLC 877-366-2213
Source: Stellar MLS,MLS#: O6352291 Originating MLS: Orlando Regional
Originating MLS: Orlando Regional
Facts & features
Interior
Bedrooms & bathrooms
- Bedrooms: 2
- Bathrooms: 2
- Full bathrooms: 2
Primary bedroom
- Features: Walk-In Closet(s)
- Level: First
- Area: 192 Square Feet
- Dimensions: 12x16
Florida room
- Level: First
- Area: 374 Square Feet
- Dimensions: 34x11
Great room
- Level: First
- Area: 192 Square Feet
- Dimensions: 12x16
Kitchen
- Level: First
- Area: 80 Square Feet
- Dimensions: 10x8
Heating
- Heat Pump
Cooling
- Central Air
Appliances
- Included: Dishwasher, Dryer, Electric Water Heater, Range, Refrigerator, Washer
- Laundry: Inside
Features
- Ceiling Fan(s), Living Room/Dining Room Combo, Primary Bedroom Main Floor, Thermostat, Walk-In Closet(s)
- Flooring: Bamboo, Laminate
- Has fireplace: No
Interior area
- Total structure area: 2,030
- Total interior livable area: 1,526 sqft
Video & virtual tour
Property
Parking
- Total spaces: 2
- Parking features: Carport
- Carport spaces: 2
Features
- Levels: One
- Stories: 1
- Exterior features: Storage
- Waterfront features: Lake, Lake Privileges, Boat Ramp - Private, No Wake Zone
- Body of water: LITTLE LAKE
Lot
- Size: 7,089 Square Feet
Details
- Parcel number: 911301001210
- Zoning: MH-1
- Special conditions: None
Construction
Type & style
- Home type: MobileManufactured
- Property subtype: Manufactured Home, Single Family Residence
Materials
- Metal Frame
- Foundation: Pillar/Post/Pier
- Roof: Membrane
Condition
- New construction: No
- Year built: 1978
Utilities & green energy
- Sewer: Private Sewer
- Water: Private
- Utilities for property: Electricity Connected, Private, Public, Sewer Connected, Water Connected
Community & HOA
Community
- Features: Community Boat Ramp, Fishing, Lake, Private Boat Ramp, Water Access, Association Recreation - Lease, Buyer Approval Required, Clubhouse, Community Mailbox, Deed Restrictions, Gated Community - No Guard, Golf Carts OK, Golf, Pool, Tennis Court(s)
- Pet fee: $0 monthly
- Senior community: Yes
- Subdivision: KOVE ESTATES COOP
HOA
- Has HOA: Yes
- Amenities included: Clubhouse, Gated, Golf Course, Laundry, Pickleball Court(s), Pool, Recreation Facilities, Shuffleboard Court, Storage, Tennis Court(s)
- Services included: Community Pool, Reserve Fund, Pool Maintenance, Private Road, Sewer, Trash, Water
- HOA fee: $353 monthly
- HOA name: Tina McDowell
- HOA phone: 407-322-6539
Location
- Region: Osteen
Financial & listing details
- Price per square foot: $106/sqft
- Tax assessed value: $99,281
- Annual tax amount: $548
- Date on market: 11/9/2025
- Cumulative days on market: 257 days
- Listing terms: Cash
- Ownership: Co-op
- Total actual rent: 0
- Electric utility on property: Yes
- Road surface type: Paved
- Body type: Double Wide

Michelle Ingrassia
(407) 756-9164
By pressing Contact Agent, you agree that the real estate professional identified above may call/text you about your search, which may involve use of automated means and pre-recorded/artificial voices. You don't need to consent as a condition of buying any property, goods, or services. Message/data rates may apply. You also agree to our Terms of Use. Zillow does not endorse any real estate professionals. We may share information about your recent and future site activity with your agent to help them understand what you're looking for in a home.
Estimated market value
Not available
Estimated sales range
Not available
$2,140/mo
Price history
| Date | Event | Price |
|---|---|---|
| 2/6/2026 | Price change | $162,000-5.8%$106/sqft |
Source:  Stellar MLS #O6352291 Report a problem Stellar MLS #O6352291 Report a problem | ||
| 11/9/2025 | Listed for sale | $172,000$113/sqft |
Source: Stellar MLS #O6352291 Report a problem | ||
Public tax history
| Year | Property taxes | Tax assessment |
|---|---|---|
| 2025 | $549 +0.1% | $53,496 +2.9% |
| 2024 | $548 +4.3% | $51,989 +3% |
| 2023 | $526 +3.2% | $50,475 +3% |
| 2022 | $510 | $49,005 +3% |
| 2021 | -- | $47,578 +1.4% |
| 2020 | $505 | $46,921 +2.3% |
| 2019 | $505 -1.4% | $45,866 +1.9% |
| 2018 | $513 +1.2% | $45,011 +2.1% |
| 2017 | $506 +0.8% | $44,085 +12.9% |
| 2016 | $503 -46.3% | $39,039 -3.1% |
| 2015 | $936 +2.9% | $40,288 +9.4% |
| 2014 | $910 | $36,821 -0.4% |
| 2013 | -- | $36,979 +5.8% |
| 2012 | -- | $34,941 +6.5% |
| 2011 | -- | $32,821 -6.1% |
| 2010 | -- | $34,935 -9.1% |
| 2009 | -- | $38,445 -21.7% |
| 2007 | -- | $49,117 -0.5% |
| 2006 | -- | $49,357 +6.1% |
| 2005 | -- | $46,523 +3% |
| 2004 | -- | $45,168 +6.1% |
| 2003 | -- | $42,578 +2.4% |
| 2002 | -- | $41,580 +1.6% |
| 2001 | -- | $40,926 +1.7% |
| 2000 | -- | $40,243 |
Find assessor info on the county website
Monthly payment
Climate risks
Neighborhood: 32764
Nearby schools
GreatSchools rating
- 7/10Osteen Elementary SchoolGrades: PK-5Distance: 1.1 mi
- 4/10Heritage Middle SchoolGrades: 6-8Distance: 3.7 mi
- 4/10Pine Ridge High SchoolGrades: 9-12Distance: 3.3 mi
- $131,6002 bd2 ba1k sqft312 Lakeview Dr, Osteen, FL 32764Off Market
- $187,6502 bd2 ba1.1k sqft316 Lakeview Dr, Osteen, FL 32764Sold

- $117,6002 bd2 ba1.1k sqft310 Lakeview Dr, Osteen, FL 32764Off Market
- $122,4002 bd2 ba1.4k sqft318 Lakeview Dr, Osteen, FL 32764Off Market
- $54,2532 bd2 ba1.3k sqft313 Lakeview Dr, Osteen, FL 32764Off Market
- $131,8002 bd2 ba1.3k sqft313 Lakeview Dr, Osteen, FL 32764Off Market
- $296,3001 bd1 ba1.8k sqft245 Lakeview Dr, Osteen, FL 32764Off Market
- $100,0003 bd2 ba1.3k sqft317 Lakeview Dr, Osteen, FL 32764Sold
Similar homes
- $169,0003 bd2 ba1.8k sqft232 Meadowlark Dr, Osteen, FL 32764For Sale

 MLS ID #V4947293, Kim Laney, FLORIDA REALTY INVESTMENTS. Stellar MLS
 - $144,0002 bd2 ba1.3k sqft807 Swallow Ln, Osteen, FL 32764For Sale
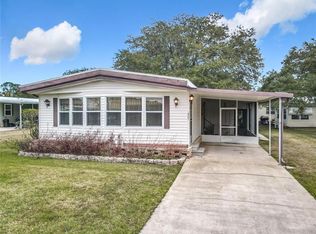 MLS ID #O6376878, Michelle Ingrassia, LPT REALTY, LLC. Stellar MLS
 - $205,0002 bd2 ba1.4k sqft812 Swallow Ln, Osteen, FL 32764For Sale
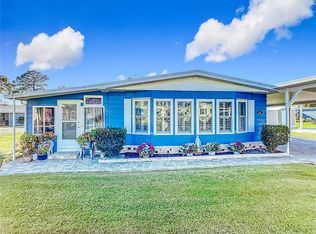 MLS ID #O6374984, Michelle Ingrassia, LPT REALTY, LLC. Stellar MLS
 - $122,0002 bd2 ba1.1k sqft511 Flamingo Ln, Osteen, FL 32764For Sale
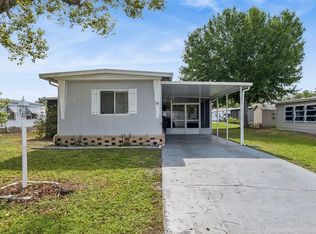 MLS ID #O6394757, Michelle Ingrassia, LPT REALTY, LLC. Stellar MLS
 - $169,0002 bd2 ba897 sqft120 Hibiscus Woods Ct APT 9B, Deltona, FL 32725For SaleMLS ID #V4948739, Jamie Hinson, COLDWELL BANKER COAST REALTY. Stellar MLS
- $169,9002 bd2 ba897 sqft140 Orchid Woods Ct APT 13B, Deltona, FL 32725For SaleMLS ID #V4948696, Nikki Richmond, LIVELY REAL ESTATE. Stellar MLS
- $169,9002 bd2 ba1k sqft110 Maple Dr, Debary, FL 32713For SaleMLS ID #V4949592, Donald Hutchins, SWANN REAL ESTATE INC. Stellar MLS
- $180,0002 bd2 ba1.4k sqft169 Pine Tree Dr, Debary, FL 32713For SaleMLS ID #O6424232, Monica Cuervo, LPT REALTY, LLC. Stellar MLS
- $155,0002 bd2 ba979 sqft151 N Hill Ave #100, Deland, FL 32724For SaleMLS ID #G5115465, Edalys Ramos, EXP REALTY LLC. Stellar MLS
- $164,9002 bd2 ba897 sqft180 Magnolia Woods Ct APT 15B, Deltona, FL 32725For SaleMLS ID #O6404436, Krista Simmons, KGV REALTY GROUP. Stellar MLS
- $170,0002 bd2 ba897 sqft130 Jasmine Woods Ct APT 5B, Deltona, FL 32725For SaleMLS ID #C7527262, Christopher Grant, GRANT TEAM REAL ESTATE, LLC. Stellar MLS
- $154,9002 bd2 ba897 sqft120 Hibiscus Woods Ct APT 15C, Deltona, FL 32725For SaleMLS ID #V4946695, Terrie White, GREENE REALTY OF FLORIDA LLC. Stellar MLS
- $185,0003 bd2 ba1k sqft930 Moonlight Cove Rd #11-107, Orange City, FL 32763For SaleMLS ID #O6422803, Nora Rios, WEICHERT REALTORS HALLMARK PRO. Stellar MLS
- $167,0002 bd2 ba897 sqft130 Jasmine Woods Ct APT 10D, Deltona, FL 32725For SaleMLS ID #O6371566, Melinda Jarzynka, COLDWELL BANKER REALTY. Stellar MLS
- $189,0002 bd2 ba948 sqft105 Florence Blvd, Debary, FL 32713For SaleMLS ID #V4945887, Kim Laney, FLORIDA REALTY INVESTMENTS. Stellar MLS
- $139,9002 bd2 ba1.1k sqft600 Boundary Ave #114A, Deland, FL 32720For SaleMLS ID #V4948980, Linda Hannon, CHARLES RUTENBERG REALTY ORLANDO. Stellar MLS
- $189,0002 bd2 ba1.2k sqft320 N Forest Blvd, Lake Mary, FL 32746For SaleMLS ID #O6384129, Patti Duerden, UNITED REAL ESTATE PREFERRED. Stellar MLS
- $235,0002 bd2 ba1k sqft2162 Swanson Dr, Deltona, FL 32738For SaleMLS ID #V4950048, Julieanna Hernandez, LPT REALTY LLC. Stellar MLS
- $179,0003 bd2 ba844 sqft188 Mobile Ave, Altamonte Springs, FL 32714For SaleMLS ID #O6422170, Alena Rivera, EXIT REALTY PREMIER LEGACY. Stellar MLS
- $192,4003 bd2 ba1.2k sqft708 Celery Ave, Sanford, FL 32771For SaleMLS ID #V4950154, Jennifer Clark, GLORY INTL. REAL ESTATE CO. Stellar MLS
