COMPLETELY RENOVATED!! MOVE IN READY!! Welcome to Kove Estates in Osteen! This beautifully updated 2-bedroom, 2-bath home offers comfort, style, and abundant natural light throughout. The completely renovated property features an updated kitchen, granite countertops, new cabinetry, and a gas cooktop—perfect for cooking and entertaining. Both bathrooms have been tastefully updated. Enjoy added functionality with a dedicated laundry room including washer and dryer. Relax and unwind in the screened-in porch or the enclosed sunroom, providing additional living space to enjoy year-round. Recent upgrades include a newer HVAC system (2024), recessed lighting, Updated Subfloors and Newer Flooring throughout, ceiling fans for added comfort and efficiency. 55+ CO-OP Community Resort Style Living at its finest, all the thrills without all the fuss. There is no lot rent, as a share in the community conveys with the sale. With a monthly cooperative fee of $281 which allows you to Enjoy Year Round 9 Hole Golf Course, 2 pools, one heated, tennis courts, pickleball, community events and the peaceful nights all in your very own gated community. 30 minutes to the Beach, 45 minutes to Disney. Light-filled and move-in ready, this home is a must-see in the desirable Kove Estates community!
For sale
$122,000
511 FLAMINGO LANE, OSTEEN, FL 32764
2beds
1,114sqft
Manufactured Home, Single Family Residence
Built in 1980
5,496 Square Feet Lot
$-- Zestimate®
$110/sqft
$281/mo HOA
What's special
Completely renovatedTennis courtsUpdated subfloorsGranite countertopsScreened-in porchAbundant natural light throughoutNewer flooring throughout
- 176 days
- 211
- 14
Zillow last checked:
Listing updated:
Listed by:
Michelle Ingrassia 407-756-9164,
LPT REALTY, LLC 877-366-2213
Source: Stellar MLS,MLS#: O6394757 Originating MLS: Orlando Regional
Originating MLS: Orlando Regional
Facts & features
Interior
Bedrooms & bathrooms
- Bedrooms: 2
- Bathrooms: 2
- Full bathrooms: 2
Rooms
- Room types: Florida Room, Utility Room
Primary bedroom
- Features: Ceiling Fan(s), Dual Closets
- Level: First
- Area: 132 Square Feet
- Dimensions: 12x11
Balcony porch lanai
- Level: First
- Area: 110 Square Feet
- Dimensions: 10x11
Florida room
- Level: First
- Area: 180 Square Feet
- Dimensions: 12x15
Kitchen
- Level: First
- Area: 96 Square Feet
- Dimensions: 12x8
Living room
- Features: No Closet
- Level: First
- Area: 120 Square Feet
- Dimensions: 12x10
Heating
- Heat Pump
Cooling
- Central Air
Appliances
- Included: Cooktop, Dryer, Electric Water Heater, Microwave, Range, Refrigerator, Washer
- Laundry: Inside
Features
- Ceiling Fan(s), Kitchen/Family Room Combo, Thermostat
- Flooring: Ceramic Tile, Laminate
- Windows: Window Treatments
- Has fireplace: No
Interior area
- Total structure area: 1,587
- Total interior livable area: 1,114 sqft
Video & virtual tour
Property
Parking
- Total spaces: 1
- Parking features: Carport
- Carport spaces: 1
Features
- Levels: One
- Stories: 1
- Exterior features: Storage
- Waterfront features: Lake, Lake Privileges, Boat Ramp - Private, No Wake Zone
- Body of water: LITTLE LAKE
Lot
- Size: 5,496 Square Feet
Details
- Parcel number: 911301002450
- Zoning: MH-1
- Special conditions: None
Construction
Type & style
- Home type: MobileManufactured
- Property subtype: Manufactured Home, Single Family Residence
Materials
- Metal Frame
- Foundation: Pillar/Post/Pier
- Roof: Metal
Condition
- New construction: No
- Year built: 1980
Utilities & green energy
- Sewer: Private Sewer
- Water: Private
- Utilities for property: Electricity Connected, Private, Propane, Water Connected
Community & HOA
Community
- Features: Lake, Private Boat Ramp, Buyer Approval Required, Clubhouse, Community Mailbox, Deed Restrictions, Dog Park, Fitness Center, Gated Community - No Guard, Golf Carts OK, Golf, Pool, Tennis Court(s)
- Pet fee: $0 monthly
- Senior community: Yes
- Subdivision: KOVE ESTATES COOP
HOA
- Has HOA: Yes
- Amenities included: Clubhouse, Fence Restrictions, Gated, Golf Course, Laundry, Pickleball Court(s), Pool, Recreation Facilities, Shuffleboard Court, Storage, Tennis Court(s)
- Services included: Community Pool, Reserve Fund, Pool Maintenance, Private Road, Recreational Facilities, Sewer, Trash, Water
- HOA fee: $281 monthly
- HOA name: Tina McDowell
- HOA phone: 407-322-6539
Location
- Region: Osteen
Financial & listing details
- Price per square foot: $110/sqft
- Tax assessed value: $94,080
- Annual tax amount: $465
- Date on market: 4/6/2026
- Cumulative days on market: 177 days
- Listing terms: Cash
- Ownership: Co-op
- Total actual rent: 0
- Electric utility on property: Yes
- Road surface type: Paved
- Body type: Single Wide
Estimated market value
Not available
Estimated sales range
Not available
Not available
Price history
| Date | Event | Price |
|---|---|---|
| 6/15/2026 | Price change | $122,000-5.4%$110/sqft |
Source:  Stellar MLS #O6394757 Report a problem Stellar MLS #O6394757 Report a problem | ||
| 4/6/2026 | Listed for sale | $129,000+223.3%$116/sqft |
Source: Stellar MLS #O6394757 Report a problem | ||
| 11/22/2019 | Sold | $39,900-11.1%$36/sqft |
Source: Stellar MLS #V4903344 Report a problem | ||
| 10/19/2019 | Pending sale | $44,900$40/sqft |
Source: PATRIOT REALTY OF CENTRAL FL #V4903344 Report a problem | ||
| 9/29/2018 | Listed for sale | $44,900-0.2%$40/sqft |
Source: PATRIOT REALTY OF CENTRAL FL #V4903344 Report a problem | ||
| 7/22/2005 | Sold | $45,000$40/sqft |
Source: Stellar MLS #V4587194 Report a problem | ||
Public tax history
| Year | Property taxes | Tax assessment |
|---|---|---|
| 2025 | $466 +3.7% | $46,301 +2.9% |
| 2024 | $449 +9.4% | $44,997 +3% |
| 2023 | $411 +5.5% | $43,687 +3% |
| 2022 | $389 | $42,415 +3% |
| 2021 | -- | $41,180 +9.2% |
| 2020 | $818 | $37,726 -8% |
| 2019 | $818 -12.9% | $41,027 +48.5% |
| 2018 | $939 +888.3% | $27,629 +2.1% |
| 2017 | $95 +4.4% | $27,061 +2.1% |
| 2016 | $91 +6.8% | $26,504 +0.7% |
| 2015 | $85 +3% | $26,320 +0.8% |
| 2014 | $83 | $26,111 +1.5% |
| 2013 | -- | $25,725 +1.7% |
| 2012 | -- | $25,295 +3% |
| 2011 | -- | $24,558 -5.5% |
| 2010 | -- | $25,980 -3.6% |
| 2009 | -- | $26,961 -44.4% |
| 2007 | -- | $48,459 +2.5% |
| 2006 | -- | $47,258 +50.1% |
| 2005 | -- | $31,476 +3% |
| 2004 | -- | $30,559 +1.9% |
| 2003 | -- | $29,989 +2.4% |
| 2002 | -- | $29,286 +1.6% |
| 2001 | -- | $28,825 +1.7% |
| 2000 | -- | $28,350 |
Find assessor info on the county website
Monthly payment
Climate risks
Neighborhood: 32764


Similar homes
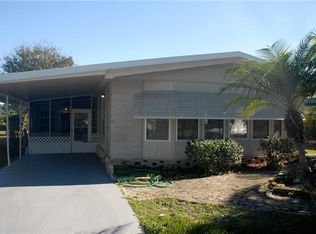
- $162,0002 bd2 ba1.5k sqft314 LAKEVIEW DRIVE, OSTEEN, FL 32764For Sale

 MLS ID #O6352291, Michelle Ingrassia, LPT REALTY, LLC. Stellar MLS
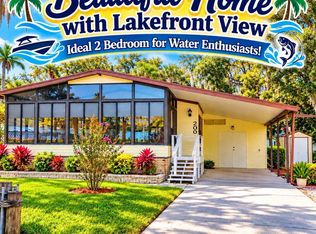
 - $124,9002 bd2 ba1.2k sqft200 Hummingbird Ln, Longwood, FL 32779For Sale
 MLS ID #12003038, Teresa Gago, Sunset Home Sales. My State MLS
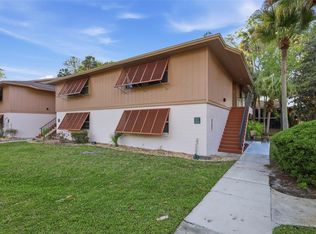
 - $139,9002 bd2 ba897 sqft100 SWEETGUM WOODS COURT #9B, DELTONA, FL 32725For Sale
 MLS ID #V4947959, Brad Pavek, LPT REALTY LLC. Stellar MLS
 - $165,9002 bd2 ba897 sqft150 WAX MYRTLE WOODS COURT #7C, DELTONA, FL 32725For Sale
 MLS ID #NS1089341, Courtney Martinez, LOCAL LIVING REALTY GROUP. Stellar MLS
 - $170,0003 bd3 ba1.4k sqft903 Maybrook Dr, Deltona, FL 32725Active
 MLS ID #10852610, Jamie L Boone, Federa. GAMLS
 - $167,9002 bd2 ba897 sqft140 ORCHID WOODS COURT #13B, DELTONA, FL 32725For SaleMLS ID #V4948696, Nikki Richmond, LIVELY REAL ESTATE. Stellar MLS
- $179,9002 bd2 ba897 sqft130 JASMINE WOODS COURT #7C, DELTONA, FL 32725For SaleMLS ID #V4951023, Jamie Hinson, COLDWELL BANKER COAST REALTY. Stellar MLS
- $149,7972 bd1 ba852 sqft109 CYPRESS DRIVE, DEBARY, FL 32713For SaleMLS ID #V4950527, Tracy Phillips, LLC, COLDWELL BANKER REALTY. Stellar MLS
- $159,0002 bd2 ba1k sqft110 MAPLE DRIVE, DEBARY, FL 32713For SaleMLS ID #V4949592, Donald Hutchins, SWANN REAL ESTATE INC. Stellar MLS
- $122,0001 bd1 ba607 sqft574 ORANGE DRIVE #78, ALTAMONTE SPRINGS, FL 32701For SaleMLS ID #O6444934, Kelly Carr, CFRP REALTY LLC. Stellar MLS
- $129,9902 bd2 ba992 sqft109 OYSTER BAY CIRCLE #220, ALTAMONTE SPRINGS, FL 32701For SaleMLS ID #TB8545004, Trinh Minh A Nguyen, LPT REALTY, LLC. Stellar MLS
- $117,5002 bd2 ba992 sqft128 WATER FRONT WAY #360, ALTAMONTE SPRINGS, FL 32701For SaleMLS ID #O6418820, Summer Hornburg, BELMONT REALTY. Stellar MLS
- $118,9902 bd2 ba992 sqft139 OYSTER BAY CIRCLE #200, ALTAMONTE SPRINGS, FL 32701For SaleMLS ID #S5143618, Ronald Fuenmayor, EXP REALTY LLC. Stellar MLS
- $135,0002 bd2 ba1k sqft1000 LAKE OF THE WOODS BOULEVARD #105E, FERN PARK, FL 32730For SaleMLS ID #TB8537010, Shirley Godefroy, FLORIDA HOMES REALTY & MORTGAGE. Stellar MLS
- $154,9002 bd2 ba897 sqft120 HIBISCUS WOODS COURT #15C, DELTONA, FL 32725For SaleMLS ID #V4946695, Terrie White, GREENE REALTY OF FLORIDA LLC. Stellar MLS
