NEW PRICE--MOTIVATED SELLER--BRING YOUR OFFER--Located in The Oaks, a beautifully wooded 55+ community in DeLand, this inviting home features cathedral ceilings, abundant windows and an open-concept layout with attractive views of the surrounding landscaping. The kitchen offers matching black GE appliances, generous cabinetry, a breakfast bar with seating and an adjoining dining area. Built-in curio cabinets add character, while a large closet provides flexible space for coats, linens or pantry storage. The living room opens to a 9-by-19-foot year-round sunroom with newer windows, built-in air conditioning and sliding doors leading to a private 10-by-10-foot concrete patio. The primary suite includes a large two-door closet and double French doors opening to an en-suite bathroom with a separate shower, garden tub and decorative stained-glass windows. The second bedroom also offers convenient access to the guest bathroom, making it well suited as a second primary suite. An oversized inside laundry room provides additional cabinets and storage. Outside, enjoy a 20-by-32-foot double carport with room for multiple vehicles, additional driveway parking and a 12-by-20-foot air-conditioned garage offering excellent workshop and storage potential. The home also features vinyl siding, an asphalt-shingle roof, gutters, security lighting, an exterior utility sink and concrete walkways. The Oaks offers a screened swimming pool, jacuzzi, saunas, clubhouse, fitness center, library, billiards, pickleball, tennis, shuffleboard, walking areas and planned social activities. High-speed fiber-optic internet and DIRECTV streaming are included in the monthly lot rent. One or more photos have been virtually staged or digitally enhanced.
For sale
Price cut: $5K (10/14)
$115,000
339 Knot Way, Deland, FL 32724
2beds
1,627sqft
Manufactured Home
Built in 1991
-- sqft lot
$-- Zestimate®
$71/sqft
$-- HOA
What's special
Decorative stained-glass windowsSecurity lightingAbundant windowsAdditional driveway parkingOpen-concept layoutBuilt-in curio cabinetsGarden tub
- 53 days
- 161
- 7
Zillow last checked:
Listing updated:
Listed by:
Donovan Frantz 407-841-0888,
Weichert, Realtors - Hallmark Properties
Source: My State MLS,MLS#: 11950048
Facts & features
Interior
Bedrooms & bathrooms
- Bedrooms: 2
- Bathrooms: 2
- Full bathrooms: 2
Rooms
- Room types: Dining Room, En Suite, First Floor Bathroom, First Floor Master Bedroom, Kitchen, Laundry Room, Living Room, Master Bedroom, Walk-in Closet
Kitchen
- Features: Eat-in Kitchen
Basement
- Area: 0
Heating
- Electric, Heat Pump
Cooling
- Central
Appliances
- Included: Dishwasher, Disposal, Dryer, Refrigerator, Microwave, Oven, Washer
Features
- Ground Floor
- Flooring: Carpet, Laminate, Tile
- Has basement: No
- Has fireplace: No
- Furnished: Yes
Interior area
- Total structure area: 1,627
- Total interior livable area: 1,627 sqft
- Finished area above ground: 1,627
Property
Parking
- Total spaces: 1
- Parking features: Driveway, Attached
- Garage spaces: 1
- Has carport: Yes
- Has uncovered spaces: Yes
Features
- Stories: 1
- Patio & porch: Patio, Covered Porch
- Exterior features: Utilities
Lot
- Features: Trees
Details
- Additional structures: Carport, Workshop
- Parcel number: 701400000260
- On leased land: Yes
- Lease amount: $941
Construction
Type & style
- Home type: MobileManufactured
- Property subtype: Manufactured Home
Materials
- Vinyl Siding
- Roof: Asphalt
Condition
- New construction: No
- Year built: 1991
Utilities & green energy
- Electric: Amps(0)
- Sewer: Municipal
- Water: Municipal
Community & HOA
Community
- Features: Gym, Pool, 55 and Over, Clubhouse, Laundry, Recreation Room, Storage, Tennis Court
- Senior community: Yes
- Subdivision: The Oaks
HOA
- Has HOA: No
- Amenities included: Gym, Pool, 55 and Over, Clubhouse, Laundry, Pets Allowed, Recreation Room, Storage, Tennis Court
Location
- Region: Deland
Financial & listing details
- Price per square foot: $71/sqft
- Annual tax amount: $152,496
- Date on market: 8/25/2026
- Date available: 08/24/2026
- Listing agreement: Exclusive
Estimated market value
Not available
Estimated sales range
Not available
Not available
Price history
| Date | Event | Price |
|---|---|---|
| 10/14/2026 | Price change | $115,000-4.2%$71/sqft |
Source: My State MLS #11950048 Report a problem | ||
| 8/25/2026 | Listed for sale | $120,000-4%$74/sqft |
Source: My State MLS #11950048 Report a problem | ||
| 8/19/2026 | Listing removed | $125,000$77/sqft |
Source: My State MLS #11682649 Report a problem | ||
| 7/7/2026 | Price change | $125,000-4.2%$77/sqft |
Source: My State MLS #11682649 Report a problem | ||
| 5/19/2026 | Price change | $130,500-2.2%$80/sqft |
Source: My State MLS #11682649 Report a problem | ||
| 4/13/2026 | Price change | $133,500-4.6%$82/sqft |
Source: My State MLS #11682649 Report a problem | ||
| 3/30/2026 | Listed for sale | $140,000+16.7%$86/sqft |
Source: My State MLS #11682649 Report a problem | ||
| 1/10/2025 | Sold | $120,000-4%$74/sqft |
Source: My State MLS #11380201 Report a problem | ||
| 12/16/2024 | Contingent | $125,000$77/sqft |
Source: My State MLS #11380201 Report a problem | ||
| 11/23/2024 | Listed for sale | $125,000$77/sqft |
Source: NY State MLS #11380201 Report a problem | ||
Public tax history
| Year | Property taxes | Tax assessment |
|---|---|---|
| 2024 | $152,496 | -- |
Find assessor info on the county website
Monthly payment
Climate risks
Neighborhood: 32724


Similar homes
- $110,0002 bd2 ba1.2k sqft531 Leaf Cir, Deland, FL 32724For Sale
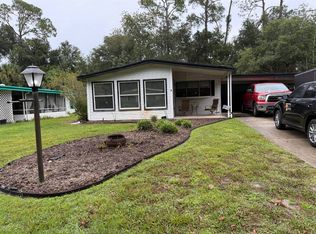 MLS ID #12016316, Julia Golden, Golden Home Sales llc. My State MLS
 - $120,0002 bd2 ba1.5k sqft519 Nutmeg Cir, Deland, FL 32724For Sale
 MLS ID #11732665, Leyvi Titcomb, Amicorp INC. My State MLS
 - $111,9992 bd2 ba1.3k sqft311 Knot Way, Deland, FL 32724For Sale By Owner

- $95,0003 bd2 ba1.5k sqft307 Notch Ln, Deland, FL 32724For Sale
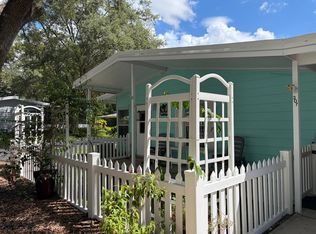 MLS ID #11991275, Leyvi Titcomb, Amicorp INC. My State MLS
