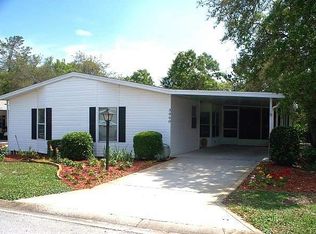
Motivated seller- Open to offers! If you want a big beautiful kitchen this is the house for you! This kitchen has been remodeled top to bottom! Not only are the countertops all quartz, but there are so many of them! New cabinets with a Lazy Susan, new lighting, and Samsung appliances, all 3 years old. There's an awesome breakfast bar which fits 6 people! Plus a separate dining area with beautiful lighting! New backsplash and outlets! Shiny Ceramic flooring sets this kitchen apart from the others! Oh, did we mention 3 bedrooms? Yes, and 2 baths with walk-in showers and a garden tub! The living room is a great size and comes with a colorful fireplace/heater and 2 big-screen TVs! Whole house sterro system. There are fans in every room; the laundry room even has its own sink! This split-plan home has a large lanai with newer windows and a screened room with a shed for extra storage. The roof is 6 years old, and this 1,512-square-foot home also has a double-parking area for 2 cars side by side, with a newly painted driveway! Located in an awesome 55+ community featuring golf, tennis, pickleball, and a clubhouse with many planned activities! Lot rent is around $940 and includes garbage, recycling, cable, internet, mowing, irrigation water, and use of all amenities! Located in the lovely town of Deland, FL! Call today for more information!
For sale
Price cut: $5K (9/3)
$79,500
3044 Eagle Pass Trl, Deland, FL 32724
3beds
1,512sqft
Manufactured Home
Built in 1990
-- sqft lot
$-- Zestimate®
$53/sqft
$-- HOA
What's special
New lightingSplit-plan homeNew backsplash and outletsBig beautiful kitchenShiny ceramic flooringFans in every roomNewly painted driveway
- 83 days
- 673
- 28
Zillow last checked:
Listing updated:
Listed by:
Julia Golden 386-215-1007,
Golden Home Sales llc
Source: My State MLS,MLS#: 11835223
Facts & features
Interior
Bedrooms & bathrooms
- Bedrooms: 3
- Bathrooms: 2
- Full bathrooms: 2
Kitchen
- Features: Open
Basement
- Area: 0
Heating
- Electric, Forced Air
Cooling
- Central
Appliances
- Included: Dishwasher, Dryer, Refrigerator, Microwave, Oven, Washer
Features
- Laundry
- Flooring: Laminate, Tile
- Doors: Doorman
- Has basement: No
- Number of fireplaces: 1
Interior area
- Total structure area: 1,512
- Total interior livable area: 1,512 sqft
- Finished area above ground: 1,512
Property
Parking
- Parking features: Driveway
- Has carport: Yes
- Has uncovered spaces: Yes
Features
- Patio & porch: Patio, Enclosed Porch
- Exterior features: Golf, Tennis Court(s)
- Has private pool: Yes
- Pool features: Heated, In Ground
Lot
- Features: Pool
Details
- Additional structures: Shed(s), Carport
- On leased land: Yes
- Lease amount: $907
Construction
Type & style
- Home type: MobileManufactured
- Property subtype: Manufactured Home
Materials
- Vinyl Siding
- Roof: Asphalt
Condition
- New construction: No
- Year built: 1990
- Major remodel year: 2026
Utilities & green energy
- Electric: Amps(0)
- Sewer: Municipal
- Water: Municipal
Community & HOA
Community
- Features: Pool, 55 and Over, Clubhouse, Golf, Laundry, Recreation Room
- Senior community: Yes
- Subdivision: WHISPERWOOD
HOA
- Has HOA: No
- Amenities included: Pool, 55 and Over, Clubhouse, Golf, Laundry, Pets Allowed, Recreation Room
Location
- Region: Deland
Financial & listing details
- Price per square foot: $53/sqft
- Date on market: 6/18/2026
- Date available: 06/17/2026
- Listing agreement: Exclusive
Estimated market value
Not available
Estimated sales range
Not available
Not available
Price history
| Date | Event | Price |
|---|---|---|
| 9/3/2026 | Price change | $79,500-5.9%$53/sqft |
Source: My State MLS #11835223 Report a problem | ||
| 7/22/2026 | Price change | $84,500-6%$56/sqft |
Source: My State MLS #11835223 Report a problem | ||
| 7/9/2026 | Price change | $89,900-21.8%$59/sqft |
Source: My State MLS #11835223 Report a problem | ||
| 6/25/2026 | Price change | $114,900-11.5%$76/sqft |
Source: My State MLS #11835223 Report a problem | ||
| 6/18/2026 | Listed for sale | $129,900+100.2%$86/sqft |
Source: My State MLS #11835223 Report a problem | ||
| 9/17/2020 | Listing removed | $64,900$43/sqft |
Source: New York Statewide MLS #10938353 Report a problem | ||
| 9/16/2020 | Pending sale | $64,900$43/sqft |
Source: New York Statewide MLS #10938353 Report a problem | ||
| 9/15/2020 | Listed for sale | $64,900$43/sqft |
Source: New York Statewide MLS #10938353 Report a problem | ||
Public tax history
Tax history is unavailable.
Monthly payment
Climate risks
Neighborhood: 32724

Similar homes
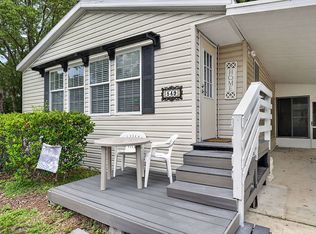
- $80,0002 bd2 ba1.2k sqft549 Cherry Tree Ln, Deland, FL 32724For Sale By Owner
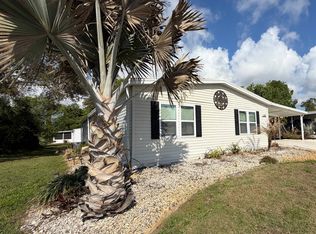
- $89,0003 bd2 ba1.5k sqft4140 Foxwood Trl, Deland, FL 32724For Sale
 MLS ID #11684752, Riham Ali, WEICHERT REALTORS HALLMARK PROPERTIES. My State MLS
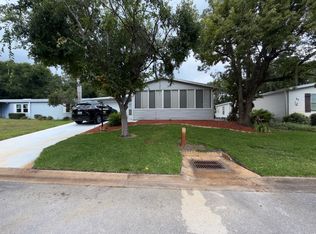
 - $69,0002 bd2 ba1.3k sqft2963 Turtle Dove Trl, Deland, FL 32724For Sale
 MLS ID #11842195, Julia Golden, Golden Home Sales llc. My State MLS
 - $79,9002 bd2 ba986 sqft154 Oakleaf Cir #148, Deland, FL 32724For Sale
 MLS ID #11689571, Donald Ferguson, APARO-GRIFFIN PROPERTIES INC. My State MLS
