1042 Chapel Creek Lane Drive is located in a 55+ resort style leased land community* This brand new, stylish residence offers an open, bright layout that is both calm and functional exuding comfort and peace of mind thanks to its easy-to-maintain interior and exterior package! This home is ready to move right into, just bring your belongings and start enjoying our charming lifestyle today! Meadowlea 55+ Community is pet friendly. Our monthly fees include water, sewer, trash pick-up, on-site management, basic cable, lawn service and access to our array of amenities and activities!
For sale
$99,900
1042 Chapel Creek Ln #1042CHA, Deland, FL 32724
2beds
1,352sqft
Manufactured Home
Built in 2022
-- sqft lot
$-- Zestimate®
$74/sqft
$-- HOA
What's special
Brand new stylish residenceOpen bright layout
- 21 days
- 195
- 5
Likely to sell faster than
Zillow last checked:
Listing updated:
Listed by:
Sandra Bergman 833-203-0755,
Cove Communities
Source: My State MLS,MLS#: 11939440
Facts & features
Interior
Bedrooms & bathrooms
- Bedrooms: 2
- Bathrooms: 2
- Full bathrooms: 2
Features
- Has basement: No
- Has fireplace: No
Interior area
- Total structure area: 1,352
- Total interior livable area: 1,352 sqft
- Finished area above ground: 1,352
Property
Details
- On leased land: Yes
- Lease amount: $997
Construction
Type & style
- Home type: MobileManufactured
- Property subtype: Manufactured Home
Condition
- New construction: No
- Year built: 2022
Community & HOA
Community
- Features: Pool, 55 and Over, Clubhouse
- Senior community: Yes
HOA
- Has HOA: No
- Amenities included: Pool, 55 and Over, Clubhouse, Pets Allowed
Location
- Region: Deland
Financial & listing details
- Price per square foot: $74/sqft
- Date on market: 8/18/2026
- Date available: 08/18/2026
- Listing agreement: Exclusive
Estimated market value
Not available
Estimated sales range
Not available
Not available
Price history
| Date | Event | Price |
|---|---|---|
| 8/18/2026 | Listed for sale | $99,900-20%$74/sqft |
Source: My State MLS #11939440 Report a problem | ||
| 11/6/2025 | Listing removed | $124,900$92/sqft |
Source: My State MLS #11067204 Report a problem | ||
| 4/23/2025 | Price change | $124,900-14.4%$92/sqft |
Source: My State MLS #11067204 Report a problem | ||
| 10/1/2024 | Price change | $145,900-14.2%$108/sqft |
Source: My State MLS #11067204 Report a problem | ||
| 9/21/2023 | Price change | $169,995-2.8%$126/sqft |
Source: My State MLS #11067204 Report a problem | ||
| 6/8/2023 | Price change | $174,900-0.1%$129/sqft |
Source: My State MLS #11067204 Report a problem | ||
| 10/1/2022 | Price change | $175,000-2.7%$129/sqft |
Source:  My State MLS #11067204 Report a problem My State MLS #11067204 Report a problem | ||
| 4/7/2022 | Listed for sale | $179,900$133/sqft |
Source: My State MLS #11067204 Report a problem | ||
Public tax history
Tax history is unavailable.
Monthly payment
Climate risks
Neighborhood: 32724
Nearby schools
Schools provided by the listing agent
- District: 000000
Source: My State MLS. This data may not be complete. We recommend contacting the local school district to confirm school assignments for this home.
- $184,0003 bd2 ba1.5k sqft1034 Chapel Creek Ln #1034CHA, Deland, FL 32724Off Market
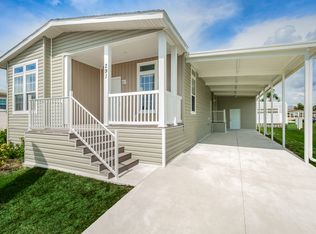
- $178,9003 bd2 ba1.4k sqft1045 Chapel Creek Ln #1045CHA, Deland, FL 32724For Sale

- $206,3003 bd2 ba1.4k sqft1053 Chapel Creek Ln #1053CHA, Deland, FL 32724Off Market

- $--3 bd2 ba1.4k sqft1037 Chapel Creek Ln #1037CHA, Deland, FL 32724Off Market

Similar homes
- $99,9003 bd2 ba1.4k sqft3209 Waters Bend Ln, Deland, FL 32724For Sale
 MLS ID #11935479, Julia Golden, Golden Home Sales llc. My State MLS
 - $80,0002 bd2 ba1.2k sqft549 Cherry Tree Ln, Deland, FL 32724For Sale By Owner
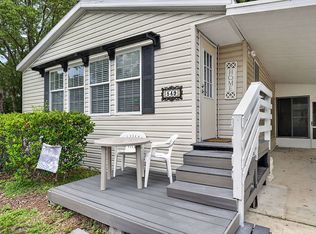
- $99,5002 bd2 ba966 sqft181 S Cypress Point #31B, Deland, FL 32724For Sale
 MLS ID #11676509, Karie Rochefort, Great Florida Living, Inc.. My State MLS
 - $105,9002 bd2 ba1.1k sqft297 Raintree Cir, Deland, FL 32724For Sale
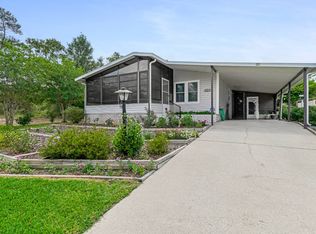 MLS ID #11493892, Kevin Cullen, Mobile Home Pros. My State MLS
