This beautiful home features a full, covered front deck, combining style and functionality. Quality-built wood cornices and 9' ceilings with transom windows fill each room with natural light, creating a bright, welcoming atmosphere. The kitchen is a true highlight, with spectacular soft-close cabinetry, 3/4"" fully adjustable shelves, and hidden cabinet door hinges for a sleek look.The master suite is a private retreat, complete with an attached glamour bathroom featuring a tile shower and freestanding tub, as well as a spacious walk-in closet. The open-concept living, dining, and kitchen areas are perfect for entertaining, with stainless steel appliances, a large farmhouse sink, and beautiful crescent edge countertops.One simply cannot beat the superior build quality and features of a Palm Harbor home.Come make this beauty your own in our active, resort-style 55+ community located in DeLand, FL. Enjoy tree-lined streets, large home sites, a lovely heated pool, and a newly remodeled clubhouse with plenty of activities like shuffleboard, corn-hole toss, checkers, cards, and more!
New construction
Price cut: $15K (6/27)
$104,900
674 Mulberry Ln #H09, Deland, FL 32724
2beds
1,200sqft
Manufactured Home
Built in 2022
-- sqft lot
$-- Zestimate®
$87/sqft
$-- HOA
What's special
- 831 days |
- 184 |
- 9 |
Zillow last checked:
Listing updated:
Listed by:
John Strigaro 386-490-4912,
Hawthorne Hills
Source: My State MLS,MLS#: 11101773
Facts & features
Interior
Bedrooms & bathrooms
- Bedrooms: 2
- Bathrooms: 2
- Full bathrooms: 2
Rooms
- Room types: Dining Room, En Suite, Kitchen, Laundry Room, Living Room, Master Bedroom, Walk-in Closet
Basement
- Area: 0
Heating
- Electric, Forced Air
Cooling
- Central
Appliances
- Included: Dishwasher, Refrigerator, Microwave, Oven, Water Heater, Stainless Steel Appliances
Features
- Flooring: Vinyl
- Has basement: No
- Has fireplace: No
Interior area
- Total structure area: 1,200
- Total interior livable area: 1,200 sqft
- Finished area above ground: 1,200
Video & virtual tour
Property
Parking
- Parking features: Driveway
- Has carport: Yes
- Has uncovered spaces: Yes
Features
- Patio & porch: Covered Porch
- Exterior features: Sprinkler System
Lot
- Features: Corner, Trees
Details
- Additional structures: Shed(s), Carport
- On leased land: Yes
- Lease amount: $758
Construction
Type & style
- Home type: MobileManufactured
- Property subtype: Manufactured Home
Materials
- Vinyl Siding
- Roof: Asphalt
Condition
- New Construction
- New construction: Yes
- Year built: 2022
Utilities & green energy
- Electric: Amps(0)
Community & HOA
Community
- Features: Pool, 55 and Over, Clubhouse
- Senior community: Yes
HOA
- Has HOA: No
- Amenities included: Pool, 55 and Over, Clubhouse
Location
- Region: Deland
Financial & listing details
- Price per square foot: $87/sqft
- Date on market: 4/26/2024
- Date available: 07/11/2022
- Listing agreement: Exclusive
J
John Strigaro
By pressing Contact Agent, you agree that the real estate professional identified above may call/text you about your search, which may involve use of automated means and pre-recorded/artificial voices. You don't need to consent as a condition of buying any property, goods, or services. Message/data rates may apply. You also agree to our Terms of Use. Zillow does not endorse any real estate professionals. We may share information about your recent and future site activity with your agent to help them understand what you're looking for in a home.
Estimated market value
Not available
Estimated sales range
Not available
Not available
Price history
| Date | Event | Price |
|---|---|---|
| 6/27/2026 | Price change | $104,900-12.5%$87/sqft |
Source: My State MLS #11101773 Report a problem | ||
| 1/27/2026 | Price change | $119,900-7.7%$100/sqft |
Source: My State MLS #11101773 Report a problem | ||
| 11/26/2025 | Price change | $129,900-3.7%$108/sqft |
Source: My State MLS #11101773 Report a problem | ||
| 10/19/2025 | Price change | $134,900-10%$112/sqft |
Source: My State MLS #11101773 Report a problem | ||
| 4/1/2025 | Price change | $149,900-9.1%$125/sqft |
Source: My State MLS #11101773 Report a problem | ||
| 8/10/2024 | Price change | $164,900-13.2%$137/sqft |
Source: My State MLS #11101773 Report a problem | ||
| 1/24/2024 | Price change | $189,900-5%$158/sqft |
Source: My State MLS #11101773 Report a problem | ||
| 10/27/2023 | Price change | $199,900-11.1%$167/sqft |
Source: My State MLS #11101773 Report a problem | ||
| 6/29/2023 | Price change | $224,900+4.7%$187/sqft |
Source: My State MLS #11101773 Report a problem | ||
| 5/3/2023 | Listed for sale | $214,900$179/sqft |
Source: My State MLS #11101773 Report a problem | ||
Public tax history
Tax history is unavailable.
Monthly payment
Climate risks
Neighborhood: 32724
Nearby schools
GreatSchools rating
- 5/10Freedom Elementary SchoolGrades: PK-5Distance: 1.5 mi
- 4/10Deland Middle SchoolGrades: 6-8Distance: 0.5 mi
- 6/10Deland High SchoolGrades: PK,9-12Distance: 2.3 mi
Schools provided by the listing agent
- District: 000000
Source: My State MLS. This data may not be complete. We recommend contacting the local school district to confirm school assignments for this home.
- $--2 bd2 ba1.2k sqft674 Mulberry Ln, Deland, FL 32724Off Market

- $--2 bd2 ba1.2k sqft1141 Laurel Oak Dr, Deland, FL 32724Off Market
- $--2 bd2 ba1.1k sqft666 Mulberry Ln, Deland, FL 32724Off Market

- $---- bd-- ba-- sqft1165 Laurel Oak Dr, Deland, FL 32724Off Market
- $--2 bd3 ba1.1k sqft1140 Laurel Oak Dr, Deland, FL 32724Off Market
- $--1 acre650 Mulberry Ln, Deland, FL 32724Off Market
- $--2 bd2 ba1k sqft651 Mulberry Ln, Deland, FL 32724Off Market
- $--2 bd2 ba1.1k sqft643 Mulberry Ln, Deland, FL 32724Off Market
Similar homes
- $114,9003 bd2 ba1.3k sqft1258 Hickory Ln #F09, Deland, FL 32724New Construction
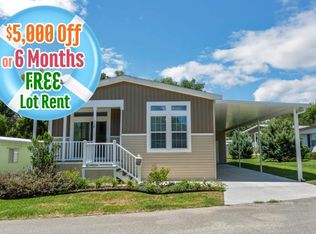 MLS ID #11180078, John Strigaro, Hawthorne Hills. My State MLS
 - $124,9002 bd2 ba1.2k sqft1273 Linden Cir, Deland, FL 32724For Sale
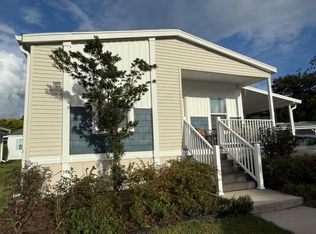 MLS ID #11582350, Julia Golden, Golden Home Sales llc. My State MLS
 - $129,0003 bd2 ba1.4k sqft540 Cherry Tree Ln, Deland, FL 32724For Sale
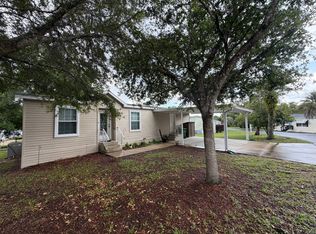 MLS ID #11573672, Riham Ali, WEICHERT REALTORS HALLMARK PROPERTIES. My State MLS
 - $84,9002 bd2 ba936 sqft633 Chestnut Ct #B25, Deland, FL 32724New Construction
 MLS ID #11157617, John Strigaro, Hawthorne Hills. My State MLS
 - $105,0002 bd2 ba1k sqft3 FAIRWAY COURT, DELAND, FL 32724For Sale
 MLS ID #V4942218, Bee Powell, BEE REALTY CORP. Stellar MLS
 - $99,5002 bd2 ba966 sqft181 S Cypress Point #31B, Deland, FL 32724For SaleMLS ID #11676509, Karie Rochefort, Great Florida Living, Inc.. My State MLS
- $117,9002 bd2 ba1.3k sqft311 Knot Way, Deland, FL 32724For Sale By Owner
- $97,9002 bd2 ba1.5k sqft180 Bay Ct #25, Deland, FL 32724For SaleMLS ID #11685682, Donald Ferguson, APARO-GRIFFIN PROPERTIES INC. My State MLS
- $94,9002 bd2 ba1.5k sqft2972 Turtle Dove Trl, Deland, FL 32724For SaleMLS ID #11818480, Julia Golden, Golden Home Sales llc. My State MLS
- $64,9002 bd2 ba864 sqft1233 Laurel Oak Dr #B05, Deland, FL 32724For SaleMLS ID #11663545, John Strigaro, Hawthorne Hills. My State MLS
- $92,9002 bd2 ba1.1k sqft297 Raintree Cir, Deland, FL 32724For SaleMLS ID #11493892, Kevin Cullen, Mobile Home Pros. My State MLS
- $76,0002 bd2 ba1.1k sqft3145 Hickory Tree Ln, Deland, FL 32724For SaleMLS ID #11906833, Donovan Frantz, Weichert, Realtors - Hallmark Properties. My State MLS
- $78,5002 bd2 ba1.4k sqft442 Bark Circle, Deland, FL 32724For SaleMLS ID #11616170, Leyvi Titcomb, Amicorp INC. My State MLS
- $97,0003 bd2 ba1.5k sqft4140 Foxwood Trl, Deland, FL 32724For SaleMLS ID #11684752, Riham Ali, WEICHERT REALTORS HALLMARK PROPERTIES. My State MLS
- $57,0002 bd2 ba1.2k sqft3039 Tuckahoe Ln, Deland, FL 32724For SaleMLS ID #11912802, Riham Ali, WEICHERT REALTORS HALLMARK PROPERTIES. My State MLS
- $150,0003 bd2 ba1.4k sqft605 Sago Palm, Deland, FL 32724For SaleMLS ID #11651657, Julia Golden, Golden Home Sales llc. My State MLS
- $125,0003 bd2 ba1.3k sqft1348 Natures Woods Blvd, Deland, FL 32724For SaleMLS ID #11690612, Julia Golden, Golden Home Sales llc. My State MLS
- $74,9002 bd2 ba1.4k sqft220 Palm Cove Dr #173, Deland, FL 32724For SaleMLS ID #11896240, Karie Rochefort, Great Florida Living, Inc.. My State MLS
- $99,5002 bd2 ba1.4k sqftKing's Lake, Debary, FL 32713For SaleMLS ID #528475, Amy Herndon. MHBO
- $79,9002 bd2 ba986 sqft154 Oakleaf Cir #148, Deland, FL 32724For SaleMLS ID #11689571, Donald Ferguson, APARO-GRIFFIN PROPERTIES INC. My State MLS
